Enjoy living in a luxuriously finished, well designed cottage. Compact living in an expansive 24 ft wide home with 2 full bedrooms. Room for your guests, home office or hobbies. The open floor plan welcomes you to gracious living and entertaining. Gourmet kitchen features upgraded stainless steel appliances, stainless steel farmhouse sink with goose neck spigot, full tile backsplash, recessed lighting, and a lighted glass cabinet. Built-in cabinet space perfect for your coffee or wine bar. Sliding glass doors off the eat-in kitchen bring lots of natural light and open to your deck. Stackable washer and dryer included. With a horse pasture as your backyard neighbor, you can enjoy dining on your patio, or relaxing in the privacy of your own yard. Located minutes from Harrisburg International Airport, with local access to Amtrak. Easy access to 743, 30, 81, 83 and 76. Central A/C installed after closing. New construction builder's one-year warranty. Not yet tax assessed. Lot fees apply. See disclosures in documents for community information.
New construction
$129,900
92 Florence Dr, Elizabethtown, PA 17022
2beds
768sqft
Manufactured Home
Built in 2023
4,000 Square Feet Lot
$-- Zestimate®
$169/sqft
$-- HOA
What's special
Open floor planLuxuriously finishedWell designed cottageRecessed lightingFull tile backsplashDining on your patioLighted glass cabinet
- 69 days |
- 555 |
- 36 |
Zillow last checked:
Listing updated:
Listed by:
Susanna Kunkel 484-416-0567,
ABC Home Realty, LLC 6108983601
Source: Bright MLS,MLS#: PADA2060316
Facts & features
Interior
Bedrooms & bathrooms
- Bedrooms: 2
- Bathrooms: 1
- Full bathrooms: 1
- Main level bathrooms: 1
- Main level bedrooms: 2
Heating
- Forced Air, Natural Gas
Cooling
- Central Air, Natural Gas
Appliances
- Included: Microwave, Dishwasher, Oven/Range - Gas, Stainless Steel Appliance(s), Washer/Dryer Stacked, Water Heater, Electric Water Heater
- Laundry: Main Level
Features
- Bathroom - Tub Shower, Combination Dining/Living, Combination Kitchen/Dining, Crown Molding, Eat-in Kitchen, Recessed Lighting, Open Floorplan
- Flooring: Carpet
- Doors: ENERGY STAR Qualified Doors, Six Panel, Sliding Glass, Storm Door(s)
- Windows: ENERGY STAR Qualified Windows, Window Treatments
- Has basement: No
- Has fireplace: No
Interior area
- Total structure area: 768
- Total interior livable area: 768 sqft
- Finished area above ground: 768
Property
Parking
- Total spaces: 2
- Parking features: Concrete, Off Street
- Has uncovered spaces: Yes
Accessibility
- Accessibility features: None
Features
- Levels: One
- Stories: 1
- Exterior features: Rain Gutters, Lighting
- Pool features: None
- Has view: Yes
- View description: Pasture
- Park: Cedar Manor
Lot
- Size: 4,000 Square Feet
- Features: Backs to Trees, Rented Lot, Suburban
Details
- Additional structures: Above Grade
- Parcel number: NO TAX RECORD
- Lease amount: $650
- Zoning: RESIDENTIAL
- Special conditions: Standard
Construction
Type & style
- Home type: MobileManufactured
- Architectural style: Ranch/Rambler
- Property subtype: Manufactured Home
Condition
- Excellent
- New construction: Yes
- Year built: 2023
Utilities & green energy
- Electric: 110 Volts
- Sewer: Community Septic Tank
- Water: Private/Community Water
- Utilities for property: Cable Connected, Natural Gas Available, Water Available, Sewer Available
Community & HOA
Community
- Security: Carbon Monoxide Detector(s), Smoke Detector(s)
- Subdivision: Cedar Manor Mhp
HOA
- Has HOA: No
Location
- Region: Elizabethtown
- Municipality: LONDONDERRY TWP
Financial & listing details
- Price per square foot: $169/sqft
- Tax assessed value: $30,000
- Annual tax amount: $1,500
- Date on market: 5/21/2026
- Listing agreement: Exclusive Agency
- Listing terms: Cash,Other
- Inclusions: Stackable Washer And Dryer, Stainless Steel Range, Refrigerator, Over Range Microwave And Dishwasher.
- Ownership: Land Lease
- Body type: Double Wide

Susanna Kunkel
(215) 920-2888
By pressing Contact Agent, you agree that the real estate professional identified above may call/text you about your search, which may involve use of automated means and pre-recorded/artificial voices. You don't need to consent as a condition of buying any property, goods, or services. Message/data rates may apply. You also agree to our Terms of Use. Zillow does not endorse any real estate professionals. We may share information about your recent and future site activity with your agent to help them understand what you're looking for in a home.
Estimated market value
Not available
Estimated sales range
Not available
$1,099/mo
Price history
| Date | Event | Price |
|---|---|---|
| 5/21/2026 | Listed for sale | $129,900+3147.5%$169/sqft |
Source:  Bright MLS #PADA2060316 Report a problem Bright MLS #PADA2060316 Report a problem | ||
| 10/1/2002 | Sold | $4,000$5/sqft |
Source: Agent Provided Report a problem | ||
Public tax history
| Year | Property taxes | Tax assessment |
|---|---|---|
| 2019 | $70 | $5,700 |
| 2018 | $70 | $5,700 |
| 2017 | -- | $5,700 |
| 2016 | -- | $5,700 |
| 2015 | -- | $5,700 |
| 2014 | -- | $5,700 |
| 2013 | -- | $5,700 |
| 2012 | -- | $5,700 |
| 2011 | -- | $5,700 |
| 2010 | -- | $5,700 |
| 2008 | -- | $5,700 |
| 2007 | -- | $5,700 |
| 2006 | -- | $5,700 |
Find assessor info on the county website
Monthly payment
Climate risks
Neighborhood: 17022
Nearby schools
GreatSchools rating
- 5/10Londonderry El SchoolGrades: K-5Distance: 1.9 mi
- 5/10Lower Dauphin Middle SchoolGrades: 6-8Distance: 6.6 mi
- 9/10Lower Dauphin High SchoolGrades: 9-12Distance: 6.7 mi
Schools provided by the listing agent
- Middle: Lower Dauphin
- High: Lower Dauphin
- District: Lower Dauphin
Source: Bright MLS. This data may not be complete. We recommend contacting the local school district to confirm school assignments for this home.
- $7,2003 bd1 ba784 sqft76 Erle Dr, Elizabethtown, PA 17022Off Market
- $68,2003 bd1 ba1.5k sqft88 Florence Dr, Elizabethtown, PA 17022Off Market
- $7,2003 bd2 ba938 sqft93 Florence Dr, Elizabethtown, PA 17022Off Market
- $94,3003 bd2 ba1.1k sqft89 Florence Dr, Elizabethtown, PA 17022Off Market
- $5,5003 bd1 ba924 sqft83 Erle Dr, ELIZABETHTOWN, PA 17022Off Market
- $124,9003 bd2 ba880 sqft84 Erle Ave, Elizabethtown, PA 17022New Construction
- $13,5003 bd2 ba1.5k sqft98 Florence Dr, Elizabethtown, PA 17022Off Market
- $124,9003 bd2 ba1.1k sqft56 Charles St, Elizabethtown, PA 17022For Sale
Similar homes
- $124,9003 bd2 ba880 sqft84 Erle Ave, Elizabethtown, PA 17022New Construction
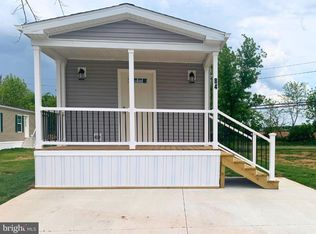
 MLS ID #PADA2060908, Susanna Kunkel, ABC Home Realty, LLC. Bright MLS
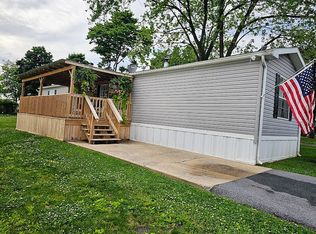
 - $75,0002 bd2 ba924 sqft4 Oak Knoll Est, Elizabethtown, PA 17022For Sale By Owner
- $139,9002 bd2 ba1k sqft859 Lois, Lebanon, PA 17046New Construction
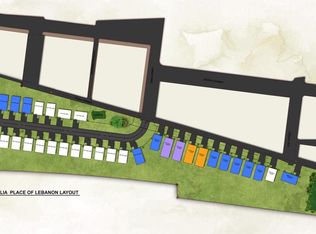 MLS ID #PALN2027580, michaela adcock, Bering Real Estate Co.. Bright MLS
 - $99,5002 bd1 ba864 sqft49 Beech Island Rd, Middletown, PA 17057For Sale
 MLS ID #PADA2061466, Tom cooke, Keller Williams Realty. Bright MLS
 - $135,0002 bd1 ba952 sqft707 Saint Marys Dr, Steelton, PA 17113For SaleMLS ID #PADA2061670, LESLIE MACHULSKY, Berkshire Hathaway HomeServices Homesale Realty. Bright MLS
- $119,9002 bd1 ba1k sqft310 Nectarine St, Harrisburg, PA 17104For SaleMLS ID #PADA2062338, Phillip Stumpf, Kingsway Realty - Ephrata. Bright MLS
- $115,0003 bd2 ba1.1k sqft196 Shawnee Ave, Dover, PA 17315For SaleMLS ID #PAYK2106628, Elisa Schwenk, House Broker Realty LLC. Bright MLS
- $128,0003 bd2 ba1k sqft300 Ridge Rd Trailer 99, Etters, PA 17319New ConstructionMLS ID #PAYK2100728, Serena Riedel, Howard Hanna Real Estate Services - Lancaster. Bright MLS
- $125,0002 bd1 ba984 sqft18 S Lee St, York, PA 17403For SaleMLS ID #PAYK2107804, Jason Milton, Mountain Realty ERA Powered. Bright MLS
- $125,0002 bd1 ba864 sqft332 E South St, York, PA 17403For SaleMLS ID #PAYK2107806, Jason Milton, Mountain Realty ERA Powered. Bright MLS
- $79,0003 bd2 ba960 sqft500 N Pine St, Middletown, PA 17057For SaleMLS ID #PADA2058698, John Smith, Keller Williams Elite. Bright MLS
- $109,0002 bd1 ba837 sqft2001 Red Bank Rd Trailer 509, Dover, PA 17315For SaleMLS ID #PAYK2103724, Rebecca Jacobs, Iron Valley Real Estate of Central PA. Bright MLS
- $135,9002 bd1 ba1k sqft2020 Holly St, Harrisburg, PA 17104For SaleMLS ID #PADA2060720, Dom Leto, Keller Williams of Central PA. Bright MLS
- $99,7572 bd1 ba930 sqft308 Palm City Park, Annville, PA 17003For SaleMLS ID #PALN2027230, Scott Graby, Gacono Real Estate LLC. Bright MLS
- $139,8992 bd2 ba840 sqft315 W North St, York, PA 17401For SaleMLS ID #PAYK2107810, Nikki Macias, Cavalry Realty LLC. Bright MLS
- $72,9002 bd2 ba924 sqft113 Rain Dove Dr, Red Lion, PA 17356For SaleMLS ID #PAYK2108210, Eric Axe, Century 21 Dale Realty Co.. Bright MLS
- $130,0001 bd1 ba744 sqft7 Lancaster Est, Mount Joy, PA 17552For SaleMLS ID #PALA2090942, Filippo Raia, Manor West Realty. Bright MLS
- $129,9003 bd1 ba1.1k sqft132 W Boundary Ave, York, PA 17401For SaleMLS ID #PAYK2106290, Javier Perez, Fetch Home Management LLC. Bright MLS
- $129,9002 bd2 ba960 sqft2441 Penn St, Harrisburg, PA 17110For SaleMLS ID #PADA2058694, Joette Swartz, RE/MAX Realty Select. Bright MLS
- $140,0003 bd1 ba960 sqft1058 E Market St, York, PA 17403For SaleMLS ID #PAYK2106902, Michael Segarra, Core Partners Realty LLC. Bright MLS
