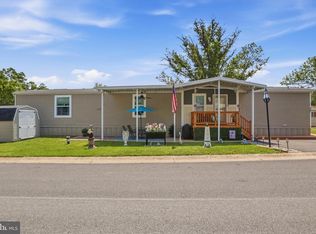
Welcome to this stunning 2025 Champion Jet located in the peaceful setting of Mountain View Terrace Mobile Home Park. This beautifully maintained luxury home offers an open-concept floor plan with a spacious kitchen and living room area, gorgeous countertops, a large island with electric outlets and extra storage, oversized custom windows, and full-size washer and dryer hookups. Enjoy the incredible outdoor space featuring a covered front porch and covered floating porch, both custom Amish-built with matching Amish-built floating steps. The private backyard overlooks miles of wooded land where deer frequently roam, creating a peaceful and secluded setting with no direct neighbors on either side or across from the home. Additional features include: Peak roof design Stone driveway Brand-new gutters Large primary bedroom closet Specialty siding designed to resist visible sun fading Brand-new electrical box and sewer lines underneath the home Heat tape connected to the breaker box Brand-new electric water heater Furnace and stove converted from natural gas to propane Heller’s Gas leased propane system Custom hitch built specifically for this home Approximate lot rent is $475 per month, and pet fee is approximately $25/month. Trash and snow removal are included. Conveniently located near many amenities while still tucked away in a scenic wooded setting. Buyer and/or buyer’s agent to verify square footage, taxes, lot rent, utilities, and park requirements. Park approval required. Floor size- 14x62'8 Hitch size- 14x66'8 Make and model- Champion 122READ-1458H21233 Serial number- 122-000-H-A014128A
For sale
$109,000
2001 Red Bank Rd Trailer 509, Dover, PA 17315
2beds
837sqft
Manufactured Home
Built in 2025
436 Square Feet Lot
$108,700 Zestimate®
$130/sqft
$-- HOA
What's special
Brand-new guttersOversized custom windowsCovered front porchIncredible outdoor spaceStone drivewayPeak roof designOpen-concept floor plan
- 63 days |
- 417 |
- 23 |
Zillow last checked:
Listing updated:
Listed by:
Rebecca Jacobs 717-510-2241,
Iron Valley Real Estate of Central PA (717) 344-5950
Source: Bright MLS,MLS#: PAYK2103724
Facts & features
Interior
Bedrooms & bathrooms
- Bedrooms: 2
- Bathrooms: 1
- Full bathrooms: 1
- Main level bathrooms: 1
- Main level bedrooms: 2
Basement
- Area: 0
Heating
- Central, Propane
Cooling
- Central Air, Electric
Appliances
- Included: Water Heater
Features
- Has basement: No
- Has fireplace: No
Interior area
- Total structure area: 837
- Total interior livable area: 837 sqft
- Finished area above ground: 837
- Finished area below ground: 0
Property
Parking
- Parking features: Driveway
- Has uncovered spaces: Yes
Accessibility
- Accessibility features: Other
Features
- Levels: One
- Stories: 1
- Pool features: None
- Park: Mountain View Terrace
Lot
- Size: 436 Square Feet
Details
- Additional structures: Above Grade, Below Grade
- Parcel number: 39000OF001100M0002
- Zoning: RESIDENTIAL
- Special conditions: Standard
Construction
Type & style
- Home type: MobileManufactured
- Property subtype: Manufactured Home
Materials
- Other
Condition
- Excellent
- New construction: No
- Year built: 2025
Utilities & green energy
- Sewer: Community Septic Tank, Other
- Water: Well, Other
Community & HOA
Community
- Subdivision: Mountain View Mhc
HOA
- Has HOA: No
Location
- Region: Dover
- Municipality: NEWBERRY TWP
Financial & listing details
- Price per square foot: $130/sqft
- Tax assessed value: $8,070
- Annual tax amount: $231
- Date on market: 5/28/2026
- Listing agreement: Exclusive Right To Sell
- Listing terms: Cash,Conventional,Other
- Inclusions: Stove. Fridge, Dishwasher, Microwave.
- Exclusions: Personal Items, Kayak, Lawn Mower, Outdoor Decor, Bird Houses, Bar Stools, Picnic Table, Washer And Dryer And Fridge
- Ownership: Ground Rent

Rebecca Jacobs- Licensed Realtor
(717) 510-2241
By pressing Contact Agent, you agree that the real estate professional identified above may call/text you about your search, which may involve use of automated means and pre-recorded/artificial voices. You don't need to consent as a condition of buying any property, goods, or services. Message/data rates may apply. You also agree to our Terms of Use. Zillow does not endorse any real estate professionals. We may share information about your recent and future site activity with your agent to help them understand what you're looking for in a home.
Estimated market value
$108,700
$103,000 - $114,000
$1,555/mo
Price history
| Date | Event | Price |
|---|---|---|
| 7/29/2026 | Listed for sale | $109,000-5.2%$130/sqft |
Source:  Bright MLS #PAYK2103724 Report a problem Bright MLS #PAYK2103724 Report a problem | ||
| 7/19/2026 | Listing removed | $115,000$137/sqft |
Source: Bright MLS #PAYK2103724 Report a problem | ||
| 6/12/2026 | Price change | $115,000-3.4%$137/sqft |
Source: Bright MLS #PAYK2103724 Report a problem | ||
| 5/28/2026 | Listed for sale | $119,000+7833.3%$142/sqft |
Source: Bright MLS #PAYK2103724 Report a problem | ||
| 2/1/2005 | Sold | $1,500-62.5%$2/sqft |
Source: Agent Provided Report a problem | ||
| 3/1/2003 | Sold | $4,000$5/sqft |
Source: Agent Provided Report a problem | ||
Public tax history
| Year | Property taxes | Tax assessment |
|---|---|---|
| 2025 | -- | -- |
| 2024 | -- | -- |
| 2023 | -- | -- |
| 2022 | -- | -- |
| 2021 | -- | -- |
| 2020 | -- | -- |
| 2019 | $152 +0.8% | $6,770 |
| 2018 | $150 +219.8% | $6,770 |
| 2017 | $47 | $6,770 |
| 2016 | -- | $6,770 |
| 2015 | -- | $6,770 |
| 2014 | -- | $6,770 |
| 2013 | -- | $6,770 |
| 2012 | -- | $6,770 |
| 2011 | -- | $6,770 |
| 2010 | -- | $6,770 |
| 2009 | -- | $6,770 |
| 2008 | -- | $6,770 |
| 2007 | -- | $6,770 |
| 2006 | -- | $6,770 -40.6% |
| 2005 | -- | $11,390 |
| 2004 | -- | $11,390 |
| 2003 | -- | $11,390 |
| 2002 | -- | $11,390 |
| 2000 | -- | $11,390 |
| 1999 | -- | -- |
Find assessor info on the county website
Monthly payment
Climate risks
Neighborhood: 17315
Getting around
0 / 100
Car-DependentNearby schools
GreatSchools rating
- 7/10Newberry El SchoolGrades: K-4Distance: 2.6 mi
- 7/10Crossroads Middle SchoolGrades: 7-8Distance: 5 mi
- 7/10Red Land Senior High SchoolGrades: 9-12Distance: 4.8 mi
Schools provided by the listing agent
- District: West Shore
Source: Bright MLS. This data may not be complete. We recommend contacting the local school district to confirm school assignments for this home.
- $101,2002 bd1 ba784 sqft2001 Red Bank Rd TRAILER 215, Dover, PA 17315Off Market
- $71,9002 bd1 ba924 sqft2001 Red Bank Rd TRAILER 300, Dover, PA 17315Off Market
- $1,0703 bd1 ba804 sqft2001 Red Bank Rd TRAILER 309, Dover, PA 17315Off Market
- $62,1002 bd1 ba656 sqft2001 Red Bank Rd TRAILER 205, Dover, PA 17315Off Market
- $1,0703 bd1 ba936 sqft2001 Red Bank Rd TRAILER 113, Dover, PA 17315Off Market
- $68,4002 bd1 ba924 sqft2001 Red Bank Rd TRAILER 423, Dover, PA 17315Off Market
- $54,3002 bd1 ba980 sqft2001 Red Bank Rd TRAILER 103, Dover, PA 17315Off Market
- $43,5002 bd1 ba924 sqft2001 Red Bank Rd TRAILER 518, Dover, PA 17315Off Market
Similar homes
- $115,0003 bd2 ba1.1k sqft196 Shawnee Ave, Dover, PA 17315For Sale
 MLS ID #PAYK2106628, Elisa Schwenk, House Broker Realty LLC. Bright MLS
 - $110,9003 bd2 ba1.1k sqft3 Country View Ct, East Berlin, PA 17316For Sale
 MLS ID #PAYK2103312, Susan Anderson, Iron Valley Real Estate of Central PA. Bright MLS
 - $99,5002 bd1 ba864 sqft49 Beech Island Rd, Middletown, PA 17057For Sale
 MLS ID #PADA2061466, Tom cooke, Keller Williams Realty. Bright MLS
 - $125,0002 bd1 ba1.1k sqft613 S Front St, Steelton, PA 17113For Sale
 MLS ID #PADA2062438, Liz Hamberger, Keller Williams Keystone Realty. Bright MLS
 - $128,0003 bd2 ba1k sqft300 Ridge Rd Trailer 99, Etters, PA 17319New ConstructionMLS ID #PAYK2100728, Serena Riedel, Howard Hanna Real Estate Services - Lancaster. Bright MLS
- $--1 bd1 ba1k sqft5933 Lincoln Hwy W, Thomasville, PA 17364AuctionAuction.com 2
- $119,9002 bd1 ba1k sqft310 Nectarine St, Harrisburg, PA 17104For SaleMLS ID #PADA2062338, Phillip Stumpf, Kingsway Realty - Ephrata. Bright MLS
- $124,9003 bd2 ba1.1k sqft56 Charles St, Elizabethtown, PA 17022For SaleMLS ID #PADA2061916, Tammy Sites, Berkshire Hathaway HomeServices Homesale Realty. Bright MLS
- $128,5003 bd2 ba1.2k sqft2 Rose Ave, Middletown, PA 17057For SaleMLS ID #PADA2058748, Steph Gray, Keller Williams Realty. Bright MLS
- $129,9002 bd1 ba768 sqft92 Florence Dr, Elizabethtown, PA 17022New ConstructionMLS ID #PADA2060316, Susanna Kunkel, ABC Home Realty, LLC. Bright MLS
- $95,0003 bd2 ba1.1k sqft2 Walmar Mnr, Dillsburg, PA 17019For SaleMLS ID #PAYK2106414, Mary Llewellyn, The KW Collective. Bright MLS
- $101,0002 bd2 ba1.1k sqft140 S 2nd St, Steelton, PA 17113For SaleMLS ID #PADA2057320, JOHN H. WALAK, John H. Walak Real Estate. Bright MLS
- $83,9002 bd2 ba900 sqft108 Beechwood Dr, Dillsburg, PA 17019For SaleMLS ID #PAYK2102208, Beth Shoop, Coldwell Banker Realty. Bright MLS
- $75,0002 bd2 ba924 sqft4 Oak Knoll Est, Elizabethtown, PA 17022For Sale By Owner
- $99,9002 bd2 ba840 sqft729 E Clarke Ave, York, PA 17403For SaleMLS ID #PAYK2102178, Jared Yoder, Iron Valley Real Estate of Lancaster. Bright MLS
- $125,0002 bd1 ba864 sqft332 E South St, York, PA 17403For SaleMLS ID #PAYK2107806, Jason Milton, Mountain Realty ERA Powered. Bright MLS
- $--2 bd1 ba960 sqft153 N Main St, Red Lion, PA 17356AuctionServiceLink Auction
- $94,5003 bd1 ba860 sqft1468 Zarker St, Harrisburg, PA 17104For SaleMLS ID #PADA2061292, Gary Hoover, Cavalry Realty LLC. Bright MLS
- $89,9002 bd1 ba675 sqft6331 Brandy Ln Lot 19, Mechanicsburg, PA 17050New ConstructionMLS ID #PACB2054784, STEVEN VOORHEES, RE/MAX 1st Advantage. Bright MLS
- $124,9003 bd2 ba880 sqft84 Erle Ave, Elizabethtown, PA 17022New ConstructionMLS ID #PADA2060908, Susanna Kunkel, ABC Home Realty, LLC. Bright MLS
