Brand new contemporary home with grey cabinets and stainless steel appliances. The single floor plan offers 3 beds, and 2 full baths with a separate area for laundry. Full covered porch is the perfect entertaining spot or coffee retreat and can be screened in for added comfort. This home package includes central air, gutters & downspouts, concrete parking pad for off street parking and graded lot. located minutes from Harrisburg International Airport, with local access to Amtrak. Easy access to 743, 30, 283, 81, 83 and 76. Central A/C installed after closing. New construction builder's one-year warranty. Not yet tax assessed. Lot fees apply. See disclosures in documents for community information. This affordable home won’t last long!
New construction
$124,900
84 Erle Ave, Elizabethtown, PA 17022
3beds
880sqft
Manufactured Home
Built in 2026
4,000 Square Feet Lot
$124,900 Zestimate®
$142/sqft
$-- HOA
What's special
Single floor planGraded lotGrey cabinetsSeparate area for laundryCentral airStainless steel appliancesFull covered porch
- 91 days
- 316
- 14
Zillow last checked:
Listing updated:
Listed by:
Susanna Kunkel 484-416-0567,
ABC Home Realty, LLC 6108983601
Source: Bright MLS,MLS#: PADA2060908
Facts & features
Interior
Bedrooms & bathrooms
- Bedrooms: 3
- Bathrooms: 2
- Full bathrooms: 2
- Main level bathrooms: 2
- Main level bedrooms: 3
Rooms
- Room types: Living Room, Primary Bedroom
Primary bedroom
- Features: Attached Bathroom
- Level: Main
- Area: 143 Square Feet
- Dimensions: 13 X 11
Living room
- Level: Main
- Area: 208 Square Feet
- Dimensions: 13 X 16
Heating
- Forced Air, Natural Gas
Cooling
- Central Air, Electric
Appliances
- Included: Microwave, Built-In Range, Dishwasher, ENERGY STAR Qualified Refrigerator, Oven/Range - Gas, Electric Water Heater
- Laundry: Main Level
Features
- Bathroom - Stall Shower, Bathroom - Tub Shower, Breakfast Area, Built-in Features, Ceiling Fan(s), Combination Kitchen/Dining, Open Floorplan, Eat-in Kitchen, Primary Bath(s), Walk-In Closet(s), Crown Molding, Upgraded Countertops
- Windows: ENERGY STAR Qualified Windows, Window Treatments
- Has basement: No
- Has fireplace: No
Interior area
- Total structure area: 880
- Total interior livable area: 880 sqft
- Finished area above ground: 880
Property
Parking
- Total spaces: 2
- Parking features: Paved, Off Street
Accessibility
- Accessibility features: None
Features
- Levels: One
- Stories: 1
- Exterior features: Rain Gutters
- Pool features: None
Lot
- Size: 4,000 Square Feet
Details
- Additional structures: Above Grade
- Parcel number: NO TAX RECORD
- Lease amount: $650
- Zoning: RESIDENTIAL
- Zoning description: Land Lease Residential Community
- Special conditions: Standard
Construction
Type & style
- Home type: MobileManufactured
- Property subtype: Manufactured Home
Materials
- Vinyl Siding
- Foundation: Block
- Roof: Shingle,Pitched
Condition
- Excellent
- New construction: Yes
- Year built: 2026
Utilities & green energy
- Electric: 100 Amp Service
- Sewer: Community Septic Tank
- Water: Private/Community Water
Community & HOA
Community
- Subdivision: Cedar Manor Mhp
HOA
- Has HOA: No
Location
- Region: Elizabethtown
- Municipality: LONDONDERRY TWP
Financial & listing details
- Price per square foot: $142/sqft
- Tax assessed value: $30,000
- Annual tax amount: $500
- Date on market: 6/8/2026
- Listing agreement: Exclusive Agency
- Listing terms: Cash,Other
- Inclusions: Stainless Steel Appliances
- Ownership: Land Lease
- Body type: Single Wide
Estimated market value
$124,900
$119,000 - $131,000
Not available
Price history
| Date | Event | Price |
|---|---|---|
| 6/8/2026 | Listed for sale | $124,900$142/sqft |
Source:  Bright MLS #PADA2060908 Report a problem Bright MLS #PADA2060908 Report a problem | ||
Public tax history
Tax history is unavailable.
Monthly payment
Climate risks
Neighborhood: 17022
Nearby schools
Schools provided by the listing agent
- High: Lower Dauphin
- District: Lower Dauphin
Source: Bright MLS. This data may not be complete. We recommend contacting the local school district to confirm school assignments for this home.

Similar homes
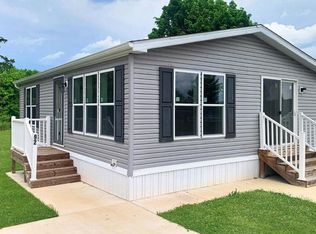
- $119,9003 bd2 ba1.1k sqft56 Charles St, Elizabethtown, PA 17022For Sale

 MLS ID #PADA2061916, Tammy Sites, Berkshire Hathaway HomeServices Homesale Realty. Bright MLS
 - $129,9002 bd1 ba768 sqft92 Florence Dr, Elizabethtown, PA 17022New Construction
 MLS ID #PADA2060316, Susanna Kunkel, ABC Home Realty, LLC. Bright MLS
 - $89,9003 bd2 ba924 sqft72 Oak Knoll Est, Elizabethtown, PA 17022For Sale
 MLS ID #PADA2062906, Ms. Lethea Myers, Berkshire Hathaway HomeServices Homesale Realty. Bright MLS
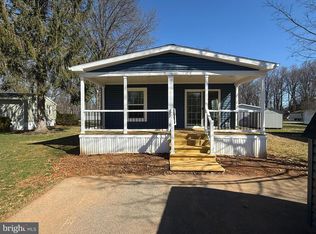
 - $165,9003 bd2 ba1.1k sqft54 Rainbow Cir, Elizabethtown, PA 17022New Construction
 MLS ID #PALA2092154, Renee Mitchell-Treier, Realty ONE Group Unlimited. Bright MLS
 - $128,5003 bd2 ba1.2k sqft2 Rose Ave, Middletown, PA 17057For SaleMLS ID #PADA2058748, Steph Gray, Keller Williams Realty. Bright MLS
- $129,9003 bd2 ba1.1k sqft72 Oliver Dr, Palmyra, PA 17078New ConstructionMLS ID #PALN2028312, Scott Graby, Gacono Real Estate LLC. Bright MLS
- $150,0002 bd1 ba1.1k sqft327 Highlawn Ave, Elizabethtown, PA 17022AuctionMLS ID #PALA2093708, Thomas Stewart, Cavalry Realty LLC. Bright MLS
- $149,0002 bd1 ba792 sqft130 3rd Ave, Manchester, PA 17345For SaleMLS ID #PAYK2109940, JERRAMEY LUCKENBAUGH, House Broker Realty LLC. Bright MLS
- $128,0003 bd2 ba1k sqft300 Ridge Rd Trailer 99, Etters, PA 17319New ConstructionMLS ID #PAYK2100728, Serena Riedel, Howard Hanna Real Estate Services - Lancaster. Bright MLS
- $99,9003 bd2 ba1.1k sqft538 Palm City Park, Annville, PA 17003For SaleMLS ID #PALN2028292, Scott Graby, Gacono Real Estate LLC. Bright MLS
- $135,0002 bd1 ba862 sqft242 N 2nd St, Steelton, PA 17113For SaleMLS ID #PADA2063776, Jeffrey Zimmerman, Prime Home Real Estate, LLC. Bright MLS
- $120,0003 bd1 ba1.1k sqft916 Elizabeth St, Lebanon, PA 17042For SaleMLS ID #PALN2028346, Jerry Gostomski, RE/MAX Pinnacle. Bright MLS
- $134,9993 bd1 ba995 sqft314 N 2nd St, Steelton, PA 17113For SaleMLS ID #PADA2063096, Luke Bair, Keller Williams Keystone Realty. Bright MLS
- $97,5003 bd2 ba980 sqft20 Circle Dr, Columbia, PA 17512For SaleMLS ID #PALA2093088, Rosalyn Reidt, Listing Sherpa LLC. Bright MLS
- $139,9002 bd2 ba1k sqft859 Lois, Lebanon, PA 17046New ConstructionMLS ID #PALN2027580, michaela adcock, Bering Real Estate Co.. Bright MLS
- $125,0003 bd1 ba891 sqft716 School Pl, York, PA 17401For SaleMLS ID #PAYK2109908, Philip Accardo, Keller Williams Keystone Realty. Bright MLS
- $89,9002 bd2 ba840 sqft5 My Way Dr, Palmyra, PA 17078New ConstructionMLS ID #PALN2028306, Scott Graby, Gacono Real Estate LLC. Bright MLS
- $89,9002 bd2 ba840 sqft258 Long Rd, Palmyra, PA 17078New ConstructionMLS ID #PALN2028310, Scott Graby, Gacono Real Estate LLC. Bright MLS
- $150,0003 bd2 ba1.1k sqft217 Federal St, Lebanon, PA 17042For SaleMLS ID #PALN2028534, Joshua Johnson, Iron Valley Real Estate. Bright MLS
