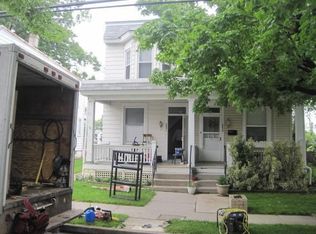
Calling all investors and owner-occupants! This affordable semi-detached home in Penbrook Borough offers an opportunity to expand your rental portfolio or build equity in a home of your own. Previously rented for $1,800 per month and now vacant, this 3-bedroom, 1-bath home is located in the Central Dauphin School District, just outside Harrisburg City limits. A detached 1-car garage and fenced yard add to its appeal, while nearby shopping and transportation provide everyday convenience. Schedule your showing and explore the possibilities!
For sale
$114,900
2636 Butler St, Harrisburg, PA 17103
3beds
1,176sqft
Single Family Residence
Built in 1910
3,485 Square Feet Lot
$-- Zestimate®
$98/sqft
$-- HOA
What's special
Fenced yard
- 2 days
- 334
- 34
Likely to sell faster than
Zillow last checked:
Listing updated:
Listed by:
Matt Wall 717-623-3646,
RE/MAX 1st Advantage (717) 591-5555,
Co-Listing Agent: Robert J. Hoobler 717-920-6400,
RE/MAX 1st Advantage
Source: Bright MLS,MLS#: PADA2065446
Facts & features
Interior
Bedrooms & bathrooms
- Bedrooms: 3
- Bathrooms: 1
- Full bathrooms: 1
Rooms
- Room types: Living Room, Dining Room, Kitchen
Dining room
- Level: Main
Kitchen
- Level: Main
Living room
- Level: Main
Heating
- Radiator, Natural Gas
Cooling
- None
Appliances
- Included: Refrigerator, Oven/Range - Gas, Gas Water Heater
- Laundry: In Basement
Features
- Ceiling Fan(s), Floor Plan - Traditional
- Flooring: Carpet, Vinyl
- Windows: Replacement
- Basement: Other
- Has fireplace: No
Interior area
- Total structure area: 1,176
- Total interior livable area: 1,176 sqft
- Finished area above ground: 1,176
- Finished area below ground: 0
Property
Parking
- Total spaces: 1
- Parking features: Garage Faces Rear, Detached
- Garage spaces: 1
Accessibility
- Accessibility features: 2+ Access Exits
Features
- Levels: Two and One Half
- Stories: 2.5
- Exterior features: Sidewalks, Street Lights
- Pool features: None
Lot
- Size: 3,485 Square Feet
- Dimensions: 151 x 23
- Features: Suburban
Details
- Additional structures: Above Grade, Below Grade
- Parcel number: 510050120000000
- Zoning: RESIDENTIAL
- Zoning description: Residential
- Special conditions: Standard
Construction
Type & style
- Home type: SingleFamily
- Architectural style: Traditional
- Property subtype: Single Family Residence
- Attached to another structure: Yes
Materials
- Frame
- Foundation: Block
- Roof: Rubber,Shingle
Condition
- Average
- New construction: No
- Year built: 1910
Utilities & green energy
- Electric: 100 Amp Service
- Sewer: Public Sewer
- Water: Public
- Utilities for property: Cable Connected, Electricity Available, Natural Gas Available, Phone, Cable, Fiber Optic, Broadband
Community & HOA
Community
- Subdivision: Penbrook
HOA
- Has HOA: No
Location
- Region: Harrisburg
- Municipality: PENBROOK BORO
Financial & listing details
- Price per square foot: $98/sqft
- Tax assessed value: $57,200
- Annual tax amount: $2,299
- Date on market: 11/3/2026
- Listing agreement: Exclusive Right To Sell
- Listing terms: Cash,Conventional
- Ownership: Fee Simple
- Road surface type: Paved
Estimated market value
Not available
Estimated sales range
Not available
Not available
Price history
| Date | Event | Price |
|---|---|---|
| 11/3/2026 | Listed for sale | $114,900+32.1%$98/sqft |
Source:  Bright MLS #PADA2065446 Report a problem | ||
| 7/8/2026 | Sold | $87,000$74/sqft |
Source: Public Record Report a problem | ||
Public tax history
| Year | Property taxes | Tax assessment |
|---|---|---|
| 2026 | $2,276 +4.3% | $57,200 |
| 2025 | $2,182 +4.8% | $57,200 |
| 2023 | $2,082 | $57,200 |
| 2022 | $2,082 +1.4% | $57,200 |
| 2021 | $2,053 +14.8% | $57,200 |
| 2020 | $1,789 +1.1% | $57,200 |
| 2019 | $1,769 +4.4% | $57,200 |
| 2018 | $1,694 | $57,200 |
| 2017 | -- | $57,200 |
| 2016 | -- | $57,200 |
| 2015 | -- | $57,200 |
| 2014 | -- | $57,200 |
| 2013 | -- | $57,200 |
| 2012 | -- | $57,200 |
| 2011 | -- | $57,200 |
| 2010 | -- | $57,200 |
| 2008 | -- | $57,200 |
| 2007 | -- | $57,200 |
| 2006 | -- | $57,200 |
Find assessor info on the county website
Monthly payment
Est. payment
Payment breakdown
Explore the cost of this home by adjusting the details. Changes won't be saved.Climate risks
Neighborhood: 17103
Nearby schools
Schools provided by the listing agent
- High: Central Dauphin
- District: Central Dauphin
Source: Bright MLS. This data may not be complete. We recommend contacting the local school district to confirm school assignments for this home.

Similar homes
- $114,9003 bd1 ba1k sqft1329 N 15th St, Harrisburg, PA 17103For Sale
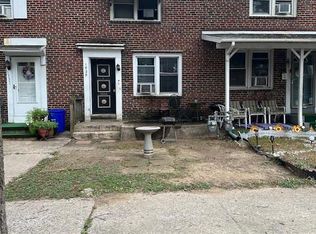
 MLS ID #PADA2063824, Cameron Norman, Harrisburg Property Management Group. Bright MLS
- $125,0003 bd3 ba1.2k sqft5931 Canyon Rd, Harrisburg, PA 17111Auction
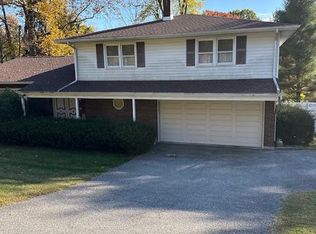 MLS ID #PADA2065850, NELSON EBERSOLE, Suburban Realty. Bright MLS
- $129,9003 bd1 ba1.7k sqft1934 Forster St, Harrisburg, PA 17103For Sale
 MLS ID #PADA2064724, Heather Grimwood, Iron Valley Real Estate of Central PA. Bright MLS
- $109,9003 bd1 ba1.3k sqft1314 4th St, Enola, PA 17025For Sale
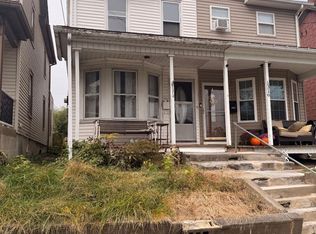 MLS ID #PACB2059972, MATTHEW J. HEALEY, RSR, REALTORS, LLC. Bright MLS
- $115,0002 bd1 ba1k sqft425 Walnut St, Lemoyne, PA 17043For SaleMLS ID #PACB2060144, ERIKA RUTT-AKENS, Coldwell Banker Realty. Bright MLS
- $95,0003 bd2 ba1.3k sqft1265 Valley Rd, Marysville, PA 17053For SaleMLS ID #PAPY2010174, SUSAN BELMONT, Coldwell Banker Realty. Bright MLS
- $145,0002 bd1 ba1.6k sqft1936 North St, Harrisburg, PA 17103For SaleMLS ID #PADA2064986, Holden James Bassett, Midtown Property Management. Bright MLS
- $170,0003 bd2 ba1.2k sqft1816 Boas St, Harrisburg, PA 17103For SaleMLS ID #PADA2058838, MICHAEL CHAN, Iron Valley Real Estate of Central PA. Bright MLS
- $115,0003 bd1 ba1.2k sqft314 Lincoln St, Steelton, PA 17113For SaleMLS ID #PADA2062432, Liz Hamberger, Keller Williams Keystone Realty. Bright MLS
- $119,9993 bd1 ba995 sqft314 N 2nd St, Steelton, PA 17113For SaleMLS ID #PADA2063096, Nick Bair, Keller Williams Keystone Realty. Bright MLS
- $125,0004 bd1 ba1.7k sqft712 N 19th St, Harrisburg, PA 17103For SaleMLS ID #PADA2063270, Ysmaine M Domiciano, NextHome Dream Seekers Realty. Bright MLS
- $125,0003 bd1 ba1.3k sqft141 Frank S Brown Blvd, Steelton, PA 17113For SaleMLS ID #PADA2064792, Christopher Jordahl, Coldwell Banker Realty. Bright MLS
- $148,9004 bd1 ba1.1k sqft1913 North St, Harrisburg, PA 17103For SaleMLS ID #PADA2061874, John MacDonald, Core Partners Realty LLC. Bright MLS
- $102,9904 bd1 ba1.1k sqft1517 Walnut St, Harrisburg, PA 17103For SaleMLS ID #PADA2062100, MICHAEL CHAN, Iron Valley Real Estate of Central PA. Bright MLS
- $108,0003 bd1 ba1.1k sqft525 S 16th St, Harrisburg, PA 17104For SaleMLS ID #PADA2063926, Emillie Albrecht, Real of Pennsylvania. Bright MLS
- $135,0003 bd1 ba1.3k sqft1808 Chestnut St, Harrisburg, PA 17104For SaleMLS ID #PADA2062966, Tara Davis, Coldwell Banker Realty. Bright MLS
- $110,0002 bd1 ba930 sqft1224 Swatara St, Harrisburg, PA 17104For SaleMLS ID #PADA2064600, Karin Negron-Caraballo, Berkshire Hathaway HomeServices Homesale Realty. Bright MLS
- $144,9003 bd1 ba1.2k sqft2451 N 4th St, Harrisburg, PA 17110For SaleMLS ID #PADA2065682, JOHN HOLTZMAN, Howard Hanna Company-Harrisburg. Bright MLS
- $164,9003 bd1 ba1.3k sqft221 S 30th St, Harrisburg, PA 17103For SaleMLS ID #PADA2061642, KELLEEN KERCHNER, Howard Hanna Company-Harrisburg. Bright MLS
