Single-floor living in the Brandy Lane 55+ Community! Be the first to enjoy this brand-new home, offering a comfortable and low-maintenance lifestyle in a convenient Mechanicsburg location.
The open floor plan features an eat-in kitchen that flows into the living room, creating an inviting space for everyday living. The primary bedroom is located near the full bath with walk-in shower, while the flexible second bedroom can serve as a guest room, office, hobby space, or whatever best fits your needs. Laundry is conveniently located just outside the primary bedroom.
Enjoy the comfort of central air, natural gas heat, and a gas stove. A covered patio provides a pleasant place to relax outdoors. The $500 a month community fee includes water, sewer, trash, and snow removal.
Located near shopping, dining, medical facilities, and major travel routes. Distance to Grocery: 1.6 miles | Restaurants: 1 mile | Medical: 2 miles
Tax assessment and annual taxes are estimated.
Pending
Price cut: $4.6K (7/23)
$89,900
6331 Brandy Ln Lot 19, Mechanicsburg, PA 17050
2beds
675sqft
Manufactured Home
Built in 2026
-- sqft lot
$-- Zestimate®
$133/sqft
$-- HOA
What's special
Open floor planEat-in kitchenSingle-floor livingNatural gas heatCentral airGas stove
- 83 days |
- 534 |
- 23 |
Zillow last checked:
Listing updated:
Listed by:
STEVEN VOORHEES 717-215-0243,
RE/MAX 1st Advantage (717) 591-5555
Source: Bright MLS,MLS#: PACB2054784
Facts & features
Interior
Bedrooms & bathrooms
- Bedrooms: 2
- Bathrooms: 1
- Full bathrooms: 1
- Main level bathrooms: 1
- Main level bedrooms: 2
Heating
- Forced Air, Natural Gas
Cooling
- Central Air, Electric
Appliances
- Included: Oven/Range - Gas, Electric Water Heater
- Laundry: Main Level
Features
- Bathroom - Walk-In Shower, Combination Kitchen/Living, Open Floorplan, Eat-in Kitchen
- Has basement: No
- Has fireplace: No
Interior area
- Total structure area: 675
- Total interior livable area: 675 sqft
- Finished area above ground: 675
Property
Parking
- Parking features: Paved, Off Street
Accessibility
- Accessibility features: Other
Features
- Levels: One
- Stories: 1
- Patio & porch: Patio
- Pool features: None
- Park: Brandy Lane 55+ Mobile Home Park
Details
- Additional structures: Above Grade
- Parcel number: 000
- Zoning: RESIDENTIAL SUBURBAN
- Special conditions: Standard
Construction
Type & style
- Home type: MobileManufactured
- Architectural style: Other
- Property subtype: Manufactured Home
Condition
- Excellent
- New construction: Yes
- Year built: 2026
Utilities & green energy
- Sewer: Public Sewer
- Water: Public
Community & HOA
Community
- Senior community: Yes
- Subdivision: Brandy Lane 55+ Mobile Home Community
HOA
- Has HOA: No
- HOA name: BRANDY LANE 55+ MOBILE HOME PARK
Location
- Region: Mechanicsburg
- Municipality: HAMPDEN TWP
Financial & listing details
- Price per square foot: $133/sqft
- Tax assessed value: $50,000
- Annual tax amount: $800
- Date on market: 6/4/2026
- Listing agreement: Exclusive Right To Sell
- Listing terms: Cash,Other
- Ownership: Other
- Body type: Other
Estimated market value
Not available
Estimated sales range
Not available
Not available
Price history
| Date | Event | Price |
|---|---|---|
| 8/12/2026 | Pending sale | $89,900$133/sqft |
Source:  Bright MLS #PACB2054784 Report a problem Bright MLS #PACB2054784 Report a problem | ||
| 7/23/2026 | Price change | $89,900-4.9%$133/sqft |
Source: Bright MLS #PACB2054784 Report a problem | ||
| 6/29/2026 | Price change | $94,500-5%$140/sqft |
Source: Bright MLS #PACB2054784 Report a problem | ||
| 6/4/2026 | Listed for sale | $99,500$147/sqft |
Source: Bright MLS #PACB2054784 Report a problem | ||
Public tax history
Tax history is unavailable.
Monthly payment
Climate risks
Neighborhood: 17050
Nearby schools
GreatSchools rating
- 8/10Winding Creek Elementary SchoolGrades: K-5Distance: 3.2 mi
- 8/10Mountain View Middle SchoolGrades: 6-8Distance: 3 mi
- 10/10Cumberland Valley High SchoolGrades: 9-12Distance: 3.3 mi
Schools provided by the listing agent
- High: Cumberland Valley
- District: Cumberland Valley
Source: Bright MLS. This data may not be complete. We recommend contacting the local school district to confirm school assignments for this home.
- $59,9002 bd2 ba924 sqft6331 Brandy Ln LOT 30, Mechanicsburg, PA 17050Sold

- $49,9002 bd2 ba1k sqft6331 Brandy Ln LOT 4, Mechanicsburg, PA 17050Sold
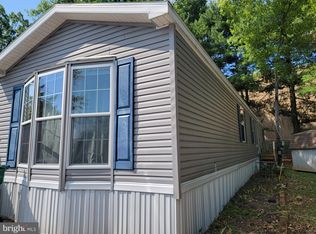
- $29,0002 bd1 ba720 sqft6331 Brandy Ln LOT 5, Mechanicsburg, PA 17050Sold
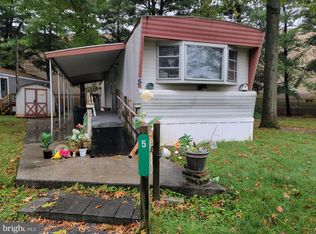
- $51,0002 bd1 ba792 sqft6331 Brandy Ln LOT 21, Mechanicsburg, PA 17050Off Market
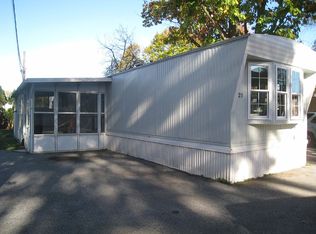
- $---- bd-- ba-- sqft6331 Brandy Ln LOT 31, Mechanicsburg, PA 17050Off Market
- $61,0002 bd2 ba924 sqft43 Brandy Ln, Mechanicsburg, PA 17050Off Market
- $49,0002 bd1 ba672 sqft38 Brandy Ln, Mechanicsburg, PA 17050Off Market
- $86,3003 bd2 ba1.2k sqft37 Brandy Ln, Mechanicsburg, PA 17050Off Market
Similar homes
- $60,0002 bd1 ba940 sqft155 Salem Church Rd Lot 21, Mechanicsburg, PA 17050For Sale

 MLS ID #PACB2055902, Rich Hammer, JMG Pennsylvania. Bright MLS
 - $90,0002 bd1 ba789 sqft365 Pleasant View Dr Trailer 13, Etters, PA 17319New Construction
 MLS ID #PAYK2109610, Lynn Hartman, Iron Valley Real Estate of Lancaster. Bright MLS
 - $65,0002 bd2 ba980 sqft700 Salem Rd, Etters, PA 17319For Sale
 MLS ID #PAYK2110436, Scott Rowen, Iron Valley Real Estate of Lancaster. Bright MLS
 - $69,9002 bd1 ba960 sqft701 Cassel Rd Lot 67, Manchester, PA 17345For Sale
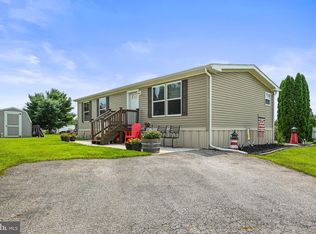 MLS ID #PAYK2109932, Cindy Folckemer, The Exchange Real Estate Company LLC. Bright MLS
 - $79,9002 bd2 ba900 sqft108 Beechwood Dr, Dillsburg, PA 17019For SaleMLS ID #PAYK2102208, Beth Shoop, Coldwell Banker Realty. Bright MLS
- $69,9002 bd1 ba677 sqft4540 Rolo Ct, Mechanicsburg, PA 17055New ConstructionMLS ID #PACB2046198, Arlene Rainville-Hess, Straub & Associates Real Estate. Bright MLS
- $81,5003 bd2 ba1k sqft4 Nelson Manor Ln, Middletown, PA 17057For SaleMLS ID #PADA2050308, Serena Riedel, Howard Hanna Real Estate Services - Lancaster. Bright MLS
- $87,5003 bd1 ba860 sqft1468 Zarker St, Harrisburg, PA 17104For SaleMLS ID #PADA2061292, Gary Hoover, Cavalry Realty LLC. Bright MLS
- $55,0002 bd1 ba840 sqft132 Park Dr, Middletown, PA 17057For SaleMLS ID #PADA2062928, Jonathan Fernandez, Coldwell Banker Realty. Bright MLS
- $99,9003 bd2 ba995 sqft3 Saria Ln, Carlisle, PA 17015For SaleMLS ID #PACB2050826, STEPHEN SHEMLER, Iron Valley Real Estate of Central PA. Bright MLS
- $113,0002 bd2 ba988 sqft19 Hidden Noll Rd, Carlisle, PA 17013For SaleMLS ID #PACB2056028, JOY DANIELS, Joy Daniels Real Estate Group, Ltd. Bright MLS
- $71,0003 bd1 ba924 sqft37 George Dr, Middletown, PA 17057For SaleMLS ID #PADA2050310, Serena Riedel, Howard Hanna Real Estate Services - Lancaster. Bright MLS
- $79,0002 bd2 ba1k sqft183 Eby Ln, Middletown, PA 17057New ConstructionMLS ID #PADA2060854, Alissa H Dull, A. Hunter Real Estate, LLC. Bright MLS
- $50,0002 bd2 ba1k sqft37 Creekside Ln, Carlisle, PA 17015For SaleMLS ID #PACB2044304, Natalie Crawford, Dream Home Realty. Bright MLS
- $47,5002 bd2 ba924 sqft6 Buttonwood Ln, Carlisle, PA 17015For SaleMLS ID #PACB2056094, JOY DANIELS, Joy Daniels Real Estate Group, Ltd. Bright MLS
- $109,0002 bd1 ba837 sqft2001 Red Bank Rd Trailer 509, Dover, PA 17315For SaleMLS ID #PAYK2103724, Rebecca Jacobs, Iron Valley Real Estate of Central PA. Bright MLS
- $75,0002 bd2 ba1k sqft119 Bentley Ln, Middletown, PA 17057New ConstructionMLS ID #PADA2062268, Lisa Stewart-Miller, A. Hunter Real Estate, LLC. Bright MLS
- $60,0003 bd2 ba924 sqft141 Tower Cir, Carlisle, PA 17013For SaleMLS ID #PACB2057000, TAHIR DAWOOD, Coldwell Banker Realty. Bright MLS
- $55,0003 bd1 ba896 sqft221 Eby Ln, Middletown, PA 17057For SaleMLS ID #PADA2061626, Rae Wheelan, BHHS Homesale Realty- Reading Berks. Bright MLS
- $65,0003 bd2 ba1k sqft3586 Mobile Rd, Harrisburg, PA 17109For SaleMLS ID #PADA2057022, MICHAEL CHAN, Iron Valley Real Estate of Central PA. Bright MLS
