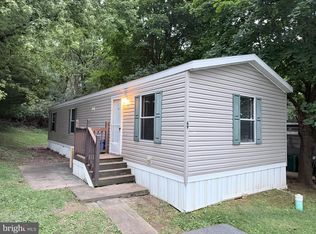
REDUCED AS OWNER SAID SELL IT! GET ME A BUYER! NEW Park owners are rebranding the park name to TROUT RUN ! Roads will be paved and there will be assigned parking spaces numbered for each home ,a new playground and dog park ! Brand new Commodore Astro Creations single wide boasts 2 bedrooms and kitchen open to the living room. Sewer $40 month, trash $20,Lot Rent$ 530 . Call for financing options available and a showing to suit your schedules Taxes are estimated as not on tax rolls until SOLD. Call to learn more! Park does it's own credit and background checks This is the newest and nicest unit in the park.
Pending
$69,900
4540 Rolo Ct, Mechanicsburg, PA 17055
2beds
677sqft
Manufactured Home
Built in 2025
-- sqft lot
$-- Zestimate®
$103/sqft
$-- HOA
What's special
New playgroundDog park
- 403 days
- 409
- 24
Zillow last checked:
Listing updated:
Listed by:
Arlene Rainville-Hess 717-554-0585,
Straub & Associates Real Estate (717) 612-9901
Source: Bright MLS,MLS#: PACB2046198
Facts & features
Interior
Bedrooms & bathrooms
- Bedrooms: 2
- Bathrooms: 1
- Full bathrooms: 1
- Main level bathrooms: 1
- Main level bedrooms: 2
Rooms
- Room types: Living Room, Bedroom 2, Kitchen, Bedroom 1, Bathroom 1
Bedroom 1
- Level: Main
Bedroom 2
- Level: Main
Bathroom 1
- Level: Main
Kitchen
- Level: Main
Living room
- Level: Main
Heating
- Forced Air, Propane
Cooling
- Ceiling Fan(s), Central Air, Electric
Appliances
- Included: Oven/Range - Gas, Microwave, Dishwasher, Refrigerator, Water Heater
- Laundry: Hookup
Features
- Bathroom - Walk-In Shower
- Flooring: Carpet, Laminate
- Has basement: No
- Has fireplace: No
Interior area
- Total structure area: 677
- Total interior livable area: 677 sqft
- Finished area above ground: 677
- Finished area below ground: 0
Property
Parking
- Parking features: On Street
- Has uncovered spaces: Yes
Accessibility
- Accessibility features: None
Features
- Levels: One
- Stories: 1
- Pool features: None
- Has view: Yes
- View description: Street
- Park: Trout Run
Lot
- Features: Cleared, SideYard(s), Suburban
Details
- Additional structures: Above Grade, Below Grade
- Parcel number: 42302108143TR03399
- Zoning: RESIDENTIAL
- Zoning description: MHP
- Special conditions: Standard
Construction
Type & style
- Home type: MobileManufactured
- Architectural style: Other,Ranch/Rambler,Traditional
- Property subtype: Manufactured Home
Materials
- Vinyl Siding
- Foundation: Pillar/Post/Pier
Condition
- Excellent
- New construction: Yes
- Year built: 2025
- Major remodel year: 2025
Utilities & green energy
- Electric: 100 Amp Service
- Sewer: Community Septic Tank
- Water: Community
- Utilities for property: Cable Available, Electricity Available, Propane, Sewer Available, Water Available
Community & HOA
Community
- Subdivision: Rolo Court
HOA
- Has HOA: No
Location
- Region: Mechanicsburg
- Municipality: UPPER ALLEN TWP
Financial & listing details
- Price per square foot: $103/sqft
- Tax assessed value: $3,000
- Annual tax amount: $1,200
- Date on market: 9/4/2025
- Listing agreement: Exclusive Right To Sell
- Listing terms: Cash,Conventional
- Inclusions: Gas Stove, refrigerator, dishwasher, microwave
- Ownership: Ground Rent
- Body type: Single Wide
Estimated market value
Not available
Estimated sales range
Not available
Not available
Price history
| Date | Event | Price |
|---|---|---|
| 10/3/2026 | Pending sale | $69,900$103/sqft |
Source:  Bright MLS #PACB2046198 Report a problem Bright MLS #PACB2046198 Report a problem | ||
| 7/7/2026 | Price change | $69,900-12.5%$103/sqft |
Source: Bright MLS #PACB2046198 Report a problem | ||
| 3/31/2026 | Price change | $79,900-5.9%$118/sqft |
Source: Bright MLS #PACB2046198 Report a problem | ||
| 1/19/2026 | Price change | $84,900-5.6%$125/sqft |
Source: Bright MLS #PACB2046198 Report a problem | ||
| 11/1/2025 | Price change | $89,900-5.3%$133/sqft |
Source: Bright MLS #PACB2046198 Report a problem | ||
| 9/4/2025 | Listed for sale | $94,900$140/sqft |
Source: Bright MLS #PACB2046198 Report a problem | ||
Public tax history
| Year | Property taxes | Tax assessment |
|---|---|---|
| 2023 | $61 +2.8% | $3,000 |
| 2022 | $59 +0.5% | $3,000 |
| 2021 | $59 +5.3% | $3,000 |
| 2020 | $56 +290.3% | $3,000 |
| 2019 | $14 -73.3% | $3,000 |
| 2018 | $53 | $3,000 |
| 2017 | -- | $3,000 |
| 2016 | -- | $3,000 |
| 2015 | -- | $3,000 |
| 2014 | -- | $3,000 |
| 2013 | -- | $3,000 |
| 2012 | -- | $3,000 |
| 2011 | -- | $3,000 -8.5% |
| 2010 | -- | $3,280 |
| 2009 | -- | $3,280 |
| 2008 | -- | $3,280 |
| 2007 | -- | $3,280 |
| 2006 | -- | $3,280 |
| 2005 | -- | $3,280 -35.6% |
| 2004 | -- | $5,090 |
| 2003 | $13 | $5,090 |
| 2000 | -- | $5,090 |
Find assessor info on the county website
Monthly payment
Climate risks
Neighborhood: 17055
Nearby schools
Schools provided by the listing agent
- Elementary: Shepherdstown
- Middle: Mechanicsburg
- High: Mechanicsburg Area
- District: Mechanicsburg Area
Source: Bright MLS. This data may not be complete. We recommend contacting the local school district to confirm school assignments for this home.
Similar homes
- $65,5002 bd1 ba924 sqft3533 Rolo Ct, Mechanicsburg, PA 17055For Sale

 MLS ID #PACB2058580, Loretta Hershey, Keller Williams of Central PA. Bright MLS
 - $59,9002 bd1 ba832 sqft901 S Spring Garden St Lot 69, Carlisle, PA 17015For Sale
 MLS ID #PACB2059026, Mr. Andrew Fisher, Coldwell Banker Realty. Bright MLS
 - $63,0002 bd2 ba900 sqft108 Beechwood Dr, Dillsburg, PA 17019For Sale
 MLS ID #PAYK2102208, Beth Shoop, Coldwell Banker Realty. Bright MLS
 - $60,0002 bd1 ba940 sqft155 Salem Church Rd Lot 21, Mechanicsburg, PA 17050For Sale
 MLS ID #PACB2055902, Rich Hammer, JMG Pennsylvania. Bright MLS
 - $71,5003 bd1 ba924 sqft37 George Dr, Middletown, PA 17057For SaleMLS ID #PADA2064364, Serena Riedel, Howard Hanna Real Estate Services - Lancaster. Bright MLS
- $75,0003 bd2 ba960 sqft24 Willow St, Highspire, PA 17034For SaleMLS ID #PADA2064782, Christina Bailey, Coldwell Banker Realty. Bright MLS
- $57,5002 bd2 ba672 sqft2536 Ritner Hwy Lot 112, Carlisle, PA 17015For SaleMLS ID #PACB2059184, EDWARD SINKOVITZ, Keller Williams of Central PA. Bright MLS
- $69,9003 bd2 ba975 sqft177 Omaha Ave, Dover, PA 17315For SaleMLS ID #PAYK2103418, Michelle Buckley, Coldwell Banker Realty. Bright MLS
- $60,0002 bd2 ba924 sqft27 Cypress Ln, Carlisle, PA 17015For SaleMLS ID #PACB2058918, Ethan Mills, Keller Williams Keystone Realty. Bright MLS
- $74,9002 bd2 ba1k sqft119 Bentley Ln, Middletown, PA 17057New ConstructionMLS ID #PADA2064742, Jeremy Hess, Kingsway Realty - Lancaster. Bright MLS
- $39,7003 bd1 ba938 sqft72 Aspen Rd, Dillsburg, PA 17019For SaleMLS ID #PAYK2112936, Jim Penny, RE/MAX 1st Advantage. Bright MLS
- $35,0002 bd1 ba938 sqft90 Salem Church Rd Lot 503, Mechanicsburg, PA 17050For SaleMLS ID #PACB2057400, Dhru Patel, Coldwell Banker Realty. Bright MLS
- $55,0003 bd2 ba980 sqft53 Chesapeake Est, Thomasville, PA 17364For SaleMLS ID #PAYK2112908, Liz Kirkland, Realty ONE Group Unlimited. Bright MLS
- $64,9003 bd1 ba980 sqft109 Nancy Blvd, Middletown, PA 17057For SaleMLS ID #PADA2064180, Ysmaine M Domiciano, NextHome Dream Seekers Realty. Bright MLS
- $48,0003 bd1 ba938 sqft23 Aspen Ln, Carlisle, PA 17015For SaleMLS ID #PACB2059160, DAVID HOOKE, Keller Williams of Central PA. Bright MLS
- $60,0003 bd2 ba1k sqft3586 Mobile Rd, Harrisburg, PA 17109For SaleMLS ID #PADA2057022, MICHAEL CHAN, Iron Valley Real Estate of Central PA. Bright MLS
- $79,0002 bd2 ba1k sqft183 Eby Ln, Middletown, PA 17057New ConstructionMLS ID #PADA2060854, Alissa H Dull, A. Hunter Real Estate, LLC. Bright MLS
- $59,0002 bd2 ba1k sqft21 Marilyn Dr, Carlisle, PA 17013For SaleMLS ID #PACB2058528, Brad Kerstetter, Coldwell Banker Realty. Bright MLS
- $55,0002 bd2 ba980 sqft327 Caravan Ct, Middletown, PA 17057For SaleMLS ID #PADA2063240, Jacob Hernandez, SERHANT PENNSYLVANIA LLC. Bright MLS
- $75,0003 bd2 ba854 sqft13 Mobile Dr, Thomasville, PA 17364For SaleMLS ID #PAYK2110792, Susan Anderson, Iron Valley Real Estate of Central PA. Bright MLS
