Welcome to this 2017 doublewide mobile. Enjoy the spacious one-floor living. The primary bedroom has a walk-in shower and a double vanity. Walk in closet. Carlisle schools, affordable taxes and lot rent.
For sale
Price cut: $14K (9/9)
$99,000
19 Hidden Noll Rd, Carlisle, PA 17013
2beds
988sqft
Manufactured Home
Built in 2017
-- sqft lot
$-- Zestimate®
$100/sqft
$-- HOA
What's special
Double vanitySpacious one-floor living
- 70 days
- 657
- 27
Zillow last checked:
Listing updated:
Listed by:
JOY DANIELS 717-724-5736,
Joy Daniels Real Estate Group, Ltd 7176953177
Source: Bright MLS,MLS#: PACB2056028
Facts & features
Interior
Bedrooms & bathrooms
- Bedrooms: 2
- Bathrooms: 2
- Full bathrooms: 2
- Main level bathrooms: 2
- Main level bedrooms: 2
Rooms
- Room types: Living Room, Primary Bedroom, Bedroom 2, Kitchen, Primary Bathroom, Full Bath
Primary bedroom
- Features: Flooring - Carpet, Walk-In Closet(s)
- Level: Main
- Area: 168 Square Feet
- Dimensions: 12 X 14
Bedroom 2
- Features: Flooring - Carpet
- Level: Main
- Area: 130 Square Feet
- Dimensions: 13 X 10
Primary bathroom
- Features: Flooring - Vinyl, Double Sink, Bathroom - Walk-In Shower
- Level: Main
- Area: 70 Square Feet
- Dimensions: 7 X 10
Other
- Level: Main
- Area: 45 Square Feet
- Dimensions: 9 X 5
Kitchen
- Features: Flooring - Vinyl
- Level: Main
- Area: 169 Square Feet
- Dimensions: 13 X 13
Living room
- Features: Flooring - Carpet
- Level: Main
- Area: 247 Square Feet
- Dimensions: 13 X 19
Heating
- Forced Air, Natural Gas
Cooling
- Central Air, Electric
Appliances
- Included: Dishwasher, Dryer, Microwave, Oven/Range - Gas, Refrigerator, Washer, Gas Water Heater
- Laundry: Main Level
Features
- Has basement: No
- Has fireplace: No
Interior area
- Total structure area: 988
- Total interior livable area: 988 sqft
- Finished area above ground: 988
- Finished area below ground: 0
Property
Parking
- Total spaces: 2
- Parking features: Concrete, Driveway
- Uncovered spaces: 2
Accessibility
- Accessibility features: None
Features
- Levels: One
- Stories: 1
- Patio & porch: Porch
- Exterior features: Lighting
- Pool features: None
- Park: Northview Manor
Lot
- Features: Level
Details
- Additional structures: Above Grade, Below Grade
- Parcel number: 29151251056TR11425
- Lease amount: $695
- Zoning: RESIDENTIAL
- Special conditions: Standard
Construction
Type & style
- Home type: MobileManufactured
- Architectural style: Ranch/Rambler
- Property subtype: Manufactured Home
Materials
- Vinyl Siding
- Foundation: Slab
- Roof: Composition
Condition
- New construction: No
- Year built: 2017
Utilities & green energy
- Sewer: Public Sewer
- Water: Public
Community & HOA
Community
- Subdivision: Northview Manor
HOA
- Has HOA: No
- HOA name: NORTH VIEW MANOR
Location
- Region: Carlisle
- Municipality: NORTH MIDDLETON TWP
Financial & listing details
- Price per square foot: $100/sqft
- Tax assessed value: $56,300
- Annual tax amount: $1,216
- Date on market: 7/16/2026
- Listing agreement: Exclusive Right To Sell
- Listing terms: Cash
- Ownership: Land Lease
- Body type: Double Wide
Estimated market value
Not available
Estimated sales range
Not available
Not available
Price history
| Date | Event | Price |
|---|---|---|
| 9/9/2026 | Price change | $99,000-12.4%$100/sqft |
Source:  Bright MLS #PACB2056028 Report a problem Bright MLS #PACB2056028 Report a problem | ||
| 7/16/2026 | Listed for sale | $113,000$114/sqft |
Source: Bright MLS #PACB2056028 Report a problem | ||
Public tax history
| Year | Property taxes | Tax assessment |
|---|---|---|
| 2026 | $1,216 +3.1% | $56,300 |
| 2025 | $1,180 +5.7% | $56,300 |
| 2024 | $1,116 +2.1% | $56,300 |
| 2023 | $1,094 +1.6% | $56,300 |
| 2022 | $1,076 | $56,300 |
| 2021 | $1,076 | $56,300 |
Find assessor info on the county website
Monthly payment
Climate risks
Neighborhood: 17013
Nearby schools
Schools provided by the listing agent
- Elementary: Crestview
- Middle: Wilson
- High: Carlisle Area
- District: Carlisle Area
Source: Bright MLS. This data may not be complete. We recommend contacting the local school district to confirm school assignments for this home.
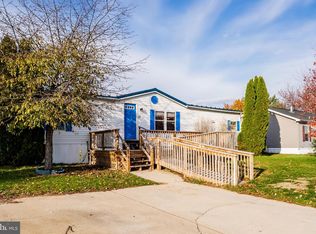
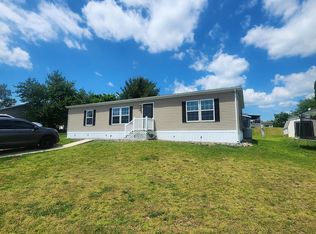
Similar homes
- $125,0004 bd2 ba1.1k sqft2 Heather Dr, Carlisle, PA 17013For Sale

 MLS ID #PACB2057848, JON COLLINS, Real Estate Excel. Bright MLS
 - from $144,9002 bd2 ba1.3k sqftChampion 311 Pine Manor Plan, Pine Manor, Carlisle, PA 17013New Construction
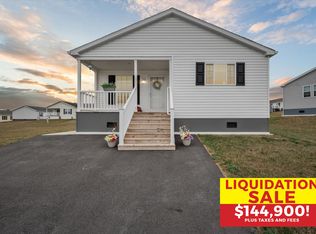 UMH Properties Inc
 - $59,0002 bd2 ba1k sqft21 Marilyn Dr, Carlisle, PA 17013For Sale
 MLS ID #PACB2058528, Brad Kerstetter, Coldwell Banker Realty. Bright MLS
 - $135,0003 bd2 ba1.3k sqft502 Falcon Dr, Carlisle, PA 17013For Sale
 MLS ID #PACB2054076, Joe Sterlein, Iron Valley Real Estate of Central PA. Bright MLS
 - $75,0003 bd2 ba1.1k sqft22 Magnolia Ln, Carlisle, PA 17015For SaleMLS ID #PACB2057980, Ethan Mills, Keller Williams Keystone Realty. Bright MLS
- $99,9003 bd2 ba995 sqft3 Saria Ln, Carlisle, PA 17015For SaleMLS ID #PACB2050826, STEPHEN SHEMLER, Iron Valley Real Estate of Central PA. Bright MLS
- $100,0002 bd2 ba1.1k sqft235 Creek Rd, Newport, PA 17074AuctionMLS ID #PAPY2009834, Omar Stoltzfus, Green Acres Realty Company.. Bright MLS
- $100,0003 bd1 ba1.2k sqft228 Pinebrook Dr, Newport, PA 17074For SaleMLS ID #PAPY2009140, TONYA M. LUCAS, RE/MAX Realty Associates. Bright MLS
- $50,0002 bd2 ba1k sqft37 Creekside Ln, Carlisle, PA 17015For SaleMLS ID #PACB2044304, Natalie Crawford, Dream Home Realty. Bright MLS
- $115,0003 bd2 ba1.4k sqft31 Meadowview Dr, New Bloomfield, PA 17068For SaleMLS ID #PAPY2009822, KEITH LIPARI, RE/MAX 1st Advantage. Bright MLS
- $100,0004 bd1 ba1.1k sqft1716 Miller St, Harrisburg, PA 17103AuctionMLS ID #PADA2064118, John Stoltzfus, Stoltzfus Realty. Bright MLS
- $92,0002 bd1 ba1.1k sqft1002 Dellville Rd, Duncannon, PA 17020For SaleMLS ID #PAPY2009644, Shelly Matter, Coldwell Banker Realty. Bright MLS
- $84,0003 bd2 ba1k sqft314 Nectarine St, Harrisburg, PA 17104For SaleMLS ID #PADA2062892, Josh Heller, JRHeller.com LLC. Bright MLS
