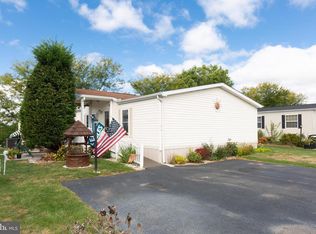

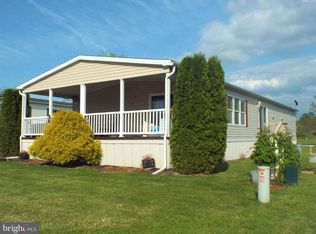
NEW PRICE! Looking for comfort and convenience with a great view? This 3BR/2BA home boasts easy living with everything on 1 level. Extending from the 2-car parking pad, there is a low-maintenance composite ramp that leads directly to your front door. As you step inside, you are greeted with a bright, open living room overlooking the kitchen and dining area. At one end of the home is your primary bedroom & bathroom complete with a spacious walk-in shower and easy access to the laundry area. At the opposite end are 2 additional bedrooms with large closets and a 2nd full bathroom with a tub/shower. Enjoy additional outdoor living space on your covered deck overlooking the community. All appliances are included. In Eagle View, the residents own their homes but lease the land. Buyer must be approved by Eagle View MHC before submitting an offer. Call for more details.
Pending
$95,000
30 Raptor Dr, Hanover, PA 17331
3beds
1,512sqft
Manufactured Home
Built in 2002
-- sqft lot
$-- Zestimate®
$63/sqft
$-- HOA
What's special
Low-maintenance composite rampCovered deckSpacious walk-in showerPrimary bedroom and bathroom
- 482 days
- 49
- 0
Zillow last checked:
Listing updated:
Listed by:
Kelly King Trench 717-634-6340,
RE/MAX Quality Service, Inc. (717) 632-5111
Source: Bright MLS,MLS#: PAAD2018230
Facts & features
Interior
Bedrooms & bathrooms
- Bedrooms: 3
- Bathrooms: 2
- Full bathrooms: 2
- Main level bathrooms: 2
- Main level bedrooms: 3
Rooms
- Room types: Living Room, Dining Room, Primary Bedroom, Bedroom 2, Bedroom 3, Kitchen, Laundry, Bathroom 2, Primary Bathroom
Primary bedroom
- Level: Main
- Area: 120 Square Feet
- Dimensions: 10 X 12
Bedroom 2
- Level: Main
- Area: 132 Square Feet
- Dimensions: 12 X 11
Bedroom 3
- Level: Main
- Area: 90 Square Feet
- Dimensions: 9 X 10
Primary bathroom
- Level: Main
- Area: 70 Square Feet
- Dimensions: 7 X 10
Bathroom 2
- Level: Main
- Area: 40 Square Feet
- Dimensions: 5 X 8
Dining room
- Level: Main
- Area: 120 Square Feet
- Dimensions: 10 X 12
Kitchen
- Level: Main
- Area: 132 Square Feet
- Dimensions: 11 X 12
Laundry
- Level: Main
- Area: 40 Square Feet
- Dimensions: 5 X 8
Living room
- Level: Main
- Area: 247 Square Feet
- Dimensions: 13 X 19
Heating
- Forced Air, Propane
Cooling
- Central Air, Electric
Appliances
- Included: Dishwasher, Dryer, Oven/Range - Electric, Range Hood, Refrigerator, Washer, Water Heater, Electric Water Heater
- Laundry: Main Level, Laundry Room
Features
- Bathroom - Tub Shower, Bathroom - Walk-In Shower, Breakfast Area, Entry Level Bedroom, Primary Bath(s), Walk-In Closet(s)
- Flooring: Carpet
- Has basement: No
- Has fireplace: No
Interior area
- Total structure area: 1,512
- Total interior livable area: 1,512 sqft
- Finished area above ground: 1,512
- Finished area below ground: 0
Property
Parking
- Total spaces: 2
- Parking features: Paved, Driveway
- Uncovered spaces: 2
Accessibility
- Accessibility features: Accessible Approach with Ramp, Other Bath Mod
Features
- Levels: One
- Stories: 1
- Patio & porch: Deck
- Pool features: None
- Park: Eagle View Mhc
Details
- Additional structures: Above Grade, Below Grade
- Parcel number: 04L120013A203
- Lease amount: $915
- Zoning: RC
- Special conditions: Standard
Construction
Type & style
- Home type: MobileManufactured
- Architectural style: Ranch/Rambler
- Property subtype: Manufactured Home
Materials
- Vinyl Siding
- Roof: Architectural Shingle
Condition
- New construction: No
- Year built: 2002
Utilities & green energy
- Electric: 200+ Amp Service
- Sewer: Public Sewer
- Water: Community, Well
- Utilities for property: Cable Available, Electricity Available, Phone Available, Propane - Community, Sewer Available, Water Available
Community & HOA
Community
- Subdivision: Eagle View Mobile Home Pk
HOA
- Has HOA: No
- HOA name: EAGLE VIEW
Location
- Region: Hanover
- Municipality: BERWICK TWP
Financial & listing details
- Price per square foot: $63/sqft
- Tax assessed value: $58,500
- Annual tax amount: $1,306
- Date on market: 6/11/2025
- Listing agreement: Exclusive Right To Sell
- Inclusions: Refrigerator, Stove, Dishwasher, Washer, Dryer
- Exclusions: Personal Security Cameras
- Ownership: Land Lease
- Body type: Double Wide
Estimated market value
Not available
Estimated sales range
Not available
Not available
Price history
| Date | Event | Price |
|---|---|---|
| 9/2/2026 | Pending sale | $95,000$63/sqft |
Source:  Bright MLS #PAAD2018230 Report a problem Bright MLS #PAAD2018230 Report a problem | ||
| 12/30/2025 | Listed for sale | $95,000-4.5%$63/sqft |
Source: Bright MLS #PAAD2018230 Report a problem | ||
| 6/11/2025 | Listed for sale | $99,500-0.5%$66/sqft |
Source: Bright MLS #PAAD2018230 Report a problem | ||
| 12/29/2024 | Listing removed | $100,000$66/sqft |
Source: My State MLS #11357528 Report a problem | ||
| 10/25/2024 | Listed for sale | $100,000$66/sqft |
Source: My State MLS #11357528 Report a problem | ||
| 9/10/2024 | Listing removed | $100,000-12.3%$66/sqft |
Source: My State MLS #11317498 Report a problem | ||
| 8/7/2024 | Price change | $114,000-1.7%$75/sqft |
Source: My State MLS #11317498 Report a problem | ||
| 7/2/2024 | Listed for sale | $116,000+45%$77/sqft |
Source: My State MLS #11317498 Report a problem | ||
| 4/21/2023 | Sold | $80,000-3%$53/sqft |
Source: Bright MLS #PAAD2008026 Report a problem | ||
| 4/21/2023 | Pending sale | $82,500$55/sqft |
Source: Bright MLS #PAAD2008026 Report a problem | ||
| 3/20/2023 | Contingent | $82,500$55/sqft |
Source: Bright MLS #PAAD2008026 Report a problem | ||
| 2/7/2023 | Listed for sale | $82,500+72.2%$55/sqft |
Source: Bright MLS #PAAD2008026 Report a problem | ||
| 4/8/2015 | Listing removed | $47,900$32/sqft |
Source: RE/MAX QUALITY SERVICE INC #21412047 Report a problem | ||
| 10/28/2014 | Listed for sale | $47,900$32/sqft |
Source: remax quality service, inc. #21412047 Report a problem | ||
Public tax history
Tax history is unavailable.
Monthly payment
Climate risks
Neighborhood: 17331
Nearby schools
Schools provided by the listing agent
- High: New Oxford Senior
- District: Conewago Valley
Source: Bright MLS. This data may not be complete. We recommend contacting the local school district to confirm school assignments for this home.

Similar homes
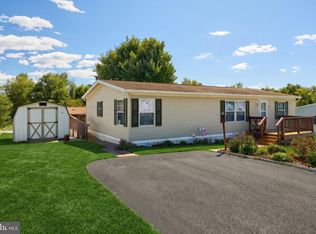
- $104,9003 bd2 ba1.2k sqft2581 Old Harrisburg Rd Trlr 31, Gettysburg, PA 17325For Sale
 MLS ID #PAAD2025752, Tyler Zeller, Coldwell Banker Realty. Bright MLS
 - $99,9003 bd2 ba1.1k sqft156 Timber Crest Dr, York, PA 17408For Sale
 MLS ID #PAYK2109300, Michael Stepp, Berkshire Hathaway HomeServices Homesale Realty. Bright MLS
 - $84,9003 bd2 ba1.4k sqft4820 Old Harrisburg Rd Lot 80, Gettysburg, PA 17325For Sale
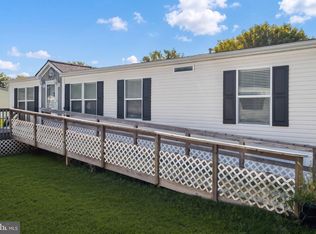 MLS ID #PAAD2025668, Lexie Crowner, RE/MAX of Gettysburg. Bright MLS
 - $79,9003 bd2 ba1.2k sqft88 Mobile Dr, Thomasville, PA 17364For Sale
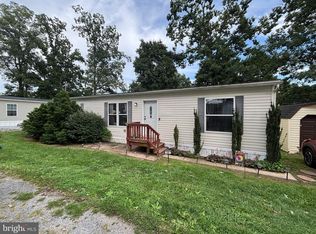 MLS ID #PAYK2110984, Tori Wagner, RE/MAX 1st Class. Bright MLS
 - $104,9003 bd1 ba1.2k sqft459 Juniper St, York, PA 17401For SaleMLS ID #PAYK2112876, Danielle Destephano, Howard Hanna Real Estate Services-York. Bright MLS
- $94,9004 bd2 ba1.7k sqft123 N State St, York, PA 17403For SaleMLS ID #PAYK2112962, Michael Stepp, Berkshire Hathaway HomeServices Homesale Realty. Bright MLS
- $66,0003 bd2 ba924 sqft53 Sherill Dr, New Oxford, PA 17350For SaleMLS ID #PAAD2023454, Alberto Mateos, Coldwell Banker Realty. Bright MLS
- $139,0003 bd2 ba1k sqft1365 Red Hill Rd Lot 18, New Oxford, PA 17350New ConstructionMLS ID #PAAD2026044, Serena Riedel, Howard Hanna Real Estate Services - Lancaster. Bright MLS
- $60,0003 bd2 ba1k sqft97 Sherrill Dr, New Oxford, PA 17350For SaleMLS ID #PAAD2023360, Shannon Ratcliffe, Berkshire Hathaway HomeServices Homesale Realty. Bright MLS
- $65,5002 bd2 ba931 sqft157 Linda Dr, New Oxford, PA 17350For SaleMLS ID #PAAD2024466, Alberto Mateos, Coldwell Banker Realty. Bright MLS
- $75,0003 bd2 ba1.4k sqft4820 Old Harrisburg Rd Lot 147, Gettysburg, PA 17325For SaleMLS ID #PAAD2024274, Heather Bradley, Core Partners Realty LLC. Bright MLS
- $70,5003 bd2 ba952 sqft81 Pegram St, Gettysburg, PA 17325For SaleMLS ID #PAAD2025630, CONNIE FISSEL, Iron Valley Real Estate Gettysburg. Bright MLS
- $99,9003 bd1 ba1.1k sqft2746 Genna Cir, Dover, PA 17315New ConstructionMLS ID #PAYK2110340, Susanna Kunkel, ABC Home Realty, LLC. Bright MLS
- $85,0003 bd2 ba800 sqft2439 Fairmount Rd #2, Hampstead, MD 21074For SaleMLS ID #MDCR2034152, Elena Hartley, Iron Valley Real Estate of Central MD. Bright MLS
- $49,9002 bd1 ba840 sqft203 Rife Rd, East Berlin, PA 17316For SaleMLS ID #PAAD2025848, Tom Reustle, Coldwell Banker Realty. Bright MLS
- $75,0003 bd2 ba854 sqft13 Mobile Dr, Thomasville, PA 17364For SaleMLS ID #PAYK2110792, Susan Anderson, Iron Valley Real Estate of Central PA. Bright MLS
- $67,0003 bd2 ba1.1k sqft4820 Old Harrisburg Rd Lot 99, Gettysburg, PA 17325For SaleMLS ID #PAAD2024332, Petula Yingling, Samson Properties. Bright MLS
- $69,9003 bd2 ba975 sqft177 Omaha Ave, Dover, PA 17315For SaleMLS ID #PAYK2103418, Michelle Buckley, Coldwell Banker Realty. Bright MLS
- $105,0003 bd1 ba1.4k sqft633 York St, York, PA 17403For SaleMLS ID #PAYK2103214, Nayely Pena, Keller Williams Keystone Realty. Bright MLS
- $71,5002 bd1 ba848 sqft26 Davis Ave, Gettysburg, PA 17325For SaleMLS ID #PAAD2024548, David Monsour, Keller Williams Keystone Realty. Bright MLS
