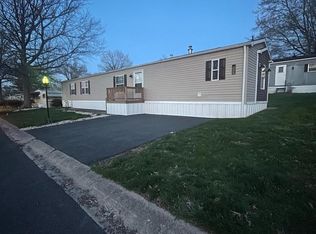
Welcome to 3840 Craig Avenue, Dover in Tall Oak Estates! This 1998 Redman double wide home is on a spacious corner lot! This 3-bedroom, 2-bath home offers a functional floor plan featuring a living room, dining room, breakfast area, and kitchen with abundant oak cabinetry. The primary suite includes a private bath with a garden tub and separate shower. Enjoy outdoor living from the front and side decks, plus a backyard shed for additional storage. New roof installed in 2025. Schedule your showing today!
For sale
Price cut: $5K (7/13)
$105,000
3840 Craig Ave, Dover, PA 17315
3beds
1,344sqft
Manufactured Home
Built in 1998
-- sqft lot
$104,000 Zestimate®
$78/sqft
$-- HOA
What's special
Garden tubDining roomSpacious corner lotBreakfast areaFunctional floor planSeparate shower
- 56 days |
- 550 |
- 28 |
Zillow last checked:
Listing updated:
Listed by:
Shelley Dillon 717-916-1400,
Iron Valley Real Estate of Central PA (717) 344-5950
Source: Bright MLS,MLS#: PAYK2106666
Facts & features
Interior
Bedrooms & bathrooms
- Bedrooms: 3
- Bathrooms: 2
- Full bathrooms: 2
- Main level bathrooms: 2
- Main level bedrooms: 3
Rooms
- Room types: Living Room, Dining Room, Bedroom 2, Bedroom 3, Kitchen, Bedroom 1
Bedroom 1
- Description: -NOT USED-
- Level: Main
- Dimensions: 12.5 x 13
Bedroom 2
- Description: -NOT USED-
- Level: Main
- Dimensions: 9.5 x 13
Bedroom 3
- Description: -NOT USED-
- Level: Main
- Dimensions: 8.5 x 10
Dining room
- Description: -NOT USED-
- Level: Main
- Dimensions: 11.3 x 13.2
Kitchen
- Description: -NOT USED-
- Level: Main
- Dimensions: 11 x 13
Living room
- Description: -NOT USED-
- Level: Main
- Dimensions: 13 x 17
Heating
- Forced Air, Natural Gas
Cooling
- Central Air, Electric
Appliances
- Included: Microwave, Refrigerator, Washer, Oven/Range - Gas, Dryer, Gas Water Heater
- Laundry: Main Level
Features
- Breakfast Area, Dining Area, Soaking Tub, Bathroom - Stall Shower, Bathroom - Tub Shower, Primary Bath(s)
- Doors: Storm Door(s)
- Windows: Storm Window(s)
- Has basement: No
- Has fireplace: No
Interior area
- Total structure area: 1,344
- Total interior livable area: 1,344 sqft
- Finished area above ground: 1,344
- Finished area below ground: 0
Property
Parking
- Parking features: Off Street, On Street
- Has uncovered spaces: Yes
Accessibility
- Accessibility features: None
Features
- Levels: One
- Stories: 1
- Patio & porch: Porch, Deck
- Pool features: None
- Park: Tall Oak Estates
Lot
- Features: Corner Lot
Details
- Additional structures: Above Grade, Below Grade
- Parcel number: 24000240001A0M0119
- Zoning: RESIDENTIAL
- Special conditions: Standard
Construction
Type & style
- Home type: MobileManufactured
- Architectural style: Ranch/Rambler
- Property subtype: Manufactured Home
Materials
- Vinyl Siding
- Roof: Shingle,Asphalt
Condition
- New construction: No
- Year built: 1998
Utilities & green energy
- Sewer: Public Sewer
- Water: Public
Community & HOA
Community
- Subdivision: Tall Oak Estates
HOA
- Has HOA: No
Location
- Region: Dover
- Municipality: DOVER TWP
Financial & listing details
- Price per square foot: $78/sqft
- Tax assessed value: $34,050
- Annual tax amount: $1,139
- Date on market: 6/29/2026
- Listing agreement: Exclusive Right To Sell
- Listing terms: Conventional,Cash
- Inclusions: Refrigerator, Range, Built-in Microwave, Washer, Dryer, (dishwasher Is As-is / Non-working Condition)
- Exclusions: Upright Freezer, Outdoor Decorations Including Potting Stand At Front Of Home
- Ownership: Ground Rent
- Body type: Double Wide
Estimated market value
$104,000
$99,000 - $109,000
$1,979/mo
Price history
| Date | Event | Price |
|---|---|---|
| 7/13/2026 | Price change | $105,000-4.5%$78/sqft |
Source:  Bright MLS #PAYK2106666 Report a problem Bright MLS #PAYK2106666 Report a problem | ||
| 6/29/2026 | Listed for sale | $110,000+175.7%$82/sqft |
Source: Bright MLS #PAYK2106666 Report a problem | ||
| 9/29/2017 | Listing removed | $39,900$30/sqft |
Source: Howard Hanna - York #21710628 Report a problem | ||
| 9/18/2017 | Listed for sale | $39,900-8.2%$30/sqft |
Source: Howard Hanna - York #21710628 Report a problem | ||
| 10/3/1998 | Sold | $43,450$32/sqft |
Source: Agent Provided Report a problem | ||
Public tax history
| Year | Property taxes | Tax assessment |
|---|---|---|
| 2025 | $1,117 +0.9% | $34,050 |
| 2024 | $1,107 | $34,050 |
| 2023 | $1,107 +7.9% | $34,050 |
| 2022 | $1,025 -2.6% | $34,050 |
| 2021 | $1,053 +3.6% | $34,050 |
| 2020 | $1,016 +1.3% | $34,050 |
| 2019 | $1,004 +2.6% | $34,050 |
| 2018 | $978 +366.5% | $34,050 |
| 2017 | $210 | $34,050 |
| 2016 | -- | $34,050 |
| 2015 | -- | $34,050 |
| 2014 | -- | $34,050 |
| 2013 | -- | $34,050 |
| 2012 | -- | $34,050 |
| 2011 | -- | $34,050 |
| 2010 | -- | $34,050 |
| 2009 | -- | $34,050 |
| 2008 | -- | $34,050 |
| 2007 | -- | $34,050 |
| 2006 | -- | $34,050 -18.9% |
| 2005 | -- | $42,000 |
| 2004 | -- | $42,000 |
| 2003 | -- | $42,000 |
| 2002 | -- | $42,000 |
| 2000 | -- | $42,000 |
| 1999 | -- | $42,000 |
Find assessor info on the county website
Monthly payment
Climate risks
Neighborhood: Weigelstown
Nearby schools
GreatSchools rating
- 8/10North Salem El SchoolGrades: K-5Distance: 0.6 mi
- 5/10Dover Area Middle SchoolGrades: 6-8Distance: 0.4 mi
- 6/10Dover Area High SchoolGrades: 9-12Distance: 0.5 mi
Schools provided by the listing agent
- High: Dover Area
- District: Dover Area
Source: Bright MLS. This data may not be complete. We recommend contacting the local school district to confirm school assignments for this home.
- $60,0003 bd2 ba1.2k sqft3975 Craig Ave, Dover, PA 17315Sold
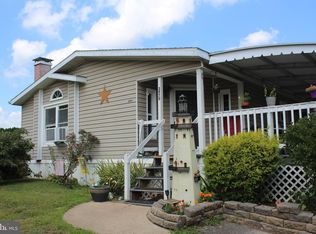
- $87,9003 bd2 ba1.4k sqft2618 Tamela Ave, Dover, PA 17315Sold
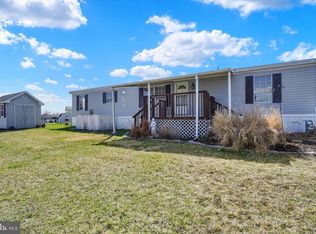
- $138,0004 bd2 ba2k sqft3900 Craig Ave, Dover, PA 17315Sold
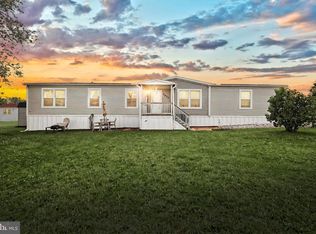
- $100,0003 bd2 ba1.6k sqft2632 Tamela Ave, Dover, PA 17315Pending

- $65,0003 bd2 ba1.5k sqft3930 Craig Ave, Dover, PA 17315Sold
- $77,9003 bd2 ba1.5k sqft2636 Tamela Ave, Dover, PA 17315Sold
- $95,0003 bd3 ba1.7k sqft2640 Tamela Ave, Dover, PA 17315Sold
- $120,0003 bd2 ba1.9k sqft4715 Hikey St, Dover, PA 17315Sold
Similar homes
- $65,0003 bd2 ba1.2k sqft4244 Leah Ave, Dover, PA 17315For Sale
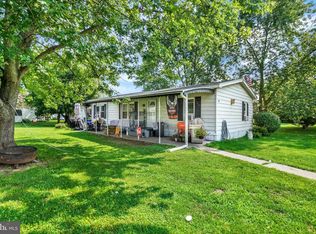
 MLS ID #PAYK2108738, Taylor Hertig, Howard Hanna Real Estate Services-York. Bright MLS
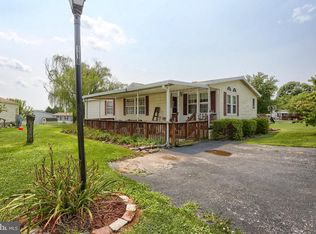
 - $90,9003 bd2 ba1.2k sqft116 Seneca Ave, Dover, PA 17315For Sale
 MLS ID #PAYK2101098, Michelle Buckley, Coldwell Banker Realty. Bright MLS
 - $72,0003 bd2 ba1.3k sqft118 Honey Locust Cir, Dover, PA 17315For Sale
 MLS ID #PAYK2109794, Joshua Gray, Inch & Co. Real Estate, LLC. Bright MLS
 - $105,9003 bd2 ba1.5k sqft129 Mimosa Dr, York, PA 17402For Sale
 MLS ID #PAYK2103212, Tracey Esbenshade, Howard Hanna Real Estate Services - Lancaster. Bright MLS
 - $99,0003 bd2 ba1.4k sqft115 Raptor Dr, Hanover, PA 17331For SaleMLS ID #PAAD2024414, Jason VanDyke, RE/MAX of Gettysburg. Bright MLS
- $89,9003 bd2 ba1k sqft52 Walnut Dr, York Haven, PA 17370For SaleMLS ID #PAYK2102692, Michelle Buckley, Coldwell Banker Realty. Bright MLS
- $65,0002 bd2 ba980 sqft700 Salem Rd, Etters, PA 17319For SaleMLS ID #PAYK2110436, Scott Rowen, Iron Valley Real Estate of Lancaster. Bright MLS
- $90,0003 bd2 ba1.4k sqft60 Broadwing Dr, Hanover, PA 17331For SaleMLS ID #PAAD2024654, Kelly King Trench, RE/MAX Quality Service, Inc.. Bright MLS
- $87,5003 bd2 ba1.4k sqft300 Ridge Rd #11, Etters, PA 17319For SaleMLS ID #PAYK2102784, Serena Riedel, Howard Hanna Real Estate Services - Lancaster. Bright MLS
- $109,0002 bd1 ba837 sqft2001 Red Bank Rd Trailer 509, Dover, PA 17315For SaleMLS ID #PAYK2103724, Rebecca Jacobs, Iron Valley Real Estate of Central PA. Bright MLS
- $94,5002 bd2 ba1.3k sqft10 Vagabond Rd, Middletown, PA 17057For SaleMLS ID #PADA2062576, Tracey Esbenshade, Howard Hanna Real Estate Services - Lancaster. Bright MLS
- $95,0003 bd2 ba1.4k sqft320 Caravan Ct, Middletown, PA 17057For SaleMLS ID #PADA2060274, LIL JACKSON, Howard Hanna Company-Harrisburg. Bright MLS
- $134,9003 bd2 ba1.1k sqft156 Timber Crest Dr, York, PA 17408For SaleMLS ID #PAYK2109300, Michael Stepp, Berkshire Hathaway HomeServices Homesale Realty. Bright MLS
- $95,0003 bd2 ba1.5k sqft30 Raptor Dr, Hanover, PA 17331For SaleMLS ID #PAAD2018230, Kelly King Trench, RE/MAX Quality Service, Inc.. Bright MLS
- $144,9003 bd2 ba1.3k sqft2250 Old Trail Road 30 Lot 30, York Haven, PA 17370New ConstructionMLS ID #PAYK2109108, Lynn Hartman, Iron Valley Real Estate of Lancaster. Bright MLS
- $135,0002 bd1 ba735 sqft860 Conewago Ave, Manchester, PA 17345For SaleMLS ID #PAYK2110108, Liz Hamberger, Keller Williams Keystone Realty. Bright MLS
- $75,0003 bd2 ba1.4k sqft4820 Old Harrisburg Rd Lot 147, Gettysburg, PA 17325For SaleMLS ID #PAAD2024274, Heather Bradley, Core Partners Realty LLC. Bright MLS
- $119,9003 bd2 ba1.4k sqft14 Egret Dr, Hanover, PA 17331For SaleMLS ID #PAAD2021506, Kim Smith, Berkshire Hathaway HomeServices Homesale Realty. Bright MLS
- $115,0003 bd1 ba1.4k sqft633 York St, York, PA 17403For SaleMLS ID #PAYK2103214, Nayely Pena, Keller Williams Keystone Realty. Bright MLS
- $114,9003 bd2 ba1.2k sqft119 Chestnut Hill Dr, York, PA 17408For SaleMLS ID #PAYK2109782, Bonnie Collins, Howard Hanna Real Estate Services-Shrewsbury. Bright MLS
