Spacious doublewide in desirable Tall Oak Estates! 1995 Imperial with over 1500 square feet of living space. Large open Living Room with triple front window for lots of natural light! Vaulted ceilings, ceiling fan & white coat closet/cabinet stays with the home. The dining room is open to the kitchen with a breakfast bar, gas stove, recessed & track lighting. The laundry room is just off the kitchen with storage cabinets above the washer & dryer, utility sink, access door to primary BR bathroom & an exterior door to the back porch. (washer & dryer are negotiable). The primary bedroom & bathroom are just off the living room. Nice size walk-in closet & large bathroom with garden tub, walk-in shower stall, double sink vanity & a skylight! The other 2 bedrooms are on the opposite end of the home, both bedrooms have ceiling fans & walk-in closets (wall to wall carpet will need replaced in bedrooms) The main hall bathroom also has lots of natural light with a skylight! Gradual incline wooden ramp to front entrance of home to make for easy access & backyard shed with electric great for extra storage. Updates include new Roof & new gas furnace in 2016 & new vinyl flooring in 2017! Nice rural location but minutes to all conveniences! Lot Rent is $631/mo & includes water & sewer!
Sold for $77,900
$77,900
2636 Tamela Ave, Dover, PA 17315
3beds
1,512sqft
Manufactured Home
Built in 1995
-- sqft lot
$81,700 Zestimate®
$52/sqft
$1,957 Estimated rent
Home value
$81,700
$76,000 - $88,000
$1,957/mo
Zestimate® history
Owner options
List your home for rent
$1,957/mo
Rent Zestimate®
Find your next renter with Zillow Rental Manager. Plus, with online applications, you can quickly screen prospective tenants – for free.
$1,957/mo
Rent Zestimate®
Refinance and save
$1,059/mo
Est. payment
Refinancing to a lower rate could help reduce your monthly payments and save thousands over the life of the loan.
$1,059/mo
Est. payment
Explore your selling options
Work with a Zillow partner agent
Leverage their expertise and Zillow's premium Showcase listings to get your home seen by more buyers.
Get startedList with your own agent
Get your home in front of millions of buyers by listing it on Zillow.
Learn how to do itSell it yourself
Take full control of how buyers see your home on Zillow by listing For Sale by Owner (FSBO).
List your homeWhat's special
Utility sinkNew roofGarden tubBreakfast barRecessed and track lightingStorage cabinetsWooden ramp
Zillow last checked:
Listing updated:
Listed by:
Lisa Y Hartlaub 717-487-5521,
Berkshire Hathaway HomeServices Homesale Realty
Bought with:
Debora H Speaks, RS284476
RE/MAX Quality Service, Inc.
Source: Bright MLS,MLS#: PAYK2079002
Facts & features
Interior
Bedrooms & bathrooms
- Bedrooms: 3
- Bathrooms: 2
- Full bathrooms: 2
- Main level bathrooms: 2
- Main level bedrooms: 3
Rooms
- Room types: Living Room, Dining Room, Primary Bedroom, Bedroom 2, Bedroom 3, Kitchen, Laundry, Primary Bathroom, Full Bath
Primary bedroom
- Features: Flooring - Carpet, Cathedral/Vaulted Ceiling, Walk-In Closet(s), Attached Bathroom
- Level: Main
- Area: 208 Square Feet
- Dimensions: 13 x 16
Bedroom 2
- Features: Flooring - Carpet, Cathedral/Vaulted Ceiling, Ceiling Fan(s), Walk-In Closet(s)
- Level: Main
- Area: 169 Square Feet
- Dimensions: 13 x 13
Bedroom 3
- Features: Flooring - Carpet, Cathedral/Vaulted Ceiling, Ceiling Fan(s), Walk-In Closet(s)
- Level: Main
- Area: 130 Square Feet
- Dimensions: 13 x 10
Primary bathroom
- Features: Flooring - Vinyl, Cathedral/Vaulted Ceiling, Skylight(s), Bathroom - Stall Shower, Double Sink
- Level: Main
- Area: 117 Square Feet
- Dimensions: 9 x 13
Dining room
- Features: Flooring - Luxury Vinyl Plank, Cathedral/Vaulted Ceiling
- Level: Main
- Area: 143 Square Feet
- Dimensions: 11 x 13
Other
- Features: Flooring - Vinyl, Bathroom - Tub Shower
- Level: Main
- Area: 35 Square Feet
- Dimensions: 7 x 5
Kitchen
- Features: Flooring - Luxury Vinyl Plank, Cathedral/Vaulted Ceiling, Kitchen - Gas Cooking, Dining Area, Breakfast Bar
- Level: Main
- Area: 143 Square Feet
- Dimensions: 11 x 13
Laundry
- Features: Flooring - Luxury Vinyl Plank
- Level: Main
- Area: 56 Square Feet
- Dimensions: 8 x 7
Living room
- Features: Flooring - Luxury Vinyl Plank, Cathedral/Vaulted Ceiling, Ceiling Fan(s)
- Level: Main
- Area: 286 Square Feet
- Dimensions: 13 x 22
Heating
- Central, Natural Gas
Cooling
- Central Air, Electric
Appliances
- Included: Dishwasher, Microwave, Oven/Range - Gas, Range Hood, Refrigerator, Electric Water Heater
- Laundry: Main Level, Laundry Room
Features
- Bathroom - Tub Shower, Breakfast Area, Ceiling Fan(s), Combination Kitchen/Dining, Dining Area, Entry Level Bedroom, Eat-in Kitchen, Primary Bath(s), Walk-In Closet(s)
- Flooring: Carpet, Vinyl, Laminate
- Doors: Storm Door(s)
- Windows: Skylight(s)
- Has basement: No
- Has fireplace: No
Interior area
- Total structure area: 1,512
- Total interior livable area: 1,512 sqft
- Finished area above ground: 1,512
- Finished area below ground: 0
Property
Parking
- Total spaces: 2
- Parking features: Paved, Off Street
Accessibility
- Accessibility features: Accessible Approach with Ramp
Features
- Levels: One
- Stories: 1
- Pool features: None
Lot
- Features: Cleared
Details
- Additional structures: Above Grade, Below Grade
- Parcel number: 24000240001A0M0149
- Zoning: RESIDENTIAL
- Special conditions: Standard
Construction
Type & style
- Home type: MobileManufactured
- Architectural style: Ranch/Rambler
- Property subtype: Manufactured Home
Materials
- Vinyl Siding
- Roof: Shingle,Asphalt
Condition
- New construction: No
- Year built: 1995
Utilities & green energy
- Sewer: Public Sewer
- Water: Public
Community & HOA
Community
- Subdivision: Tall Oak Estates
HOA
- Has HOA: Yes
- Services included: Sewer, Water
- HOA fee: $631 monthly
- HOA name: TALL OAK ESTATES
Location
- Region: Dover
- Municipality: DOVER TWP
Financial & listing details
- Price per square foot: $52/sqft
- Tax assessed value: $32,950
- Annual tax amount: $1,080
- Date on market: 4/2/2025
- Listing agreement: Exclusive Right To Sell
- Listing terms: Cash,Conventional
- Inclusions: Refrigerator, Stove, B / I Dishwasher, Shed, Shelf In Lr, Coat Closet, Floating Shelves In Primary Br, Shelves In Front Br
- Exclusions: Washer / Dryer Negotiable
- Ownership: Ground Rent
- Body type: Double Wide
Price history
| Date | Event | Price |
|---|---|---|
| 5/19/2025 | Sold | $77,900$52/sqft |
Source:  Bright MLS #PAYK2079002 Report a problem Bright MLS #PAYK2079002 Report a problem | ||
| 4/15/2025 | Pending sale | $77,900$52/sqft |
Source: Bright MLS #PAYK2079002 Report a problem | ||
| 4/2/2025 | Listed for sale | $77,900+105%$52/sqft |
Source: Bright MLS #PAYK2079002 Report a problem | ||
| 7/8/2020 | Sold | $38,000+8.9%$25/sqft |
Source: BHHS Homesale Realty #PAYK139336_17315 Report a problem | ||
| 6/16/2020 | Pending sale | $34,900$23/sqft |
Source: Berkshire Hathaway HomeServices Homesale Realty #PAYK139336 Report a problem | ||
| 6/12/2020 | Listed for sale | $34,900+12.6%$23/sqft |
Source: Berkshire Hathaway HomeServices Homesale Realty #PAYK139336 Report a problem | ||
| 11/10/2012 | Listing removed | $31,000$21/sqft |
Source: Owner Report a problem | ||
| 9/12/2012 | Listed for sale | $31,000-11.4%$21/sqft |
Source: Owner Report a problem | ||
| 6/16/2012 | Listing removed | $35,000$23/sqft |
Source: RE/MAX PATRIOTS #21202366 Report a problem | ||
| 5/6/2012 | Price change | $35,000-6.7%$23/sqft |
Source: RE/MAX PATRIOTS #21202366 Report a problem | ||
| 3/7/2012 | Listed for sale | $37,500-6%$25/sqft |
Source: RE/MAX PATRIOTS #21202366 Report a problem | ||
| 1/22/2012 | Listing removed | $39,900$26/sqft |
Source: Cavalry Realty LLC #21106500 Report a problem | ||
| 6/12/2011 | Listed for sale | $39,900$26/sqft |
Source: Cavalry Realty LLC #21106500 Report a problem | ||
Public tax history
| Year | Property taxes | Tax assessment |
|---|---|---|
| 2025 | $1,081 +0.9% | $32,950 |
| 2024 | $1,071 | $32,950 |
| 2023 | $1,071 +8% | $32,950 |
| 2022 | $992 -2.6% | $32,950 |
| 2021 | $1,019 +3.6% | $32,950 |
| 2020 | $983 +1.3% | $32,950 |
| 2019 | $971 +2.6% | $32,950 |
| 2018 | $947 +366.5% | $32,950 |
| 2017 | $203 | $32,950 |
| 2016 | -- | $32,950 |
| 2015 | -- | $32,950 |
| 2014 | -- | $32,950 |
| 2013 | -- | $32,950 |
| 2012 | -- | $32,950 |
| 2011 | -- | $32,950 |
| 2010 | -- | $32,950 |
| 2009 | -- | $32,950 |
| 2008 | -- | $32,950 |
| 2007 | -- | $32,950 |
| 2006 | -- | $32,950 -30.1% |
| 2005 | -- | $47,110 |
| 2004 | -- | $47,110 |
| 2003 | -- | $47,110 |
| 2002 | -- | $47,110 |
| 2000 | -- | $47,110 |
| 1999 | -- | $47,110 |
Find assessor info on the county website
Neighborhood: Weigelstown
Nearby homes
- $95,0003 bd3 ba1.7k sqft2640 Tamela Ave, Dover, PA 17315Sold

- $100,0003 bd2 ba1.6k sqft2632 Tamela Ave, Dover, PA 17315Pending

- $138,0004 bd2 ba2k sqft3900 Craig Ave, Dover, PA 17315Sold
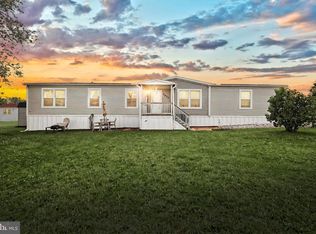
- $65,0003 bd2 ba1.5k sqft3930 Craig Ave, Dover, PA 17315Sold

- $60,0003 bd2 ba1.2k sqft3975 Craig Ave, Dover, PA 17315Sold
- $66,0003 bd2 ba960 sqft2645 Tamela Ave, Dover, PA 17315Sold
- $87,9003 bd2 ba1.4k sqft2618 Tamela Ave, Dover, PA 17315Sold
- $105,0003 bd2 ba1.3k sqft3840 Craig Ave, Dover, PA 17315For Sale
Nearby schools
GreatSchools rating
- 8/10North Salem El SchoolGrades: K-5Distance: 0.5 mi
- 5/10Dover Area Middle SchoolGrades: 6-8Distance: 0.4 mi
- 6/10Dover Area High SchoolGrades: 9-12Distance: 0.5 mi
Schools provided by the listing agent
- Middle: Dover Area Intrmd
- High: Dover Area
- District: Dover Area
Source: Bright MLS. This data may not be complete. We recommend contacting the local school district to confirm school assignments for this home.
Sell for more on Zillow
Get a Zillow Showcase℠ listing at no additional cost and you could sell for .
$81,700
2% more
+$1,634
With Zillow Showcase(estimated)
$83,334
- Pennsylvania
- York County
- Dover
- 17315
- Weigelstown
- 2636 Tamela Ave
Nearby cities
Nearby neighborhoods
Nearby zip codes
Other Dover Topics
