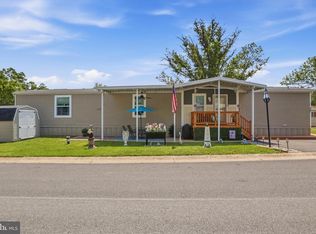
Welcome to 2632 Tamela Avenue, located in the beautifully maintained and spacious Tall Oak Estates community! This move-in ready home is full of charm and thoughtful updates throughout. Enjoy newer carpeting and updated light fixtures, along with generously sized bedrooms featuring walk-in closets and ceiling fans in every room. The primary suite offers a relaxing retreat with a stunning heart-shaped soaking tub and separate stand-up shower. Stay warm and cozy during the colder months beside the gorgeous fireplace in the living room, creating the perfect atmosphere for relaxing evenings at home. The spacious layout offers both a dedicated dining area and additional room for a table in the kitchen, giving you flexible options for everyday living and entertaining guests. The kitchen is equipped with a gas stove and ample counter space for the aspiring chef, and the Maytag washer and dryer are included for added convenience. Outside, a storage shed provides the perfect space to keep your mower, gardening tools, and seasonal items protected from the elements. Nestled in a picturesque community with beautiful country views, this home also offers exceptional convenience—located just minutes from shopping, grocery stores, dining, and entertainment. Don’t miss your opportunity to own this charming and well-maintained home. Schedule your private showing today!
Pending
Price cut: $20K (6/30)
$100,000
2632 Tamela Ave, Dover, PA 17315
3beds
1,620sqft
Manufactured Home
Built in 1993
-- sqft lot
$-- Zestimate®
$62/sqft
$551/mo HOA
What's special
- 72 days |
- 1,326 |
- 90 |
Zillow last checked:
Listing updated:
Listed by:
David VanArsdale 717-781-7699,
Realty One Group Generations (717) 650-1284
Source: Bright MLS,MLS#: PAYK2103510
Facts & features
Interior
Bedrooms & bathrooms
- Bedrooms: 3
- Bathrooms: 2
- Full bathrooms: 2
- Main level bathrooms: 2
- Main level bedrooms: 3
Basement
- Area: 0
Heating
- Forced Air, Natural Gas
Cooling
- Central Air, Electric
Appliances
- Included: Dishwasher, Dryer, Oven/Range - Gas, Refrigerator, Washer, Water Heater, Electric Water Heater
- Laundry: Dryer In Unit, Main Level, Washer In Unit
Features
- Soaking Tub, Bathroom - Tub Shower, Bathroom - Walk-In Shower, Ceiling Fan(s), Dining Area, Entry Level Bedroom, Floor Plan - Traditional, Kitchen - Table Space, Recessed Lighting
- Flooring: Carpet, Vinyl
- Windows: Skylight(s), Window Treatments
- Has basement: No
- Number of fireplaces: 1
Interior area
- Total structure area: 1,620
- Total interior livable area: 1,620 sqft
- Finished area above ground: 1,620
- Finished area below ground: 0
Property
Parking
- Total spaces: 2
- Parking features: Asphalt, Driveway, Off Street
- Uncovered spaces: 2
Accessibility
- Accessibility features: Other
Features
- Levels: One
- Stories: 1
- Pool features: None
- Park: Tall Oaks Estates
Details
- Additional structures: Above Grade, Below Grade
- Parcel number: 24000240001A0M0147
- Zoning: RESIDENTIAL
- Special conditions: Standard
Construction
Type & style
- Home type: MobileManufactured
- Architectural style: Ranch/Rambler
- Property subtype: Manufactured Home
Materials
- Vinyl Siding, Aluminum Siding
- Roof: Architectural Shingle
Condition
- Very Good,Excellent
- New construction: No
- Year built: 1993
Utilities & green energy
- Sewer: Public Sewer
- Water: Public
- Utilities for property: Natural Gas Available, Electricity Available, Cable Available, Phone Available, Sewer Available, Water Available
Community & HOA
Community
- Subdivision: Tall Oaks Mhp
HOA
- Has HOA: Yes
- HOA fee: $551 monthly
- HOA name: TALL OAKS ESTATES
Location
- Region: Dover
- Municipality: DOVER TWP
Financial & listing details
- Price per square foot: $62/sqft
- Tax assessed value: $35,300
- Annual tax amount: $1,181
- Date on market: 5/20/2026
- Listing agreement: Exclusive Right To Sell
- Listing terms: Cash,Conventional
- Inclusions: Oven / Range, Washer / Dryer, Refrigerator
- Ownership: Fee Simple
- Road surface type: Black Top
- Body type: Double Wide
David VanArsdale
David VanArsdale
(717) 781-7699
By pressing Contact Agent, you agree that the real estate professional identified above may call/text you about your search, which may involve use of automated means and pre-recorded/artificial voices. You don't need to consent as a condition of buying any property, goods, or services. Message/data rates may apply. You also agree to our Terms of Use. Zillow does not endorse any real estate professionals. We may share information about your recent and future site activity with your agent to help them understand what you're looking for in a home.
Estimated market value
Not available
Estimated sales range
Not available
$1,956/mo
Price history
| Date | Event | Price |
|---|---|---|
| 7/22/2026 | Pending sale | $100,000$62/sqft |
Source:  Bright MLS #PAYK2103510 Report a problem Bright MLS #PAYK2103510 Report a problem | ||
| 6/30/2026 | Price change | $100,000-16.7%$62/sqft |
Source: Bright MLS #PAYK2103510 Report a problem | ||
| 5/21/2026 | Listed for sale | $120,000+211.7%$74/sqft |
Source: Bright MLS #PAYK2103510 Report a problem | ||
| 6/17/2015 | Listing removed | $38,500$24/sqft |
Source: Berkshire Hathaway Homesale Realty #21505024 Report a problem | ||
| 6/10/2015 | Listed for sale | $38,500-4.9%$24/sqft |
Source: Berkshire Hathaway Homesale Realty #21505024 Report a problem | ||
| 6/5/2015 | Sold | $40,500+5.2%$25/sqft |
Source: Agent Provided Report a problem | ||
| 5/1/2015 | Listed for sale | $38,500+11.6%$24/sqft |
Source: BERKSHIRE HATHAWAY HOMESALE #21505024 Report a problem | ||
| 9/19/2012 | Listing removed | $34,500$21/sqft |
Source: Prudential Bob Yost Homesale Services #21204305 Report a problem | ||
| 4/26/2012 | Listed for sale | $34,500-13.5%$21/sqft |
Source: Prudential Bob Yost Homesale Services #21204305 Report a problem | ||
| 12/10/2010 | Listing removed | $39,900$25/sqft |
Source: Country Home Real Estate Inc. #21010613 Report a problem | ||
| 9/11/2010 | Listed for sale | $39,900$25/sqft |
Source: Country Home Real Estate, Inc. #21010613 Report a problem | ||
Public tax history
| Year | Property taxes | Tax assessment |
|---|---|---|
| 2025 | $1,158 +0.9% | $35,300 |
| 2024 | $1,148 | $35,300 |
| 2023 | $1,148 +8% | $35,300 |
| 2022 | $1,063 -2.6% | $35,300 |
| 2021 | $1,091 +3.6% | $35,300 |
| 2020 | $1,053 +1.3% | $35,300 |
| 2019 | $1,040 +2.6% | $35,300 |
| 2018 | $1,014 +366.5% | $35,300 |
| 2017 | $217 | $35,300 |
| 2016 | -- | $35,300 |
| 2015 | -- | $35,300 |
| 2014 | -- | $35,300 |
| 2013 | -- | $35,300 |
| 2012 | -- | $35,300 |
| 2011 | -- | $35,300 |
| 2010 | -- | $35,300 |
| 2009 | -- | $35,300 |
| 2008 | -- | $35,300 |
| 2007 | -- | $35,300 |
| 2006 | -- | $35,300 -19% |
| 2005 | -- | $43,570 |
| 2004 | -- | $43,570 |
| 2003 | -- | $43,570 |
| 2002 | -- | $43,570 |
| 2000 | -- | $43,570 |
| 1999 | -- | $43,570 |
Find assessor info on the county website
Monthly payment
Climate risks
Neighborhood: Weigelstown
Nearby schools
GreatSchools rating
- 8/10North Salem El SchoolGrades: K-5Distance: 0.5 mi
- 5/10Dover Area Middle SchoolGrades: 6-8Distance: 0.4 mi
- 6/10Dover Area High SchoolGrades: 9-12Distance: 0.5 mi
Schools provided by the listing agent
- High: Dover Area
- District: Dover Area
Source: Bright MLS. This data may not be complete. We recommend contacting the local school district to confirm school assignments for this home.
- $77,9003 bd2 ba1.5k sqft2636 Tamela Ave, Dover, PA 17315Sold

- $95,0003 bd3 ba1.7k sqft2640 Tamela Ave, Dover, PA 17315Sold

- $138,0004 bd2 ba2k sqft3900 Craig Ave, Dover, PA 17315Sold
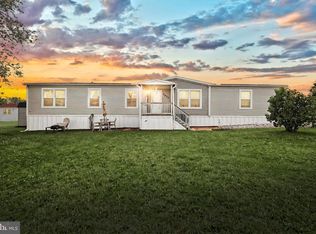
- $60,0003 bd2 ba1.2k sqft3975 Craig Ave, Dover, PA 17315Sold
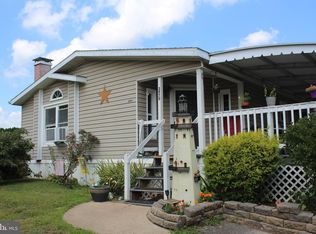
- $65,0003 bd2 ba1.5k sqft3930 Craig Ave, Dover, PA 17315Sold
- $87,9003 bd2 ba1.4k sqft2618 Tamela Ave, Dover, PA 17315Sold
- $105,0003 bd2 ba1.3k sqft3840 Craig Ave, Dover, PA 17315For Sale
- $66,0003 bd2 ba960 sqft2645 Tamela Ave, Dover, PA 17315Sold
Similar homes
- $105,0003 bd2 ba1.3k sqft3840 Craig Ave, Dover, PA 17315For Sale
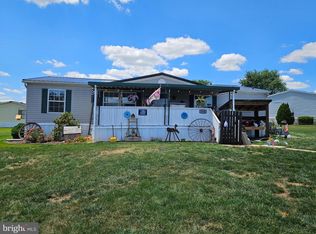
 MLS ID #PAYK2106666, Shelley Dillon, Iron Valley Real Estate of Central PA. Bright MLS
 - $90,9003 bd2 ba1.2k sqft116 Seneca Ave, Dover, PA 17315For Sale
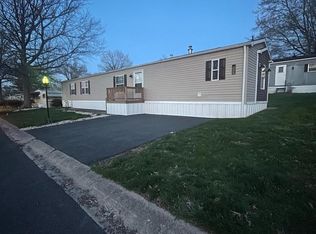 MLS ID #PAYK2101098, Michelle Buckley, Coldwell Banker Realty. Bright MLS
 - $115,0003 bd2 ba1.1k sqft196 Shawnee Ave, Dover, PA 17315For Sale
 MLS ID #PAYK2106628, Elisa Schwenk, House Broker Realty LLC. Bright MLS
 - $135,0003 bd2 ba1.5k sqft4635 Hikey St, Dover, PA 17315For Sale
 MLS ID #PAYK2106758, Jasmine Kessler, Coldwell Banker Realty. Bright MLS
 - $98,9002 bd2 ba1.3k sqft10 Vagabond Rd, Middletown, PA 17057For SaleMLS ID #PADA2062576, Tracey Esbenshade, Howard Hanna Real Estate Services - Lancaster. Bright MLS
- $99,0003 bd2 ba1.4k sqft115 Raptor Dr, Hanover, PA 17331For SaleMLS ID #PAAD2024414, Jason VanDyke, RE/MAX of Gettysburg. Bright MLS
- $110,9003 bd2 ba1.1k sqft3 Country View Ct, East Berlin, PA 17316For SaleMLS ID #PAYK2103312, Susan Anderson, Iron Valley Real Estate of Central PA. Bright MLS
- $124,9003 bd1 ba1k sqft206 Lost Hollow Rd, Dillsburg, PA 17019For SaleMLS ID #PAYK2108540, Bradley B Bledsoe, Iron Valley Real Estate of Central PA. Bright MLS
- $105,9003 bd2 ba1.5k sqft129 Mimosa Dr, York, PA 17402For SaleMLS ID #PAYK2103212, Tracey Esbenshade, Howard Hanna Real Estate Services - Lancaster. Bright MLS
- $105,0003 bd2 ba1.4k sqft320 Caravan Ct, Middletown, PA 17057For SaleMLS ID #PADA2060274, LIL JACKSON, Howard Hanna Company-Harrisburg. Bright MLS
- $95,0003 bd2 ba1.5k sqft30 Raptor Dr, Hanover, PA 17331For SaleMLS ID #PAAD2018230, Kelly King Trench, RE/MAX Quality Service, Inc.. Bright MLS
- $87,5003 bd2 ba1.4k sqft300 Ridge Rd #11, Etters, PA 17319For SaleMLS ID #PAYK2102784, Serena Riedel, Howard Hanna Real Estate Services - Lancaster. Bright MLS
- $90,0003 bd2 ba1.4k sqft60 Broadwing Dr, Hanover, PA 17331For SaleMLS ID #PAAD2024654, Kelly King Trench, RE/MAX Quality Service, Inc.. Bright MLS
- $109,9003 bd2 ba1.2k sqft43 Trudy Cir, Mechanicsburg, PA 17050For SaleMLS ID #PACB2055784, SHARON REIFSNYDER, Iron Valley Real Estate of Central PA. Bright MLS
- $109,0002 bd1 ba837 sqft2001 Red Bank Rd Trailer 509, Dover, PA 17315For SaleMLS ID #PAYK2103724, Rebecca Jacobs, Iron Valley Real Estate of Central PA. Bright MLS
- $105,0003 bd2 ba1.1k sqft233 Eagle Dr, Hanover, PA 17331For SaleMLS ID #PAAD2021388, Jan Heaton, Berkshire Hathaway HomeServices Homesale Realty. Bright MLS
- $--1 bd1 ba1k sqft5933 Lincoln Hwy W, Thomasville, PA 17364AuctionAuction.com 2
- $99,0004 bd2 ba1.3k sqft518 S Queen St, York, PA 17403For SaleMLS ID #PAYK2106688, John Gantkowski, Iron Valley Real Estate of Berks. Bright MLS
- $--3 bd1 ba1.8k sqft1329 Broadway, Hanover, PA 17331AuctionServiceLink Auction
- $84,9003 bd2 ba1.5k sqft4820 Old Harrisburg Rd Lot 83, Gettysburg, PA 17325For SaleMLS ID #PAAD2024002, Alycia Hays, RE/MAX of Gettysburg. Bright MLS
