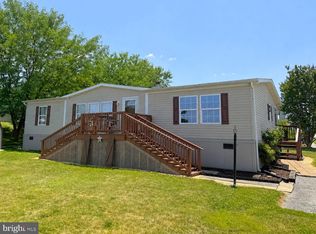
Beautifully maintained and far from your average manufactured home, this 3-bedroom, 2-bath residence was built in 2021 and offers a spacious open floor plan designed for comfort and convenience. The open kitchen features a generously sized island, ample counter space, an abundance of cabinets and flows seamlessly into the dining area and living room—perfect for everyday living and entertaining. A laundry room is conveniently located just off the kitchen. The spacious primary bedroom features an en-suite bathroom with extra cabinet space, a walk-in shower with grab bars, and a walk-in closet. The two additional bedrooms also include walk-in closets, offering plenty of storage space throughout the home. Thoughtfully designed for accessibility, the home includes a ramp for easy entry, and an additional shed provides even more storage. This move-in-ready home combines modern design, functionality, and comfort—truly a must-see. Schedule your showing today!!
For sale
$119,900
14 Egret Dr, Hanover, PA 17331
3beds
1,456sqft
Manufactured Home
Built in 2021
-- sqft lot
$119,000 Zestimate®
$82/sqft
$915/mo HOA
What's special
Ramp for easy entryGenerously sized islandAmple counter spaceOpen kitchenSpacious primary bedroomWalk-in showerAbundance of cabinets
- 215 days |
- 358 |
- 30 |
Zillow last checked:
Listing updated:
Listed by:
Kim Smith 443-340-3291,
Berkshire Hathaway HomeServices Homesale Realty 8003833535,
Listing Team: The Loree Foster Team, Co-Listing Team: The Loree Foster Team,Co-Listing Agent: Loree W Foster 717-253-2987,
Berkshire Hathaway HomeServices Homesale Realty
Source: Bright MLS,MLS#: PAAD2021506
Facts & features
Interior
Bedrooms & bathrooms
- Bedrooms: 3
- Bathrooms: 2
- Full bathrooms: 2
- Main level bathrooms: 2
- Main level bedrooms: 3
Rooms
- Room types: Living Room, Dining Room, Kitchen, Laundry
Dining room
- Level: Main
Kitchen
- Level: Main
Laundry
- Level: Main
Living room
- Level: Main
Heating
- Heat Pump, Electric
Cooling
- Central Air, Electric
Appliances
- Included: Stainless Steel Appliance(s), Electric Water Heater
- Laundry: Main Level, Laundry Room
Features
- Bathroom - Stall Shower, Bathroom - Walk-In Shower
- Has basement: No
- Has fireplace: No
Interior area
- Total structure area: 1,456
- Total interior livable area: 1,456 sqft
- Finished area above ground: 1,456
- Finished area below ground: 0
Property
Parking
- Total spaces: 2
- Parking features: Asphalt, Driveway, On Street, Off Street
- Uncovered spaces: 2
Accessibility
- Accessibility features: 2+ Access Exits, Grip-Accessible Features, Mobility Improvements, Accessible Approach with Ramp
Features
- Levels: One
- Stories: 1
- Patio & porch: Porch
- Pool features: None
Details
- Additional structures: Above Grade, Below Grade
- Parcel number: 04L120013A162
- Zoning: RC
- Special conditions: Standard
Construction
Type & style
- Home type: MobileManufactured
- Architectural style: Ranch/Rambler
- Property subtype: Manufactured Home
Materials
- Vinyl Siding
Condition
- Excellent,Very Good
- New construction: No
- Year built: 2021
Utilities & green energy
- Sewer: Public Sewer
- Water: Public
- Utilities for property: Electricity Available, Sewer Available, Water Available, Cable
Community & HOA
Community
- Subdivision: Eagle View Mobile Home Pk
HOA
- Has HOA: Yes
- Services included: Trash
- HOA fee: $915 monthly
- HOA name: LEGACY
Location
- Region: Hanover
- Municipality: BERWICK TWP
Financial & listing details
- Price per square foot: $82/sqft
- Tax assessed value: $103,400
- Annual tax amount: $2,354
- Date on market: 1/21/2026
- Listing agreement: Exclusive Agency
- Listing terms: Cash,Conventional
- Inclusions: Refrigerator, Washer, Dryer
- Ownership: Ground Rent
Estimated market value
$119,000
$113,000 - $125,000
Not available
Price history
| Date | Event | Price |
|---|---|---|
| 5/20/2026 | Price change | $119,900-4.1%$82/sqft |
Source:  Bright MLS #PAAD2021506 Report a problem Bright MLS #PAAD2021506 Report a problem | ||
| 1/21/2026 | Listed for sale | $125,000$86/sqft |
Source: Bright MLS #PAAD2021506 Report a problem | ||
Public tax history
Tax history is unavailable.
Monthly payment
Climate risks
Neighborhood: 17331
Nearby schools
GreatSchools rating
- 7/10Conewago Township Elementary SchoolGrades: K-3Distance: 3 mi
- 7/10New Oxford Middle SchoolGrades: 7-8Distance: 3.5 mi
- 6/10New Oxford Senior High SchoolGrades: 9-12Distance: 3.5 mi
Schools provided by the listing agent
- District: Conewago Valley
Source: Bright MLS. This data may not be complete. We recommend contacting the local school district to confirm school assignments for this home.
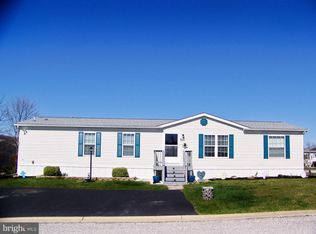
- $114,9003 bd2 ba1.6k sqft257 Eagle Dr, Hanover, PA 17331Sold
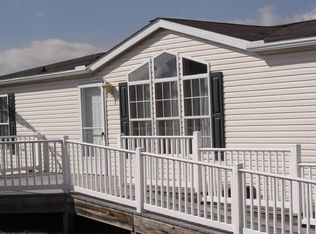
- $2,864,2003 bd2 ba1.5k sqft79 Blue Heron Dr, Hanover, PA 17331Off Market
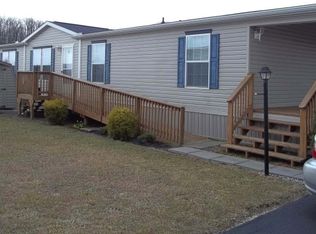
- $102,8003 bd2 ba1.6k sqft9 Raptor Dr, Hanover, PA 17331Off Market
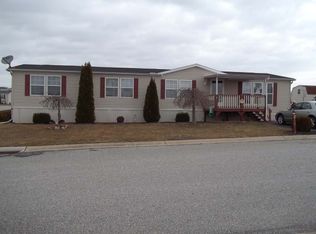
- $266,6003 bd2 ba1.8k sqft263 Eagle Dr, Hanover, PA 17331Off Market
- $169,6003 bd2 ba1.5k sqft241 Eagle Dr, Hanover, PA 17331Off Market
- $242,2003 bd2 ba1.6k sqft85 Eagle Dr, Hanover, PA 17331Off Market
- $124,7003 bd2 ba1.8k sqft19 Raptor Dr, Hanover, PA 17331Off Market
- $102,2003 bd2 ba1.1k sqft233 Eagle Dr, Hanover, PA 17331Off Market
Similar homes
- $99,0003 bd2 ba1.4k sqft115 Raptor Dr, Hanover, PA 17331For Sale
 MLS ID #PAAD2024414, Jason VanDyke, RE/MAX of Gettysburg. Bright MLS
 - $90,0003 bd2 ba1.4k sqft60 Broadwing Dr, Hanover, PA 17331For Sale
 MLS ID #PAAD2024654, Kelly King Trench, RE/MAX Quality Service, Inc.. Bright MLS
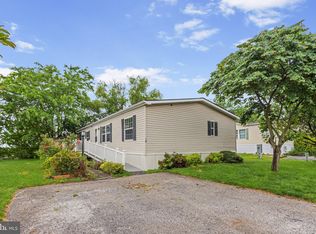
 - $95,0003 bd2 ba1.5k sqft30 Raptor Dr, Hanover, PA 17331For Sale
 MLS ID #PAAD2018230, Kelly King Trench, RE/MAX Quality Service, Inc.. Bright MLS
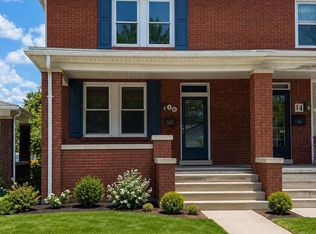
 - $145,0004 bd2 ba1.8k sqft16 E Hanover St, Hanover, PA 17331For Sale
 MLS ID #PAYK2106518, Haley Couch, Keller Williams Keystone Realty. Bright MLS
 - $160,0004 bd2 ba1.6k sqft325 N Franklin St, Hanover, PA 17331For SaleMLS ID #PAYK2101342, Julianne Lesniak, EXP Realty, LLC. Bright MLS
- $134,9003 bd2 ba1.1k sqft156 Timber Crest Dr, York, PA 17408For SaleMLS ID #PAYK2109300, Michael Stepp, Berkshire Hathaway HomeServices Homesale Realty. Bright MLS
- $105,0003 bd2 ba1.3k sqft3840 Craig Ave, Dover, PA 17315For SaleMLS ID #PAYK2106666, Shelley Dillon, Iron Valley Real Estate of Central PA. Bright MLS
- $165,0002 bd1 ba900 sqft61 Cottage Ln, New Oxford, PA 17350For SaleMLS ID #PAAD2025094, Jason VanDyke, RE/MAX of Gettysburg. Bright MLS
- $114,9003 bd2 ba1.2k sqft119 Chestnut Hill Dr, York, PA 17408For SaleMLS ID #PAYK2109782, Bonnie Collins, Howard Hanna Real Estate Services-Shrewsbury. Bright MLS
- $174,9003 bd1 ba1.1k sqft816 McAllister St, Hanover, PA 17331For SaleMLS ID #PAYK2106756, Trish Black, Samson Properties. Bright MLS
- $144,9002 bd1 ba1.2k sqft153 W King St, Abbottstown, PA 17301For SaleMLS ID #PAAD2023974, Brad Eline, Iron Valley Real Estate Hanover. Bright MLS
- $90,9003 bd2 ba1.2k sqft116 Seneca Ave, Dover, PA 17315For SaleMLS ID #PAYK2101098, Michelle Buckley, Coldwell Banker Realty. Bright MLS
- $145,0003 bd2 ba1.6k sqft3414 Francis Scott Key Hwy, Taneytown, MD 21787AuctionXome
- $76,0003 bd2 ba1.1k sqft8 Heth St, Gettysburg, PA 17325For SaleMLS ID #PAAD2025122, Dana Crum, Keller Williams Keystone Realty. Bright MLS
- $74,0003 bd2 ba1k sqft97 Sherrill Dr, New Oxford, PA 17350For SaleMLS ID #PAAD2023360, Shannon Ratcliffe, Berkshire Hathaway HomeServices Homesale Realty. Bright MLS
- $--2 bd1 ba832 sqft35 James Ave, Littlestown, PA 17340AuctionServiceLink Auction
- $174,9003 bd2 ba1.3k sqft117 Frog Pond Holw, Abbottstown, PA 17301For SaleMLS ID #PAAD2023458, Rosemary Kuhn-Hobbs, Keller Williams Keystone Realty. Bright MLS
- $144,9993 bd1 ba1.3k sqft121 S West St, York, PA 17401For SaleMLS ID #PAYK2109948, Matthew Connelly, Keller Williams Elite. Bright MLS
- $79,0003 bd2 ba1.1k sqft4820 Old Harrisburg Rd Lot 99, Gettysburg, PA 17325For SaleMLS ID #PAAD2024332, Petula Yingling, Samson Properties. Bright MLS
- $125,0003 bd1 ba891 sqft716 School Pl, York, PA 17401For SaleMLS ID #PAYK2109908, Philip Accardo, Keller Williams Keystone Realty. Bright MLS
