Price was just lowered from $154,900 to $144,900 and this is a VERY MOTIVATED SELLER. This is a great property for the first time home buyer or an investor. Located in the very heart of Abbottstown, this is an incredible value. One of the great assets is the large detached garage with a basement totaling 1725 square feet that can be used as storage or your personal workshop. The large yard is perfect as a playground for your children. The large eat-in kitchen and dining room have the possibilities of a kitchen/family room or kitchen/formal dining room. This property will not last long.
For sale
Price cut: $10K (7/17)
$144,900
153 W King St, Abbottstown, PA 17301
2beds
1,296sqft
:
Get pre-qualified$1,023/mo
Single Family Residence
Built in 1900
5,227 Square Feet Lot
$-- Zestimate®
$112/sqft
$-- HOA
What's special
Dining roomLarge eat-in kitchen
- 35 days |
- 772 |
- 20 |
Likely to sell faster than
Zillow last checked:
Listing updated:
Listed by:
Brad Eline 717-880-9728,
Iron Valley Real Estate Hanover (717) 797-2777
Source: Bright MLS,MLS#: PAAD2023974
Facts & features
Interior
Bedrooms & bathrooms
- Bedrooms: 2
- Bathrooms: 1
- Full bathrooms: 1
Rooms
- Room types: Living Room, Dining Room, Bedroom 2, Kitchen, Bedroom 1, Bathroom 1
Bedroom 1
- Features: Flooring - Carpet
- Level: Upper
Bedroom 2
- Level: Upper
Bathroom 1
- Level: Upper
Dining room
- Features: Flooring - Carpet
- Level: Main
Kitchen
- Features: Flooring - Vinyl
- Level: Main
Living room
- Features: Flooring - Carpet
- Level: Main
Heating
- Wall Unit, Natural Gas
Cooling
- Window Unit(s), Electric
Appliances
- Included: Refrigerator, Cooktop, Gas Water Heater
Features
- Bathroom - Tub Shower, Paneled Walls
- Flooring: Carpet, Vinyl
- Basement: Dirt Floor,Side Entrance,Combination,Exterior Entry,Concrete
- Has fireplace: No
Interior area
- Total structure area: 1,616
- Total interior livable area: 1,296 sqft
- Finished area above ground: 1,296
- Finished area below ground: 0
Property
Parking
- Total spaces: 6
- Parking features: Garage Faces Rear, Storage, Detached, On Street, Off Street
- Garage spaces: 2
- Has uncovered spaces: Yes
- Details: Garage Sqft: 768
Accessibility
- Accessibility features: Accessible Entrance
Features
- Levels: Two
- Stories: 2
- Exterior features: Sidewalks
- Pool features: None
Lot
- Size: 5,227 Square Feet
- Dimensions: 27front 195side27 rear195 side
Details
- Additional structures: Above Grade, Below Grade
- Additional parcels included: This property has enough garage for at least 3 cars. There is a basement below part of the garage that can be used for store.
- Parcel number: 010040010A000
- Zoning: RESIDENTIAL
- Special conditions: Standard
- Other equipment: None
Construction
Type & style
- Home type: SingleFamily
- Architectural style: Colonial
- Property subtype: Single Family Residence
Materials
- Brick, Aluminum Siding
- Foundation: Stone
- Roof: Asphalt,Rubber
Condition
- Average
- New construction: No
- Year built: 1900
Utilities & green energy
- Electric: 60 Amp Service
- Sewer: Public Sewer
- Water: Public
- Utilities for property: Water Available, Sewer Available, Phone Available, Natural Gas Available, Electricity Available, Cable
Community & HOA
Community
- Subdivision: Abbottstown Borough
HOA
- Has HOA: No
Location
- Region: Abbottstown
- Municipality: ABBOTTSTOWN BORO
Financial & listing details
- Price per square foot: $112/sqft
- Tax assessed value: $114,100
- Annual tax amount: $2,849
- Date on market: 6/22/2026
- Listing agreement: Exclusive Right To Sell
- Listing terms: Cash,Conventional
- Inclusions: Stove, Refrigerator, Window Air Conditioners, All Blinds
- Ownership: Fee Simple
Estimated market value
Not available
Estimated sales range
Not available
$1,301/mo
Price history
| Date | Event | Price |
|---|---|---|
| 7/17/2026 | Price change | $144,900-6.5%$112/sqft |
Source:  Bright MLS #PAAD2023974 Report a problem Bright MLS #PAAD2023974 Report a problem | ||
| 6/22/2026 | Listed for sale | $154,900+27.4%$120/sqft |
Source: Bright MLS #PAAD2023974 Report a problem | ||
| 4/17/2013 | Sold | $121,600$94/sqft |
Source: Public Record Report a problem | ||
Public tax history
| Year | Property taxes | Tax assessment |
|---|---|---|
| 2025 | $2,800 +2.9% | $114,100 |
| 2024 | $2,720 +5% | $114,100 |
| 2023 | $2,591 +6.9% | $114,100 |
| 2022 | $2,423 +2.6% | $114,100 |
| 2021 | $2,363 +2% | $114,100 |
| 2020 | $2,317 +196.2% | $114,100 |
| 2019 | $782 -62.9% | $114,100 |
| 2018 | $2,110 | $114,100 |
| 2017 | -- | $114,100 |
| 2016 | -- | $114,100 |
| 2015 | -- | $114,100 |
| 2014 | -- | $114,100 |
| 2012 | -- | -- |
| 2011 | -- | -- |
| 2010 | -- | $20,457 |
| 2009 | -- | $20,457 |
| 2008 | -- | $20,457 |
| 2007 | -- | $20,457 |
| 2006 | -- | $20,457 |
| 2005 | -- | $20,457 |
Find assessor info on the county website
Monthly payment
Est. payment
Payment breakdown
Explore the cost of this home by adjusting the details. Changes won't be saved.Climate risks
Neighborhood: 17301
Nearby schools
GreatSchools rating
- 8/10New Oxford El SchoolGrades: K-3Distance: 3.7 mi
- 7/10New Oxford Middle SchoolGrades: 7-8Distance: 3.7 mi
- 6/10New Oxford Senior High SchoolGrades: 9-12Distance: 3.7 mi
Schools provided by the listing agent
- Elementary: Conewago Valley
- Middle: Conewago Valley
- High: New Oxford Senior
- District: Conewago Valley
Source: Bright MLS. This data may not be complete. We recommend contacting the local school district to confirm school assignments for this home.
- $175,3003 bd1 ba1.6k sqft147 W King St, Abbottstown, PA 17301Off Market
- $149,1001 bd1 ba650 sqft161 W King St, Abbottstown, PA 17301Off Market
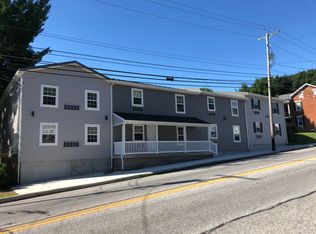
- $221,1003 bd1 ba1.3k sqft139 W King St, Abbottstown, PA 17301Off Market
- $126,4001 bd1 ba-- sqft139 W King St #A, Abbottstown, PA 17301Off Market
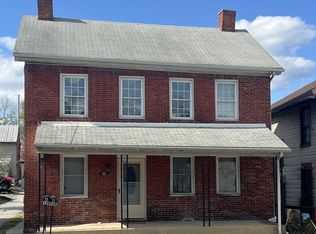
- $238,4003 bd2 ba1.7k sqft169 W King St, Abbottstown, PA 17301Off Market
- $13,1001 bd1 ba733 sqft131 W King St, Abbottstown, PA 17301Off Market
- $293,7003 bd3 ba3k sqft185 W King St, Abbottstown, PA 17301Off Market
- $258,7003 bd2 ba1.6k sqft146 W King St, Abbottstown, PA 17301Off Market
A local agent can set up tours, give advice and negotiate with sellers.
A local lender can help you make sure your offer is ready when you are.
Similar homes
- $--3 bd1 ba1.8k sqft1329 Broadway, Hanover, PA 17331Auction
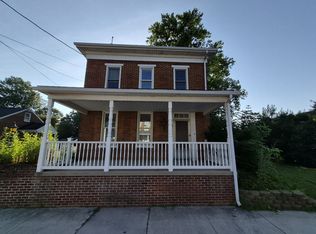 ServiceLink Auction
 - $159,9002 bd1 ba1.6k sqft17 Water St, York, PA 17403For Sale
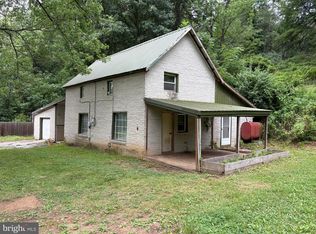
 MLS ID #PAYK2108194, Jesse Landis, Kingsway Realty - Lancaster. Bright MLS
 - $--1 bd1 ba1k sqft5933 Lincoln Hwy W, Thomasville, PA 17364Auction
 Auction.com 2
 - $160,0003 bd2 ba1.3k sqft324 Crystal Creek Xing, Abbottstown, PA 17301For Sale
 MLS ID #PAAD2023946, Tyler Rose, Joseph A Myers Real Estate, Inc.. Bright MLS
 - $--3 bd1 ba1.4k sqft610 Spring Ave, Hanover, PA 17331AuctionServiceLink Auction
- $149,9002 bd1 ba1k sqft772 Baltimore St, Hanover, PA 17331For SaleMLS ID #PAYK2102726, Brian Berkheimer, Samson Properties. Bright MLS
- $155,0004 bd2 ba1.8k sqft16 E Hanover St, Hanover, PA 17331For SaleMLS ID #PAYK2106518, Haley Couch, Keller Williams Keystone Realty. Bright MLS
- $174,9003 bd2 ba1.3k sqft117 Frog Pond Holw, Abbottstown, PA 17301For SaleMLS ID #PAAD2023458, Rosemary Kuhn-Hobbs, Keller Williams Keystone Realty. Bright MLS
- $139,5002 bd1 ba1.2k sqft720 Wood St, York, PA 17404For SaleMLS ID #PAYK2103848, Leroy Moore, House Broker Realty LLC. Bright MLS
- $139,8992 bd2 ba840 sqft315 W North St, York, PA 17401For SaleMLS ID #PAYK2107810, Nikki Macias, Cavalry Realty LLC. Bright MLS
- $--2 bd1 ba1.1k sqft647 N State St, York, PA 17403AuctionXome
- $180,0003 bd2 ba1.3k sqft870 Baltimore St, Hanover, PA 17331For SaleMLS ID #PAYK2101248, Mrs. KASEY KING, Iron Valley Real Estate Hanover. Bright MLS
- $149,9004 bd3 ba1.7k sqft420 S Duke St, York, PA 17401For SaleMLS ID #PAYK2107060, Karin Negron-Caraballo, Berkshire Hathaway HomeServices Homesale Realty. Bright MLS
- $179,0003 bd1 ba1.1k sqft816 McAllister St, Hanover, PA 17331For SaleMLS ID #PAYK2106756, Trish Black, Samson Properties. Bright MLS
- $--3 bd1 ba1k sqft1428 Devers Rd, York, PA 17404AuctionAuction.com 2
- $95,0001 bd1 ba800 sqft719 N Creek Rd, East Berlin, PA 17316For SaleMLS ID #PAYK2089586, Ross Stanard, Howard Hanna Real Estate Services-York. Bright MLS
- $134,9002 bd1 ba1k sqft18 S Charles St, Dallastown, PA 17313For SaleMLS ID #PAYK2100804, Ethan Funderburk, Real of Pennsylvania. Bright MLS
- $199,9003 bd1 ba1.2k sqft112 Charles Ave, Hanover, PA 17331For SaleMLS ID #PAYK2106120, Debbie Folmer, Berkshire Hathaway HomeServices Homesale Realty. Bright MLS
- $--3 bd1 ba1k sqft1846 Wyatt Cir, Dover, PA 17315AuctionAuction.com 2
- $159,9002 bd1 ba986 sqft1123 E Poplar St, York, PA 17403For SaleMLS ID #PAYK2107198, Steven Brown, Charles E Brown Real Estate LLC. Bright MLS
