Investor preferred, the property is part of an estate with a long-term tenant who would like to stay. Seller is selling "where is - as is" and has no desire or intention to evict the tenant. Well-maintained and in excellent shape, but will need some updates.
For sale
Price cut: $25.4K (7/23)
$139,500
720 Wood St, York, PA 17404
2beds
1,286sqft
:
Get pre-qualified$985/mo
Single Family Residence
Built in 1960
0.33 Acres Lot
$164,900 Zestimate®
$108/sqft
$-- HOA
What's special
- 64 days |
- 1,996 |
- 70 |
Likely to sell faster than
Zillow last checked:
Listing updated:
Listed by:
Leroy Moore 717-332-7714,
House Broker Realty LLC 7177579999
Source: Bright MLS,MLS#: PAYK2103848
Facts & features
Interior
Bedrooms & bathrooms
- Bedrooms: 2
- Bathrooms: 1
- Full bathrooms: 1
- Main level bathrooms: 1
- Main level bedrooms: 2
Rooms
- Room types: Living Room, Dining Room, Bedroom 2, Kitchen, Bedroom 1, Bathroom 1, Bonus Room
Bedroom 1
- Features: Flooring - HardWood
- Level: Main
- Area: 196 Square Feet
- Dimensions: 14 X 14
Bedroom 2
- Features: Flooring - HardWood
- Level: Main
- Area: 168 Square Feet
- Dimensions: 12 X 14
Bathroom 1
- Level: Main
Bonus room
- Features: Ceiling Fan(s)
- Level: Main
- Area: 312 Square Feet
- Dimensions: 13 X 24
Dining room
- Features: Flooring - HardWood
- Level: Main
- Area: 210 Square Feet
- Dimensions: 14 X 15
Kitchen
- Features: Flooring - Vinyl
- Level: Main
- Area: 168 Square Feet
- Dimensions: 12 X 14
Living room
- Features: Fireplace - Wood Burning, Flooring - HardWood
- Level: Main
- Area: 308 Square Feet
- Dimensions: 14 X 22
Heating
- Forced Air, Natural Gas
Cooling
- Central Air, Electric
Appliances
- Included: Gas Water Heater
Features
- Bathroom - Tub Shower, Ceiling Fan(s), Floor Plan - Traditional
- Flooring: Carpet, Hardwood, Vinyl
- Basement: Full
- Number of fireplaces: 1
- Fireplace features: Wood Burning
Interior area
- Total structure area: 1,286
- Total interior livable area: 1,286 sqft
- Finished area above ground: 1,286
- Finished area below ground: 0
Property
Parking
- Total spaces: 3
- Parking features: Garage Faces Front, Attached, Off Site, Off Street
- Attached garage spaces: 1
Accessibility
- Accessibility features: None
Features
- Levels: One
- Stories: 1
- Pool features: None
Lot
- Size: 0.33 Acres
Details
- Additional structures: Above Grade, Below Grade
- Parcel number: 145531000130000000
- Zoning: RESIDENTIAL
- Special conditions: Standard
Construction
Type & style
- Home type: SingleFamily
- Architectural style: Ranch/Rambler
- Property subtype: Single Family Residence
Materials
- Brick
- Foundation: Block
- Roof: Asphalt
Condition
- Good
- New construction: No
- Year built: 1960
Utilities & green energy
- Sewer: Public Sewer
- Water: Public
Community & HOA
Community
- Subdivision: Kiwanis Lake
HOA
- Has HOA: No
Location
- Region: York
- Municipality: YORK CITY
Financial & listing details
- Price per square foot: $108/sqft
- Tax assessed value: $90,020
- Annual tax amount: $5,779
- Date on market: 5/22/2026
- Listing agreement: Exclusive Right To Sell
- Listing terms: Cash,Conventional
- Exclusions: Tenants Personal Property
- Ownership: Fee Simple
Estimated market value
$164,900
$157,000 - $173,000
$1,315/mo
Price history
| Date | Event | Price |
|---|---|---|
| 7/23/2026 | Price change | $139,500-15.4%$108/sqft |
Source:  Bright MLS #PAYK2103848 Report a problem Bright MLS #PAYK2103848 Report a problem | ||
| 7/20/2026 | Price change | $164,900-8.3%$128/sqft |
Source: Bright MLS #PAYK2103848 Report a problem | ||
| 7/6/2026 | Price change | $179,900-9.1%$140/sqft |
Source: Bright MLS #PAYK2103848 Report a problem | ||
| 5/30/2026 | Price change | $197,900-4.3%$154/sqft |
Source: Bright MLS #PAYK2103848 Report a problem | ||
| 5/22/2026 | Listed for sale | $206,900+266.2%$161/sqft |
Source: Bright MLS #PAYK2103848 Report a problem | ||
| 11/29/2012 | Sold | $56,500$44/sqft |
Source: Public Record Report a problem | ||
Public tax history
| Year | Property taxes | Tax assessment |
|---|---|---|
| 2025 | $5,687 +0.9% | $90,020 |
| 2024 | $5,638 | $90,020 |
| 2023 | $5,638 +4.3% | $90,020 |
| 2022 | $5,403 -1.2% | $90,020 |
| 2021 | $5,467 +3.6% | $90,020 |
| 2020 | $5,276 +0.2% | $90,020 |
| 2019 | $5,267 | $90,020 |
| 2018 | $5,267 -0.9% | $90,020 |
| 2017 | $5,316 | $90,020 |
| 2016 | -- | $90,020 |
| 2015 | $5,278 | $90,020 |
| 2014 | $5,278 | $90,020 |
| 2013 | -- | $90,020 |
| 2012 | -- | $90,020 |
| 2011 | -- | $90,020 |
| 2010 | -- | $90,020 |
| 2009 | -- | $90,020 |
| 2008 | -- | $90,020 |
| 2007 | -- | $90,020 |
| 2006 | -- | $90,020 +9.7% |
| 2005 | -- | $82,070 |
| 2004 | -- | $82,070 |
| 2003 | -- | $82,070 |
| 2002 | -- | $82,070 |
| 2000 | -- | $82,070 |
| 1999 | -- | $82,070 |
Find assessor info on the county website
Monthly payment
Est. payment
Payment breakdown
Explore the cost of this home by adjusting the details. Changes won't be saved.Climate risks
Neighborhood: 17404
Nearby schools
GreatSchools rating
- 5/10Devers SchoolGrades: PK-8Distance: 0.4 mi
- 2/10William Penn Senior High SchoolGrades: 9-12Distance: 1.1 mi
Schools provided by the listing agent
- Elementary: Devers
- Middle: Hannah Penn
- High: William Penn
- District: York City
Source: Bright MLS. This data may not be complete. We recommend contacting the local school district to confirm school assignments for this home.
- $226,3003 bd1 ba1.3k sqft728 Wood St, York, PA 17404Off Market
- $156,0002 bd1 ba1k sqft311 Pennsylvania Ave, York, PA 17404Sold
- $263,7004 bd2 ba2.2k sqft303 Pennsylvania Ave, York, PA 17404Off Market

- $170,2003 bd1 ba874 sqft319 Pennsylvania Ave, York, PA 17404Off Market
- $195,0003 bd1 ba1k sqft719 Village Rd, York, PA 17404For Sale
- $183,4003 bd1 ba1.1k sqft713 Village Rd, York, PA 17404Off Market
- $197,3003 bd1 ba1.1k sqft325 Pennsylvania Ave, York, PA 17404Off Market
- $189,1003 bd1 ba972 sqft725 Village Rd, York, PA 17404Off Market
A local agent can set up tours, give advice and negotiate with sellers.
A local lender can help you make sure your offer is ready when you are.
Similar homes
- $--3 bd1 ba1k sqft1428 Devers Rd, York, PA 17404Auction
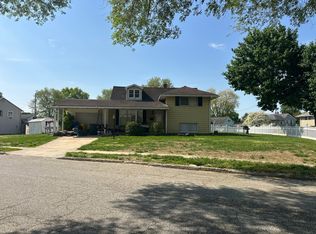 Auction.com 2
 - $--2 bd1 ba1.1k sqft647 N State St, York, PA 17403Auction
 Xome
Xome - $125,0002 bd1 ba864 sqft332 E South St, York, PA 17403For Sale
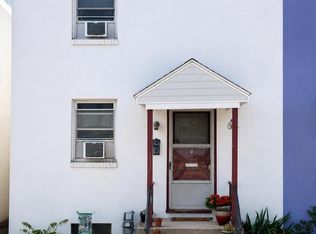
 MLS ID #PAYK2107806, Jason Milton, Mountain Realty ERA Powered. Bright MLS
 - $125,0004 bd2 ba1.7k sqft829 W Princess St, York, PA 17401Auction
 MLS ID #PAYK2108086, Jeffrey Zimmerman, Prime Home Real Estate, LLC. Bright MLS
 - $159,9002 bd1 ba1.6k sqft17 Water St, York, PA 17403For SaleMLS ID #PAYK2108194, Jesse Landis, Kingsway Realty - Lancaster. Bright MLS
- $184,9003 bd1 ba1.1k sqft32 Woodland Ave, York, PA 17404For SaleMLS ID #PAYK2107438, Shane Laucks, Inch & Co. Real Estate, LLC. Bright MLS
- $149,9004 bd3 ba1.7k sqft420 S Duke St, York, PA 17401For SaleMLS ID #PAYK2107060, Karin Negron-Caraballo, Berkshire Hathaway HomeServices Homesale Realty. Bright MLS
- $199,9953 bd2 ba1.5k sqft2789 Clearsprings Blvd, York, PA 17406For SaleMLS ID #PAYK2108206, Liz Hamberger, Keller Williams Keystone Realty. Bright MLS
- $120,0004 bd1 ba1.2k sqft209 Park Pl, York, PA 17401For SaleMLS ID #PAYK2098152, Jason Milton, Mountain Realty ERA Powered. Bright MLS
- $170,0003 bd2 ba1.8k sqft235 Roosevelt Ave, York, PA 17401For Sale By Owner
- $--4 bd1 ba1.8k sqft716 W Philadelphia St, York, PA 17401AuctionServiceLink Auction
- $159,9002 bd1 ba986 sqft1123 E Poplar St, York, PA 17403For SaleMLS ID #PAYK2107198, Steven Brown, Charles E Brown Real Estate LLC. Bright MLS
- $199,9993 bd1 ba1.1k sqft1016 Edison St, York, PA 17403For SaleMLS ID #PAYK2108298, Kevin Parry, Keller Williams Keystone Realty. Bright MLS
- $127,5004 bd2 ba1.6k sqft240 E Poplar St, York, PA 17403For SaleMLS ID #PAYK2107724, Jason Milton, Mountain Realty ERA Powered. Bright MLS
- $140,0003 bd1 ba960 sqft1058 E Market St, York, PA 17403For SaleMLS ID #PAYK2106902, Michael Segarra, Core Partners Realty LLC. Bright MLS
- $158,9992 bd2 ba1k sqft26 Williamstown Cir #26, York, PA 17404For SaleMLS ID #PAYK2097732, Sara Kabatsky, Keller Williams Realty. Bright MLS
- $149,9003 bd1 ba1.2k sqft121 S West St, York, PA 17401For SaleMLS ID #PAYK2104688, John MacDonald, Core Partners Realty LLC. Bright MLS
- $--3 bd1 ba1k sqft2595 York Haven Rd, Manchester, PA 17345AuctionAuction.com 2
- $149,9004 bd1 ba1.9k sqft136 S Queen St, York, PA 17403For SaleMLS ID #PAYK2107174, MICHAEL PFAUTZ, JR, Coldwell Banker Realty. Bright MLS
- $--1 bd1 ba1k sqft5933 Lincoln Hwy W, Thomasville, PA 17364AuctionAuction.com 2
