If you've been searching for a property where you can enjoy your own space and finally have the garage you've always wanted, this is the one! This ranch-style home is ideal for those who appreciate a little more independence, whether you're a hobbyist, car enthusiast, woodworker, craftsman, or simply someone who enjoys having room to tackle projects. Inside, you'll find a comfortable floor plan featuring an eat-in kitchen and a living room with direct access to a spacious rear deck, creating the perfect extension of your living space for outdoor dining, entertaining, or relaxing. A covered side porch provide yet another spot to unwind. The real star of the property is the incredible 2-story, 2-car, detached garage. The second floor, previously used as a game room, offers endless possibilities for a workshop, hobby room, studio, home office, fitness area, or additional storage. Whether you're restoring classic cars, building furniture, or looking for the ultimate place to pursue your favorite pastime, this versatile space is ready to accommodate your vision. Commercial zoning offers added flexibility and potential, while the location provides the convenience of being within walking distance of downtown Dover, Dover Area Middle School, and the Dover Township Municipal Building. With easy access to local amenities and a property that offers far more than meets the eye, this is an opportunity you won't want to miss. Anderson double pane windows, updated metal roof that looks like asphalt shingle. AGENTS - Please read Agent Remarks.
Pending
$217,750
2411 Brooklyn Rd, Dover, PA 17315
2beds
792sqft
:
Get pre-qualified$1,479/mo
Single Family Residence
Built in 1964
0.35 Acres Lot
$219,300 Zestimate®
$275/sqft
$-- HOA
What's special
Ranch-style homeSpacious rear deckComfortable floor planEat-in kitchenAnderson double pane windowsCovered side porch
- 20 days |
- 2,606 |
- 210 |
Likely to sell faster than
Zillow last checked:
Listing updated:
Listed by:
Mr. Kim E Moyer 717-577-6077,
Berkshire Hathaway HomeServices Homesale Realty (800) 383-3535
Source: Bright MLS,MLS#: PAYK2108234
Facts & features
Interior
Bedrooms & bathrooms
- Bedrooms: 2
- Bathrooms: 1
- Full bathrooms: 1
- Main level bathrooms: 1
- Main level bedrooms: 2
Rooms
- Room types: Living Room, Bedroom 2, Kitchen, Basement, Bedroom 1, Laundry, Full Bath
Bedroom 1
- Features: Ceiling Fan(s), Flooring - HardWood
- Level: Main
- Area: 120 Square Feet
- Dimensions: 12 X 10
Bedroom 2
- Features: Ceiling Fan(s), Flooring - HardWood
- Level: Main
- Area: 132 Square Feet
- Dimensions: 12 X 11
Basement
- Features: Basement - Unfinished, Flooring - Concrete
- Level: Lower
- Area: 792 Square Feet
- Dimensions: 33 X 24
Other
- Features: Bathroom - Tub Shower, Flooring - Vinyl
- Level: Main
- Area: 72 Square Feet
- Dimensions: 9 X 8
Kitchen
- Features: Double Sink, Kitchen - Electric Cooking, Eat-in Kitchen, Flooring - Laminated
- Level: Main
- Area: 150 Square Feet
- Dimensions: 15 X 10
Laundry
- Features: Basement - Unfinished, Flooring - Concrete
- Level: Lower
Living room
- Features: Ceiling Fan(s), Flooring - HardWood
- Level: Main
- Area: 180 Square Feet
- Dimensions: 15 X 12
Living room
- Features: Flooring - HardWood, Attic - Pull-Down Stairs
- Level: Main
- Area: 72 Square Feet
- Dimensions: 9 X 8
Heating
- Hot Water, Oil
Cooling
- Ceiling Fan(s), Window Unit(s), Electric
Appliances
- Included: Microwave, Dryer, Oven/Range - Electric, Refrigerator, Washer, Water Heater, Electric Water Heater
- Laundry: In Basement, Laundry Room
Features
- Attic, Bathroom - Tub Shower, Ceiling Fan(s), Entry Level Bedroom, Eat-in Kitchen, Dry Wall, Block Walls, Plaster Walls
- Flooring: Concrete, Hardwood, Vinyl, Wood
- Doors: Storm Door(s)
- Windows: Screens, Double Pane Windows
- Basement: Full,Exterior Entry,Side Entrance,Unfinished,Walk-Out Access
- Has fireplace: No
Interior area
- Total structure area: 1,584
- Total interior livable area: 792 sqft
- Finished area above ground: 792
- Finished area below ground: 0
Property
Parking
- Total spaces: 4
- Parking features: Storage, Garage Faces Front, Garage Door Opener, Oversized, Other, Driveway, Detached
- Garage spaces: 2
- Uncovered spaces: 2
Accessibility
- Accessibility features: 2+ Access Exits, Doors - Swing In
Features
- Levels: One
- Stories: 1
- Patio & porch: Porch, Deck, Roof
- Exterior features: Lighting, Flood Lights, Satellite Dish
- Pool features: None
- Spa features: Hot Tub
- Has view: Yes
- View description: Garden, Creek/Stream
- Has water view: Yes
- Water view: Creek/Stream
Lot
- Size: 0.35 Acres
- Dimensions: 217 x 87 x 171 x 86
- Features: Front Yard, Interior Lot, Irregular Lot, Landscaped, Level, No Thru Street, Not In Development, Rear Yard, SideYard(s), Sloped
Details
- Additional structures: Above Grade, Below Grade
- Parcel number: 24000KF0139A000000
- Zoning: COMMERCIAL
- Special conditions: Standard
Construction
Type & style
- Home type: SingleFamily
- Architectural style: Ranch/Rambler
- Property subtype: Single Family Residence
Materials
- Vinyl Siding, Block, Stick Built
- Foundation: Block
- Roof: Metal,Asphalt,Shingle
Condition
- Good
- New construction: No
- Year built: 1964
Utilities & green energy
- Electric: Circuit Breakers, 200+ Amp Service
- Sewer: Public Sewer
- Water: Public
- Utilities for property: Cable Available, Electricity Available, Phone Available, Sewer Available, Water Available, Cable, Satellite Internet Service
Community & HOA
Community
- Security: Smoke Detector(s)
- Subdivision: Dover
HOA
- Has HOA: No
Location
- Region: Dover
- Municipality: DOVER TWP
Financial & listing details
- Price per square foot: $275/sqft
- Tax assessed value: $93,990
- Annual tax amount: $3,144
- Date on market: 7/22/2026
- Listing agreement: Exclusive Right To Sell
- Listing terms: Cash,Conventional
- Inclusions: Refrigerator, Electric Stove, Built-in Microwave, Washer, Dryer, Gazebo, Hot Tub, Garage Door Opener, Pool Table, Ac Window Unit In Basement.
- Exclusions: Kitchen Ac Window Unit.
- Ownership: Fee Simple
- Road surface type: Paved
Estimated market value
$219,300
$208,000 - $230,000
$1,280/mo
Price history
| Date | Event | Price |
|---|---|---|
| 7/30/2026 | Pending sale | $217,750$275/sqft |
Source:  Bright MLS #PAYK2108234 Report a problem Bright MLS #PAYK2108234 Report a problem | ||
| 7/22/2026 | Listed for sale | $217,750+28.1%$275/sqft |
Source: Bright MLS #PAYK2108234 Report a problem | ||
| 7/23/2021 | Sold | $170,000$215/sqft |
Source: Bright MLS #PAYK155532 Report a problem | ||
| 5/18/2021 | Pending sale | $170,000+0.1%$215/sqft |
Source: Bright MLS #PAYK155532 Report a problem | ||
| 5/12/2021 | Listed for sale | $169,900+69.9%$215/sqft |
Source: Bright MLS #PAYK155532 Report a problem | ||
| 7/24/2013 | Sold | $100,000-4.7%$126/sqft |
Source: Public Record Report a problem | ||
| 5/17/2013 | Price change | $104,900-4.5%$132/sqft |
Source: Help-U-Sell Hometown Realty #21301465 Report a problem | ||
| 4/2/2013 | Price change | $109,900-4.3%$139/sqft |
Source: Help-U-Sell Hometown Realty #21301465 Report a problem | ||
| 3/8/2013 | Price change | $114,8950%$145/sqft |
Source: Help-U-Sell Hometown Realty #21301465 Report a problem | ||
| 2/24/2013 | Price change | $114,900-4.2%$145/sqft |
Source: Help-U-Sell Hometown Realty #21301465 Report a problem | ||
| 11/11/2012 | Price change | $119,8950%$151/sqft |
Source: Help-U-Sell Hometown Realty #21301465 Report a problem | ||
| 10/15/2012 | Listed for sale | $119,900$151/sqft |
Source: HELP-U-SELL HOMETOWN REALTY #21210265 Report a problem | ||
Public tax history
| Year | Property taxes | Tax assessment |
|---|---|---|
| 2025 | $3,084 +0.9% | $93,990 |
| 2024 | $3,055 | $93,990 |
| 2023 | $3,055 +7.9% | $93,990 |
| 2022 | $2,830 -2.6% | $93,990 |
| 2021 | $2,906 +10.7% | $93,990 +6.9% |
| 2020 | $2,624 +1.3% | $87,930 |
| 2019 | $2,592 +2.6% | $87,930 |
| 2018 | $2,527 +366.5% | $87,930 |
| 2017 | $542 | $87,930 |
| 2016 | -- | $87,930 |
| 2015 | -- | $87,930 |
| 2014 | -- | $87,930 |
| 2013 | -- | $87,930 |
| 2012 | -- | $87,930 |
| 2011 | -- | $87,930 |
| 2010 | -- | $87,930 |
| 2009 | -- | $87,930 |
| 2008 | -- | $87,930 |
| 2007 | -- | $87,930 |
| 2006 | -- | $87,930 +39.4% |
| 2005 | -- | $63,080 -2.4% |
| 2004 | -- | $64,610 |
| 2003 | -- | $64,610 +2.4% |
| 2002 | -- | $63,080 |
| 2000 | -- | $63,080 |
| 1999 | -- | $63,080 |
Find assessor info on the county website
Monthly payment
Est. payment
Payment breakdown
Explore the cost of this home by adjusting the details. Changes won't be saved.Climate risks
Neighborhood: Weigelstown
Nearby schools
GreatSchools rating
- 8/10North Salem El SchoolGrades: K-5Distance: 0.5 mi
- 5/10Dover Area Middle SchoolGrades: 6-8Distance: 0.1 mi
- 6/10Dover Area High SchoolGrades: 9-12Distance: 0.2 mi
Schools provided by the listing agent
- Elementary: Dover
- Middle: Dover Area Intrmd
- High: Dover Area
- District: Dover Area
Source: Bright MLS. This data may not be complete. We recommend contacting the local school district to confirm school assignments for this home.
- $---- bd-- ba-- sqft2411 Municipal Rd, Dover, PA 17315Off Market
- $294,0004 bd2 ba1.6k sqft79 W Canal St, Dover, PA 17315Off Market
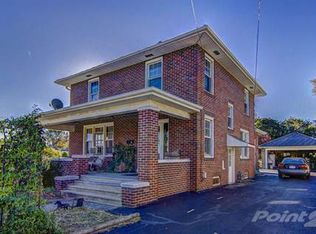
- $212,5002 bd1 ba780 sqft77 W Canal St, Dover, PA 17315Off Market
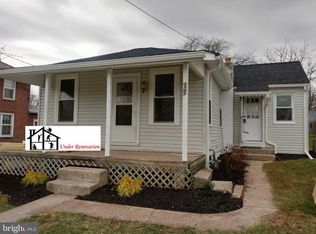
- $277,0003 bd1 ba1.6k sqft2505 Canal Rd, Dover, PA 17315Off Market
- $198,1003 bd1 ba1.4k sqft73 W Canal St, Dover, PA 17315Off Market
- $222,2003 bd1 ba1.2k sqft69 W Canal St, Dover, PA 17315Off Market
- $254,0003 bd1 ba1.3k sqft102 Frederick Ct, Dover, PA 17315Sold
- $251,4003 bd1 ba1.5k sqft65 W Canal St, Dover, PA 17315Off Market
A local agent can set up tours, give advice and negotiate with sellers.
Similar homes
- $244,9002 bd1 ba1.1k sqft309 N Williams St, York, PA 17404For Sale
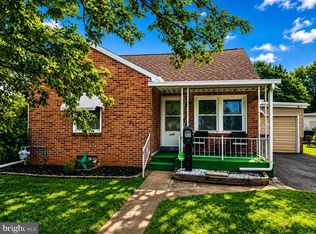
 MLS ID #PAYK2108448, Jayda Stambaugh, Keller Williams Keystone Realty. Bright MLS
 - $220,0002 bd1 ba938 sqft3613 Lisburn Rd, Mechanicsburg, PA 17055For Sale
 MLS ID #PACB2056420, JOHN HOLTZMAN, Howard Hanna Company-Harrisburg. Bright MLS
 - $219,3003 bd1 ba874 sqft724 Village Rd, York, PA 17404For Sale
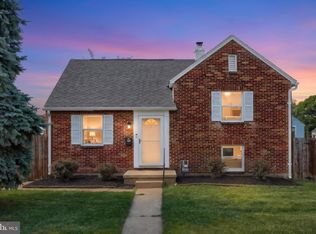 MLS ID #PAYK2103674, Robyn Pottorff, Berkshire Hathaway HomeServices Homesale Realty. Bright MLS
 - $274,9003 bd1 ba1.1k sqft2160 Hess Rd, York, PA 17404For Sale
 MLS ID #PAYK2108602, Adam Jovicevic, The Exchange Real Estate Company LLC. Bright MLS
 - $250,0003 bd1 ba960 sqft111 Falmouth Rd, Bainbridge, PA 17502For SaleMLS ID #PALA2093128, Jacob Ziegler, Keller Williams Elite. Bright MLS
- $199,9002 bd1 ba1.1k sqft1232 Elm St, York, PA 17403For SaleMLS ID #PAYK2109082, Michael Gross, Iron Valley Real Estate of York County. Bright MLS
- $120,0001 bd1 ba896 sqft6070 Salem Run Rd, Dover, PA 17315For SaleMLS ID #PAYK2109216, Krista Ruppert, Iron Valley Real Estate of Central PA. Bright MLS
- $259,9003 bd1 ba901 sqft720 McCosh St, Hanover, PA 17331For SaleMLS ID #PAYK2109394, Lucy Peterman, Iron Valley Real Estate Hanover. Bright MLS
- $224,9003 bd2 ba1k sqft1000 W Elm Ave, Hanover, PA 17331For SaleMLS ID #PAAD2024812, Bill Mundorff, Berkshire Hathaway HomeServices Homesale Realty. Bright MLS
- $210,0002 bd1 ba1k sqft611 South St, Mc Sherrystown, PA 17344For SaleMLS ID #PAAD2025054, Steph Werner, Berkshire Hathaway HomeServices Homesale Realty. Bright MLS
- $249,9003 bd2 ba1k sqft222 Oak Knoll Rd, New Cumberland, PA 17070For SaleMLS ID #PAYK2108196, DAVID BECKER, Keller Williams Realty. Bright MLS
- $234,9002 bd2 ba1.1k sqft52 S 43rd St, Harrisburg, PA 17111For SaleMLS ID #PADA2062610, Arlene Rainville-Hess, BrokersRealty.com World Headquarters. Bright MLS
- $175,0003 bd2 ba1.1k sqft969 Wellington St, York, PA 17403For SaleMLS ID #PAYK2109338, Ben Noel, Prime Home Real Estate, LLC. Bright MLS
- $229,9002 bd1 ba896 sqft311 E Lancaster St, Red Lion, PA 17356For SaleMLS ID #PAYK2104336, Misti Ardinger, BDR Real Estate Services, LLC. Bright MLS
- $239,9003 bd1 ba1k sqft1627 Filbert St, York, PA 17404For SaleMLS ID #PAYK2105612, Jamie Fair, Century 21 Dale Realty Co.. Bright MLS
- $264,9002 bd1 ba968 sqft1234 Canadochly Rd, York, PA 17406PendingMLS ID #PAYK2108616, Dan Zecher, Keller Williams Elite. Bright MLS
- $169,7501 bd1 ba971 sqft559 Wise Ave, Red Lion, PA 17356For SaleMLS ID #PAYK2109326, Mr. Kim E Moyer, Berkshire Hathaway HomeServices Homesale Realty. Bright MLS
- $239,9002 bd1 ba1.1k sqft1403 Chami Dr #5, Spring Grove, PA 17362For SaleMLS ID #PAYK2108626, Erin Kuhn, Real of Pennsylvania. Bright MLS
- $199,9002 bd1 ba1k sqft1010 Village Way #1010, York, PA 17404For SaleMLS ID #PAYK2107394, Nicole Hawk, The Exchange Real Estate Company LLC. Bright MLS
- $115,0003 bd2 ba1.1k sqft196 Shawnee Ave, Dover, PA 17315For SaleMLS ID #PAYK2106628, Elisa Schwenk, House Broker Realty LLC. Bright MLS
