Welcome home to this beautifully maintained 2-bedroom, end unit condo in Susquehanna Village, where pride of ownership is evident throughout. Featuring neutral décor and meticulous care, this move-in ready home offers a warm and inviting atmosphere that will complement any style. The spacious primary bedroom provides direct access to a private patio, complete with a brand-new retractable awning creating the perfect space to enjoy your morning coffee, unwind with a good book, or entertain guests in comfort. Conveniently located near shopping, schools, restaurants, parks, and major highways, this home offers easy access to everything you need while maintaining low-maintenance homeownership. Whether you’re a first-time buyer, or looking to downsize, this exceptional condo is one you won’t want to miss. Schedule your private showing today!
For sale
Price cut: $9.6K (8/21)
$189,900
1010 Village Way #1010, York, PA 17404
2beds
1,040sqft
Townhouse
Built in 1994
-- sqft lot
$189,600 Zestimate®
$183/sqft
$180/mo HOA
What's special
Warm and inviting atmosphereBrand-new retractable awningSpacious primary bedroom
- 51 days
- 1,222
- 36
Likely to sell faster than
Zillow last checked:
Listing updated:
Listed by:
Nicole Hawk 717-858-7459,
The Exchange Real Estate Company LLC 7179310511
Source: Bright MLS,MLS#: PAYK2107394
Facts & features
Interior
Bedrooms & bathrooms
- Bedrooms: 2
- Bathrooms: 1
- Full bathrooms: 1
- Main level bathrooms: 1
- Main level bedrooms: 2
Basement
- Area: 0
Heating
- Forced Air, Natural Gas
Cooling
- Central Air, Natural Gas
Appliances
- Included: Dishwasher, Dryer, Refrigerator, Gas Water Heater
- Laundry: Main Level
Features
- Flooring: Carpet
- Has basement: No
- Has fireplace: No
Interior area
- Total structure area: 1,040
- Total interior livable area: 1,040 sqft
- Finished area above ground: 1,040
- Finished area below ground: 0
Property
Parking
- Total spaces: 2
- Parking features: Off Street, Parking Lot
Accessibility
- Accessibility features: Doors - Swing In
Features
- Levels: One
- Stories: 1
- Patio & porch: Patio
- Exterior features: Awning(s), Sidewalks, Street Lights
- Pool features: None
Details
- Additional structures: Above Grade, Below Grade
- Parcel number: 36000KH0170C0C0006
- Zoning: RESIDENTIAL
- Special conditions: Standard
Construction
Type & style
- Home type: Townhouse
- Architectural style: Ranch/Rambler
- Property subtype: Townhouse
Materials
- Vinyl Siding, Aluminum Siding
- Foundation: Slab
- Roof: Asphalt
Condition
- Excellent
- New construction: No
- Year built: 1994
Utilities & green energy
- Sewer: Public Sewer
- Water: Public
Community & HOA
Community
- Condo and coop fee: $180 monthly
- Subdivision: Susquehanna Village
HOA
- Has HOA: No
- Amenities included: Common Grounds
- Services included: Lawn Care Front, Lawn Care Rear, Lawn Care Side, Snow Removal, Common Area Maintenance, Maintenance Structure, Management
- HOA name: Susquehanna Village Way
Location
- Region: York
- Municipality: MANCHESTER TWP
Financial & listing details
- Price per square foot: $183/sqft
- Tax assessed value: $74,990
- Annual tax amount: $2,397
- Date on market: 7/8/2026
- Listing agreement: Exclusive Right To Sell
- Listing terms: Cash,Conventional
- Ownership: Fee Simple
Estimated market value
$189,600
$180,000 - $199,000
$1,289/mo
Price history
| Date | Event | Price |
|---|---|---|
| 8/21/2026 | Price change | $189,900-4.8%$183/sqft |
Source:  Bright MLS #PAYK2107394 Report a problem Bright MLS #PAYK2107394 Report a problem | ||
| 8/13/2026 | Price change | $199,500-0.2%$192/sqft |
Source: Bright MLS #PAYK2107394 Report a problem | ||
| 7/30/2026 | Price change | $199,900-4.8%$192/sqft |
Source: Bright MLS #PAYK2107394 Report a problem | ||
| 7/8/2026 | Listed for sale | $210,000+23.5%$202/sqft |
Source: Bright MLS #PAYK2107394 Report a problem | ||
| 3/21/2024 | Sold | $170,000+0.3%$163/sqft |
Source: Bright MLS #PAYK2053724 Report a problem | ||
| 1/8/2024 | Pending sale | $169,495$163/sqft |
Source: Bright MLS #PAYK2053724 Report a problem | ||
| 1/2/2024 | Price change | $169,495-0.3%$163/sqft |
Source: Bright MLS #PAYK2053724 Report a problem | ||
| 12/22/2023 | Listed for sale | $169,995$163/sqft |
Source: Bright MLS #PAYK2053724 Report a problem | ||
Public tax history
Tax history is unavailable.
Monthly payment
Est. payment
Payment breakdown
Explore the cost of this home by adjusting the details. Changes won't be saved.Climate risks
Neighborhood: 17404
Nearby schools
Schools provided by the listing agent
- District: Central York
Source: Bright MLS. This data may not be complete. We recommend contacting the local school district to confirm school assignments for this home.


Similar homes
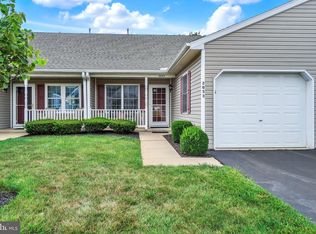
- $200,0003 bd2 ba1.1k sqft2415 Dunbar Rd, York, PA 17408For Sale

 MLS ID #PAYK2110570, Jennifer Kibler, Inch & Co. Real Estate, LLC. Bright MLS
 - $189,9002 bd2 ba1.4k sqft14 Copperwood Ct, York, PA 17408For Sale
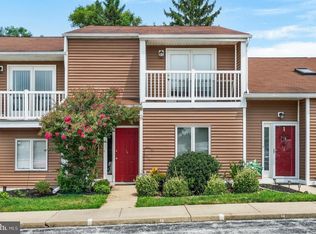 MLS ID #PAYK2109608, Matthew Laughman, Howard Hanna Real Estate Services-York. Bright MLS
 - $191,9002 bd3 ba1.3k sqft1113 Skyview Dr, York, PA 17406For Sale
 MLS ID #PAYK2110122, Bob Gruber, Berkshire Hathaway HomeServices Homesale Realty. Bright MLS
 - $209,9004 bd2 ba1.3k sqft37 S Sumner St, York, PA 17404For Sale
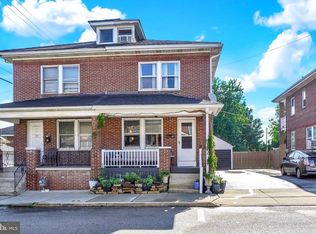 MLS ID #PAYK2110462, Susan Hilterbrick, House Broker Realty LLC. Bright MLS
 - $200,0004 bd1 ba1.2k sqft1417 Continental Rd, York, PA 17404For SaleMLS ID #PAYK2109490, Annie Wallace, Inch & Co. Real Estate, LLC. Bright MLS
- $185,0002 bd3 ba1.1k sqft14 Ramsgate Ct #14, York, PA 17404For SaleMLS ID #PAYK2101722, Margaret Landis, Iron Valley Real Estate of York County. Bright MLS
- $180,0003 bd2 ba1.5k sqft1039 W Poplar St, York, PA 17404For SaleMLS ID #PAYK2107412, Ryan Thomas, Coldwell Banker Realty. Bright MLS
- $179,9002 bd2 ba983 sqft1631 Long Dr, York, PA 17406For SaleMLS ID #PAYK2108562, Rick Shaffer, Berkshire Hathaway HomeServices Homesale Realty. Bright MLS
- $199,9992 bd2 ba1.2k sqft1000 Country Club Rd, York, PA 17403For SaleMLS ID #PAYK2106510, Tally Fisher, Howard Hanna Real Estate Services-York. Bright MLS
- $179,9003 bd1 ba1.1k sqft715 E Clarke Ave, York, PA 17403For SaleMLS ID #PAYK2109204, Paola Glace, Keller Williams Keystone Realty. Bright MLS
- $179,9003 bd2 ba1.3k sqft556 Salem Ave, York, PA 17401For SaleMLS ID #PAYK2104086, Susana Castillo, Coldwell Banker Realty. Bright MLS
- $189,9002 bd1 ba1.1k sqft1232 Elm St, York, PA 17403For SaleMLS ID #PAYK2109082, Michael Gross, Iron Valley Real Estate of York County. Bright MLS
- $174,9003 bd1 ba1.2k sqft704 E Prospect St, York, PA 17403For SaleMLS ID #PAYK2106044, Spencer Blake, Renaissance Realty Sales, LLC. Bright MLS
- $184,0003 bd1 ba1.5k sqft718 N Franklin St, York, PA 17403For SaleMLS ID #PAYK2108836, Abbie Evans, The Exchange Real Estate Company LLC. Bright MLS
- $179,9994 bd2 ba1.4k sqft326 Smith St, York, PA 17401For SaleMLS ID #PAYK2109102, Justin ASHBY, Keller Williams Elite. Bright MLS
- $234,9002 bd2 ba1.4k sqft3620 Pleasant Valley Rd, York, PA 17406For SaleMLS ID #PAYK2106754, Ethan Funderburk, Real of Pennsylvania. Bright MLS
- $225,0002 bd2 ba1.5k sqft1010 Crest Way APT 302, York, PA 17403For SaleMLS ID #PAYK2106532, Sheri Dougherty, Howard Hanna Real Estate Services - Lancaster. Bright MLS
- $215,0003 bd1 ba1.1k sqft361 E Springettsbury Ave, York, PA 17403For SaleMLS ID #PAYK2110242, Amanda Lantz, Keller Williams Keystone Realty. Bright MLS
- $217,9002 bd2 ba1.5k sqft1010 Crest Way APT 304, York, PA 17403For SaleMLS ID #PAYK2106272, Alyce Page, Berkshire Hathaway HomeServices Homesale Realty. Bright MLS
- $275,0003 bd2 ba1.2k sqft2989 Robin Rd, York, PA 17404For SaleMLS ID #PAYK2104252, MARCO RIVERA, Lime House. Bright MLS
