Do not miss your opportunity to view 969 Wellington St! This awesome semi-detached home with off-street parking has been refreshed and prepared for a new owner to move right in and begin enjoying all this property has to offer. Recent renovations include: A new bright & modern kitchen with bold butcher block counter tops, stainless steel appliances and brushed nickel hardware, new LVP flooring throughout the 1st floor, new carpeting on 2nd floor, new bathroom vanities, new shower/tub surround, new electrical fixtures, new toilets in both baths, freshly painted front porch & basement floor and much more! The home also includes off street parking - a tough find in the city! A bonus rear storage room off the kitchen and a large rear & side yard make this home stand above the rest. Schedule your showing today and see it for yourself!
Coming soon 08/11
$175,000
969 Wellington St, York, PA 17403
3beds
1,152sqft
:
Get pre-qualified$1,235/mo
Single Family Residence
Built in 1940
3,045 Square Feet Lot
$162,100 Zestimate®
$152/sqft
$-- HOA
What's special
- 5 days |
- 220 |
- 14 |
Zillow last checked:
Listing updated:
Listed by:
Ben Noel 717-381-6403,
Prime Home Real Estate, LLC 7177352204
Source: Bright MLS,MLS#: PAYK2109338
Facts & features
Interior
Bedrooms & bathrooms
- Bedrooms: 3
- Bathrooms: 2
- Full bathrooms: 1
- 1/2 bathrooms: 1
- Main level bathrooms: 1
Basement
- Area: 0
Heating
- Baseboard, Natural Gas
Cooling
- None
Appliances
- Included: Built-In Range, Dishwasher, Electric Water Heater
Features
- Combination Dining/Living, Open Floorplan
- Flooring: Carpet
- Has basement: No
- Has fireplace: No
Interior area
- Total structure area: 1,152
- Total interior livable area: 1,152 sqft
- Finished area above ground: 1,152
- Finished area below ground: 0
Property
Parking
- Parking features: Off Street, Driveway
- Has uncovered spaces: Yes
Accessibility
- Accessibility features: None
Features
- Levels: Two
- Stories: 2
- Pool features: None
Lot
- Size: 3,045 Square Feet
Details
- Additional structures: Above Grade, Below Grade
- Parcel number: 123891100730000000
- Zoning: RESIDENTIAL
- Special conditions: Standard
Construction
Type & style
- Home type: SingleFamily
- Architectural style: Traditional
- Property subtype: Single Family Residence
- Attached to another structure: Yes
Materials
- Vinyl Siding, Aluminum Siding
- Foundation: Block
- Roof: Asphalt,Architectural Shingle
Condition
- New construction: No
- Year built: 1940
Utilities & green energy
- Sewer: Public Sewer
- Water: Public
Community & HOA
Community
- Subdivision: None Available
HOA
- Has HOA: No
Location
- Region: York
- Municipality: YORK CITY
Financial & listing details
- Price per square foot: $152/sqft
- Tax assessed value: $41,960
- Annual tax amount: $2,693
- Date on market: 8/11/2026
- Listing agreement: Exclusive Right To Sell
- Listing terms: Conventional,Cash
- Inclusions: All Present Appliances
- Exclusions: Staging Furniture
- Ownership: Fee Simple
Estimated market value
$162,100
$141,000 - $182,000
$1,625/mo
Price history
| Date | Event | Price |
|---|---|---|
| 3/24/2021 | Listing removed | -- |
Source: Owner Report a problem | ||
| 6/26/2017 | Listing removed | $42,500$37/sqft |
Source: Owner Report a problem | ||
| 6/16/2017 | Price change | $42,500-10.5%$37/sqft |
Source: Owner Report a problem | ||
| 3/13/2017 | Listed for sale | $47,500-10.4%$41/sqft |
Source: Owner Report a problem | ||
| 1/23/2014 | Listing removed | $53,000$46/sqft |
Source: ASSIST 2 SELL KEYSTONE REALTY #21308103 Report a problem | ||
| 7/26/2013 | Listed for sale | $53,000-8.6%$46/sqft |
Source: ASSIST 2 SELL KEYSTONE REALTY #21308103 Report a problem | ||
| 5/10/2012 | Listing removed | $58,000$50/sqft |
Source: Ron Fimiani #21111884 Report a problem | ||
| 5/1/2012 | Listed for sale | $58,000+39.6%$50/sqft |
Source: Ron Fimiani #21111884 Report a problem | ||
| 12/9/2003 | Sold | $41,535$36/sqft |
Source: Public Record Report a problem | ||
Public tax history
| Year | Property taxes | Tax assessment |
|---|---|---|
| 2025 | $2,651 +0.9% | $41,960 |
| 2024 | $2,628 | $41,960 |
| 2023 | $2,628 +4.3% | $41,960 |
| 2022 | $2,519 -1.2% | $41,960 |
| 2021 | $2,548 +3.6% | $41,960 |
| 2020 | $2,459 +0.2% | $41,960 |
| 2019 | $2,455 | $41,960 |
| 2018 | $2,455 +27.1% | $41,960 |
| 2017 | $1,931 | $41,960 |
| 2016 | -- | $41,960 |
| 2015 | $1,941 | $41,960 |
| 2014 | $1,941 | $41,960 |
| 2013 | -- | $41,960 |
| 2012 | -- | $41,960 |
| 2011 | -- | $41,960 |
| 2010 | -- | $41,960 |
| 2009 | -- | $41,960 |
| 2008 | -- | $41,960 |
| 2007 | -- | $41,960 |
| 2006 | -- | $41,960 -5% |
| 2005 | -- | $44,160 |
| 2004 | -- | $44,160 |
| 2003 | -- | $44,160 |
| 2002 | -- | $44,160 |
| 2000 | -- | $44,160 |
| 1999 | -- | $44,160 |
Find assessor info on the county website
Monthly payment
Est. payment
Payment breakdown
Explore the cost of this home by adjusting the details. Changes won't be saved.Climate risks
Neighborhood: 17403
Nearby schools
GreatSchools rating
- 4/10Davis SchoolGrades: PK-8Distance: 0.5 mi
- 2/10William Penn Senior High SchoolGrades: 9-12Distance: 1.3 mi
Schools provided by the listing agent
- District: York City
Source: Bright MLS. This data may not be complete. We recommend contacting the local school district to confirm school assignments for this home.
- $176,7003 bd2 ba1.1k sqft967 Wellington St, York, PA 17403Off Market
- $137,1003 bd1 ba1.1k sqft963 Wellington St, York, PA 17403Off Market
- $140,0003 bd1 ba1.1k sqft961 Wellington St, York, PA 17403Sold
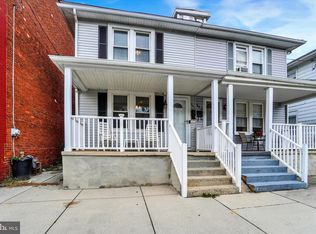
- $169,5005 bd2 ba1.6k sqft957 Wellington St, York, PA 17403Off Market
- $160,3004 bd2 ba1.6k sqft955 Wellington St, York, PA 17403Off Market
- $146,5005 bd1 ba1.6k sqft953 Wellington St, York, PA 17403Off Market
- $148,7005 bd-- ba1.6k sqft951 Wellington St, York, PA 17403Off Market
- $141,5003 bd1 ba1.1k sqft966 Wellington St, York, PA 17403Off Market
A local agent can set up tours, give advice and negotiate with sellers.
A local lender can help you make sure your offer is ready when you are.
Similar homes
- $180,0003 bd2 ba1.2k sqft231 Harding Ct, York, PA 17403For Sale
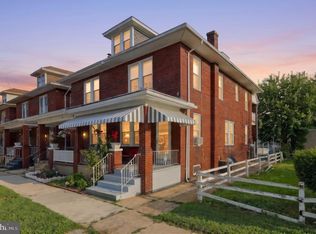
 MLS ID #PAYK2109166, Kettybel Velazquez-Diaz, Realty One Group Generations. Bright MLS
 - $199,9002 bd1 ba1.1k sqft1232 Elm St, York, PA 17403For Sale
 MLS ID #PAYK2109082, Michael Gross, Iron Valley Real Estate of York County. Bright MLS
 - $215,0003 bd1 ba1.1k sqft603 Rathton Rd, York, PA 17403For Sale
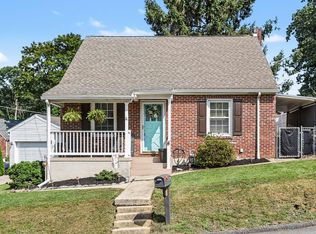 MLS ID #PAYK2109088, Katie Klenk, Keller Williams Legacy. Bright MLS
 - $179,5003 bd2 ba1.5k sqft875 E Prospect St, York, PA 17403For Sale
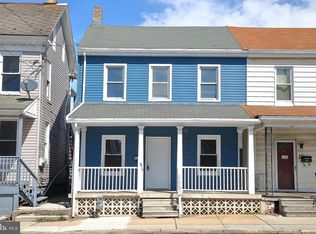 MLS ID #PAYK2100968, Maria Rojas, Realty ONE Group Unlimited. Bright MLS
 - $184,9994 bd1 ba806 sqft393 S Albemarle St, York, PA 17403For SaleMLS ID #PAYK2107446, Trish Gesswein, Houwzer, LLC. Bright MLS
- $159,9002 bd1 ba986 sqft1123 E Poplar St, York, PA 17403For SaleMLS ID #PAYK2107198, Steven Brown, Charles E Brown Real Estate LLC. Bright MLS
- $189,9004 bd2 ba1.6k sqft738 Edison St, York, PA 17403For SaleMLS ID #PAYK2103760, JOY DANIELS, Joy Daniels Real Estate Group, Ltd. Bright MLS
- $179,9994 bd2 ba1.4k sqft326 Smith St, York, PA 17401For SaleMLS ID #PAYK2109102, Justin ASHBY, Keller Williams Elite. Bright MLS
- $184,9004 bd2 ba1.3k sqft372 E Philadelphia St, York, PA 17403For SaleMLS ID #PAYK2096106, Cameron Callahan, Keller Williams Keystone Realty. Bright MLS
- $169,0004 bd2 ba1.3k sqft217 E King St, York, PA 17403For SaleMLS ID #PAYK2102724, Logan Chappel, JRHeller.com LLC. Bright MLS
- $200,0004 bd1 ba1.2k sqft1417 Continental Rd, York, PA 17404For SaleMLS ID #PAYK2109490, Annie Wallace, Inch & Co. Real Estate, LLC. Bright MLS
- $206,0005 bd2 ba1.6k sqft818 E Market St, York, PA 17403For SaleMLS ID #PAYK2107098, CESAR CASTELLS DEL RIO, Keller Williams Elite. Bright MLS
- $169,0003 bd1 ba1.5k sqft45 W Cottage Pl, York, PA 17401For SaleMLS ID #PAYK2108554, Liz Hamberger, Keller Williams Keystone Realty. Bright MLS
- $179,9003 bd1 ba1.2k sqft704 E Prospect St, York, PA 17403For SaleMLS ID #PAYK2106044, Spencer Blake, Renaissance Realty Sales, LLC. Bright MLS
- $139,9003 bd1 ba1.3k sqft967 E King St, York, PA 17403For SaleMLS ID #PAYK2108432, Ashley Motter, House Broker Realty LLC. Bright MLS
- $209,9003 bd1 ba1.4k sqft47 N Franklin St, York, PA 17403For SaleMLS ID #PAYK2103482, John MacDonald, Core Partners Realty LLC. Bright MLS
- $174,9003 bd1 ba1.1k sqft600 W College Ave, York, PA 17401For SaleMLS ID #PAYK2099964, John MacDonald, Core Partners Realty LLC. Bright MLS
- $180,0003 bd2 ba1.5k sqft1039 W Poplar St, York, PA 17404For SaleMLS ID #PAYK2107412, Ryan Thomas, Coldwell Banker Realty. Bright MLS
- $189,9003 bd1 ba1.1k sqft40 E Frederick St, Dallastown, PA 17313For SaleMLS ID #PAYK2107658, Nicholas Feudale, Keller Williams Keystone Realty. Bright MLS
- $140,0003 bd1 ba960 sqft1058 E Market St, York, PA 17403For SaleMLS ID #PAYK2106902, Michael Segarra, Core Partners Realty LLC. Bright MLS
