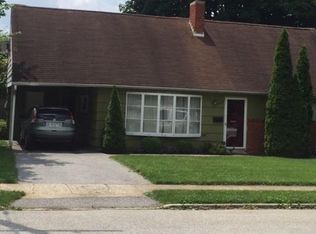
Ready to trade rent payments for homeownership? This affordable home offers the opportunity to own for a monthly payment that may be comparable to what you’re already paying in rent. Welcome to 1417 Continental Drive! This 4-bedroom, 1-bath home offers a functional and inviting layout with the convenience of main-floor living. Step inside to find new flooring throughout the main living area , giving the home a fresh, updated feel. With four bedrooms, there’s plenty of flexibility for a home office, guest room, or whatever best fits your needs. Large fenced in backyard. Conveniently located in York with easy access to shopping, dining, schools, RT 30 & 83. Schedule your showing and come see all that 1417 Continental Drive has to offer!
Pending
Price cut: $19.9K (9/18)
$170,000
1417 Continental Rd, York, PA 17404
4beds
1,282sqft
Single Family Residence
Built in 1954
7,614 Square Feet Lot
$-- Zestimate®
$133/sqft
$-- HOA
What's special
Large fenced in backyardMain-floor livingFunctional and inviting layout
- 51 days
- 2,074
- 229
Zillow last checked:
Listing updated:
Listed by:
Annie Wallace 717-968-6803,
Inch & Co. Real Estate, LLC 7179044500
Source: Bright MLS,MLS#: PAYK2109490
Facts & features
Interior
Bedrooms & bathrooms
- Bedrooms: 4
- Bathrooms: 1
- Full bathrooms: 1
- Main level bathrooms: 1
- Main level bedrooms: 2
Basement
- Area: 0
Heating
- Central, Oil
Cooling
- Wall Unit(s), Electric
Appliances
- Included: Electric Water Heater
Features
- Has basement: No
- Number of fireplaces: 1
Interior area
- Total structure area: 1,282
- Total interior livable area: 1,282 sqft
- Finished area above ground: 1,282
- Finished area below ground: 0
Property
Parking
- Total spaces: 3
- Parking features: Attached Carport, Driveway, On Street
- Carport spaces: 1
- Uncovered spaces: 2
Accessibility
- Accessibility features: None
Features
- Levels: Two
- Stories: 2
- Pool features: None
Lot
- Size: 7,614 Square Feet
Details
- Additional structures: Above Grade, Below Grade
- Parcel number: 146100300070000000
- Zoning: RESIDENTIAL
- Special conditions: Standard
Construction
Type & style
- Home type: SingleFamily
- Architectural style: Cape Cod
- Property subtype: Single Family Residence
Materials
- Vinyl Siding, Aluminum Siding
- Foundation: Slab
Condition
- New construction: No
- Year built: 1954
Utilities & green energy
- Sewer: Public Sewer
- Water: Public
Community & HOA
Community
- Subdivision: Fireside
HOA
- Has HOA: No
Location
- Region: York
- Municipality: YORK CITY
Financial & listing details
- Price per square foot: $133/sqft
- Tax assessed value: $65,690
- Annual tax amount: $4,217
- Date on market: 8/7/2026
- Listing agreement: Exclusive Right To Sell
- Listing terms: Cash
- Ownership: Fee Simple
Estimated market value
Not available
Estimated sales range
Not available
$1,859/mo
Price history
| Date | Event | Price |
|---|---|---|
| 9/23/2026 | Pending sale | $170,000$133/sqft |
Source:  Bright MLS #PAYK2109490 Report a problem Bright MLS #PAYK2109490 Report a problem | ||
| 9/18/2026 | Listed for sale | $170,000-10.5%$133/sqft |
Source: Bright MLS #PAYK2109490 Report a problem | ||
| 9/4/2026 | Contingent | $189,900$148/sqft |
Source: Bright MLS #PAYK2109490 Report a problem | ||
| 8/29/2026 | Price change | $189,900-5.1%$148/sqft |
Source: Bright MLS #PAYK2109490 Report a problem | ||
| 8/27/2026 | Listed for sale | $200,000$156/sqft |
Source: Bright MLS #PAYK2109490 Report a problem | ||
| 8/17/2026 | Pending sale | $200,000$156/sqft |
Source: Bright MLS #PAYK2109490 Report a problem | ||
| 8/7/2026 | Listed for sale | $200,000+284.6%$156/sqft |
Source: Bright MLS #PAYK2109490 Report a problem | ||
| 4/22/2020 | Listing removed | $1,200$1/sqft |
Source: SlateHouse Property Group Management Report a problem | ||
| 4/6/2020 | Price change | $1,200+4.8%$1/sqft |
Source: Zillow Rental Network Premium Report a problem | ||
| 3/18/2020 | Listed for rent | $1,145$1/sqft |
Source: Zillow Rental Network Premium Report a problem | ||
| 10/21/2017 | Listing removed | $1,145$1/sqft |
Source: Zillow Rental Network Report a problem | ||
| 9/25/2017 | Listed for rent | $1,145$1/sqft |
Source: SlateHouse Group Property Management Report a problem | ||
| 12/28/2016 | Sold | $52,000$41/sqft |
Source: Public Record Report a problem | ||
| 7/29/2016 | Sold | $52,000-19.9%$41/sqft |
Source: Agent Provided Report a problem | ||
| 4/20/2016 | Listed for sale | $64,900+13.9%$51/sqft |
Source: Berkshire Hathaway Homesale #21604237 Report a problem | ||
| 4/29/2013 | Listing removed | $57,000$44/sqft |
Source: Professional Realty Associates #21209724 Report a problem | ||
| 10/10/2012 | Price change | $57,000-3.4%$44/sqft |
Source: Professional Realty Associates #21209724 Report a problem | ||
| 9/29/2012 | Price change | $59,000-1.7%$46/sqft |
Source: Professional Realty Associates #21209724 Report a problem | ||
| 7/24/2012 | Listed for sale | $60,000-51.8%$47/sqft |
Source: Professional Realty Associates #21204944 Report a problem | ||
| 12/8/2008 | Sold | $124,500$97/sqft |
Source: Public Record Report a problem | ||
Public tax history
| Year | Property taxes | Tax assessment |
|---|---|---|
| 2026 | $4,175 +0.6% | $65,690 |
| 2025 | $4,150 +0.9% | $65,690 |
| 2024 | $4,114 | $65,690 |
| 2023 | $4,114 +4.3% | $65,690 |
| 2022 | $3,943 -1.2% | $65,690 |
| 2021 | $3,989 +3.6% | $65,690 |
| 2020 | $3,850 +0.2% | $65,690 |
| 2019 | $3,843 | $65,690 |
| 2018 | $3,843 -0.9% | $65,690 |
| 2017 | $3,879 | $65,690 |
| 2016 | -- | $65,690 |
| 2015 | $3,851 | $65,690 |
| 2014 | $3,851 | $65,690 |
| 2013 | -- | $65,690 |
| 2012 | -- | $65,690 |
| 2011 | -- | $65,690 |
| 2010 | -- | $65,690 |
| 2009 | -- | $65,690 |
| 2008 | -- | $65,690 |
| 2007 | -- | $65,690 |
| 2006 | -- | $65,690 +4.2% |
| 2005 | -- | $63,060 |
| 2004 | -- | $63,060 |
| 2003 | -- | $63,060 |
| 2002 | -- | $63,060 |
| 2000 | -- | $63,060 |
| 1999 | -- | $63,060 |
Find assessor info on the county website
Monthly payment
Est. payment
Payment breakdown
Explore the cost of this home by adjusting the details. Changes won't be saved.Climate risks
Neighborhood: Devers Area

Similar homes
- $245,0004 bd2 ba1.3k sqft1500 Wogan Rd, York, PA 17404For Sale
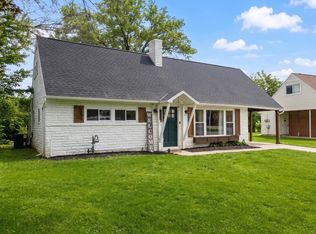
 MLS ID #PAYK2110878, Tyarra Toomey, Keller Williams Keystone Realty. Bright MLS
 - $179,9994 bd2 ba1.4k sqft326 Smith St, York, PA 17401For Sale
 MLS ID #PAYK2109102, Justin ASHBY, Keller Williams Elite. Bright MLS
 - $170,0005 bd2 ba1.4k sqft230 E Poplar St, York, PA 17403For Sale
 MLS ID #PAYK2110738, Justin ASHBY, Keller Williams Elite. Bright MLS
 - $170,0003 bd2 ba1.5k sqft1039 W Poplar St, York, PA 17404For Sale
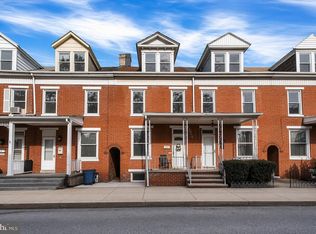 MLS ID #PAYK2107412, Ryan Thomas, Coldwell Banker Realty. Bright MLS
 - $175,0004 bd2 ba1.6k sqft738 Edison St, York, PA 17403For SaleMLS ID #PAYK2103760, JOY DANIELS, Joy Daniels Real Estate Group, Ltd. Bright MLS
- $166,9004 bd2 ba1.3k sqft217 E King St, York, PA 17403For SaleMLS ID #PAYK2102724, Logan Chappel, JRHeller.com LLC. Bright MLS
- $180,0003 bd2 ba1.5k sqft1582 W King St, York, PA 17404For SaleMLS ID #PAYK2110576, Tamra Peroni, Berkshire Hathaway HomeServices Homesale Realty. Bright MLS
- $209,9004 bd2 ba1.3k sqft37 S Sumner St, York, PA 17404For SaleMLS ID #PAYK2110462, Susan Hilterbrick, House Broker Realty LLC. Bright MLS
- $225,0003 bd1 ba1.1k sqft129 N Diamond St, York, PA 17404For SaleMLS ID #PAYK2111368, Ashley Motter, House Broker Realty LLC. Bright MLS
- $199,0003 bd1 ba806 sqft1335 E Prospect St, York, PA 17403For SaleMLS ID #PAYK2111738, Gail Gardner, Realty ONE Group Unlimited. Bright MLS
- $135,0004 bd1 ba1.3k sqft39 N Hartley St, York, PA 17401For SaleMLS ID #PAYK2109854, Philip Accardo, Keller Williams Keystone Realty. Bright MLS
- $169,9003 bd2 ba1.3k sqft556 Salem Ave, York, PA 17401For SaleMLS ID #PAYK2104086, Susana Castillo, Coldwell Banker Realty. Bright MLS
- $169,9003 bd1 ba1.2k sqft704 E Prospect St, York, PA 17403For SaleMLS ID #PAYK2106044, Spencer Blake, Renaissance Realty Sales, LLC. Bright MLS
- $242,5003 bd1 ba1k sqft2786 Clearbrook Blvd, York, PA 17406For SaleMLS ID #PAYK2111586, Ross Stanard, Howard Hanna Real Estate Services-York. Bright MLS
- $145,0004 bd2 ba1.4k sqft244 Grantley St, York, PA 17401For SaleMLS ID #PAYK2110482, Tonya Keener, Iron Valley Real Estate of Central PA. Bright MLS
- $184,9002 bd1 ba1k sqft1010 Village Way #1010, York, PA 17404For SaleMLS ID #PAYK2107394, Nicole Hawk, The Exchange Real Estate Company LLC. Bright MLS
- $249,9993 bd2 ba1.4k sqft2101 W Philadelphia St, York, PA 17404For SaleMLS ID #PAYK2107606, Nick Bair, Keller Williams Keystone Realty. Bright MLS
- $199,9003 bd2 ba1.9k sqft143 S Belvidere Ave, York, PA 17401For SaleMLS ID #PAYK2108244, Mr. Nehemiah J Lindo, Realty One Group Alliance. Bright MLS
- $209,9003 bd1 ba1.1k sqft1232 E Prospect St, York, PA 17403For SaleMLS ID #PAYK2111838, Jill Romine, Keller Williams Keystone Realty. Bright MLS
- $249,0003 bd2 ba1.6k sqft315 S Highland Ave, York, PA 17404For SaleMLS ID #PAYK2110744, Glenda Kane, Realty One Group Generations. Bright MLS
