Welcome to 1232 E Prospect St.—a cozy and inviting home offering a practical layout, great outdoor space, and a convenient location. Whether you're looking for your first home or a smart addition to your investment portfolio, this property is worth a look! The main level features a comfortable living room, dining room, and galley-style kitchen with an efficient layout. Upstairs, you'll find three bedrooms, each offering nice-sized closets, along with a full bathroom. Step outside and enjoy the covered front porch, the perfect spot to relax and unwind at the end of the day. The fenced backyard provides space for outdoor activities, gardening, or simply enjoying some fresh air. A storage shed offers a convenient place for lawn and garden equipment, while the generous rear off-street parking area provides room for up to three vehicles—a definite bonus! Conveniently located near I-83, area hospitals, shopping, restaurants, and everyday amenities, making commuting and running errands a breeze. Don't miss this opportunity to own an affordable home in the desirable York Suburban School District!
For sale
$209,900
1232 E Prospect St, York, PA 17403
3beds
1,152sqft
Single Family Residence
Built in 1912
3,219 Square Feet Lot
$-- Zestimate®
$182/sqft
$-- HOA
What's special
Storage shedCozy and inviting homeDining roomCovered front porchThree bedroomsFenced backyardPractical layout
- 3 days
- 352
- 13
Zillow last checked:
Listing updated:
Listed by:
Jill Romine 717-880-1002,
Keller Williams Keystone Realty 7177555599,
Listing Team: Jill Romine Group
Source: Bright MLS,MLS#: PAYK2111838
Facts & features
Interior
Bedrooms & bathrooms
- Bedrooms: 3
- Bathrooms: 1
- Full bathrooms: 1
Basement
- Area: 0
Heating
- Forced Air, Natural Gas
Cooling
- Ceiling Fan(s)
Appliances
- Included: Refrigerator, Cooktop, Electric Water Heater
- Laundry: In Basement
Features
- Formal/Separate Dining Room
- Windows: Storm Window(s)
- Basement: Full
- Has fireplace: No
Interior area
- Total structure area: 1,152
- Total interior livable area: 1,152 sqft
- Finished area above ground: 1,152
- Finished area below ground: 0
Property
Parking
- Total spaces: 3
- Parking features: On Street, Off Street
- Has uncovered spaces: Yes
Accessibility
- Accessibility features: None
Features
- Levels: Two
- Stories: 2
- Patio & porch: Porch
- Exterior features: Sidewalks
- Pool features: None
Lot
- Size: 3,219 Square Feet
- Dimensions: 29 x 115
- Features: Level
Details
- Additional structures: Above Grade, Below Grade, Outbuilding
- Parcel number: 67120000000000000000
- Zoning: RESIDENTIAL
- Zoning description: Residential
- Special conditions: Standard
Construction
Type & style
- Home type: SingleFamily
- Architectural style: Colonial
- Property subtype: Single Family Residence
Materials
- Aluminum Siding, Stick Built
- Foundation: Block
- Roof: Asphalt,Shingle
Condition
- New construction: No
- Year built: 1912
Utilities & green energy
- Sewer: Public Sewer
- Water: Public
Community & HOA
Community
- Subdivision: Mt Rose
HOA
- Has HOA: No
Location
- Region: York
- Municipality: YORK CITY
Financial & listing details
- Price per square foot: $182/sqft
- Tax assessed value: $83,570
- Annual tax amount: $3,384
- Date on market: 9/15/2026
- Listing agreement: Exclusive Agency
- Listing terms: Conventional,Cash
- Inclusions: Refrigerator, Washer And Dryer
- Ownership: Fee Simple
Estimated market value
Not available
Estimated sales range
Not available
Not available
Price history
| Date | Event | Price |
|---|---|---|
| 9/15/2026 | Listed for sale | $209,900$182/sqft |
Source:  Bright MLS #PAYK2111838 Report a problem Bright MLS #PAYK2111838 Report a problem | ||
Public tax history
Tax history is unavailable.
Monthly payment
Est. payment
Payment breakdown
Explore the cost of this home by adjusting the details. Changes won't be saved.Climate risks
Neighborhood: 17403
Nearby schools
Schools provided by the listing agent
- Middle: York Suburban
- High: York Suburban
- District: York Suburban
Source: Bright MLS. This data may not be complete. We recommend contacting the local school district to confirm school assignments for this home.

Similar homes
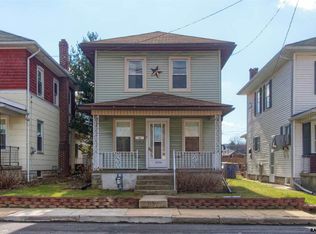
- $199,0003 bd1 ba806 sqft1335 E Prospect St, York, PA 17403For Sale

 MLS ID #PAYK2111738, Gail Gardner, Realty ONE Group Unlimited. Bright MLS
 - $189,0003 bd1 ba1.2k sqft214 Peyton Rd, York, PA 17403For Sale
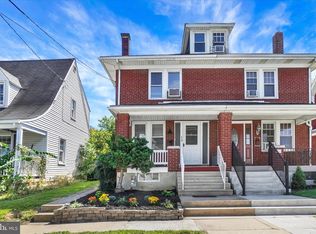 MLS ID #PAYK2111722, Kelly Blessing, Howard Hanna Real Estate Services-York. Bright MLS
 - $150,0003 bd1 ba1.1k sqft932 Wayne Ave, York, PA 17403For Sale
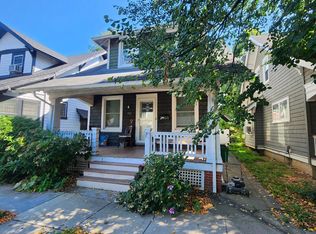 MLS ID #PAYK2111818, John Lukas, Keller Williams Keystone Realty. Bright MLS
 - $209,9953 bd2 ba1.1k sqft172 Edgewood Rd, York, PA 17402For Sale
 MLS ID #PAYK2111100, Liz Hamberger, Keller Williams Keystone Realty. Bright MLS
 - $199,9953 bd2 ba1.2k sqft2024 N Sherman St, York, PA 17406For SaleMLS ID #PAYK2111906, Justin Moul, Keller Williams Keystone Realty. Bright MLS
- $239,9003 bd1 ba1.2k sqft863 E Kings Ct, York, PA 17403For SaleMLS ID #PAYK2111762, Leroy Moore, House Broker Realty LLC. Bright MLS
- $207,5003 bd1 ba1k sqft1053 E King St, York, PA 17403For SaleMLS ID #PAYK2106058, Brenda Ortiz, Coldwell Banker Realty. Bright MLS
- $190,0003 bd2 ba1.1k sqft1357 W Philadelphia St, York, PA 17404For SaleMLS ID #PAYK2111928, Rick Shaffer, Berkshire Hathaway HomeServices Homesale Realty. Bright MLS
- $160,0002 bd1 ba1.3k sqft997 Lancaster Ave, York, PA 17403For SaleMLS ID #PAYK2111718, Linda Werner, Berkshire Hathaway HomeServices Homesale Realty. Bright MLS
- $210,0003 bd2 ba1.3k sqft341 W Newton Ave, York, PA 17401For SaleMLS ID #PAYK2111854, Adam McCallister, EXP Realty, LLC. Bright MLS
- $209,9003 bd1 ba1.4k sqft47 N Franklin St, York, PA 17403For SaleMLS ID #PAYK2103482, John MacDonald, Core Partners Realty LLC. Bright MLS
- $229,9003 bd1 ba1.2k sqft928 E Princess St, York, PA 17403For SaleMLS ID #PAYK2105354, Ed Puppelo, American Eagle Realty. Bright MLS
- $264,9003 bd2 ba1.1k sqft1100 Arthur St, York, PA 17406For SaleMLS ID #PAYK2111888, Brandon Leaman, RE/MAX SmartHub Realty. Bright MLS
- $215,0005 bd2 ba1.7k sqft200 N Sumner St, York, PA 17404For SaleMLS ID #PAYK2111768, Mr. Hoffman, York H-G Properties LLC. Bright MLS
- $203,9005 bd2 ba1.6k sqft818 E Market St, York, PA 17403For SaleMLS ID #PAYK2107098, CESAR CASTELLS DEL RIO, Keller Williams Elite. Bright MLS
- $229,9003 bd2 ba1.3k sqft2710 Equestrian Dr, York, PA 17402For SaleMLS ID #PAYK2111142, Stacy Smires, Keller Williams Keystone Realty. Bright MLS
- $173,5003 bd2 ba1.5k sqft875 E Prospect St, York, PA 17403For SaleMLS ID #PAYK2100968, Maria Rojas, Realty ONE Group Unlimited. Bright MLS
