Welcome home to 738 Edison Street in York! This 4-bedroom, 1.5-bath home offers a blend of charm and updates throughout. Enjoy updated flooring, replacement windows, an updated kitchen, and newer PEX and copper plumbing. The main level features a spacious living and dining area, plus a flexible bonus space off the living room that’s perfect for a home office or reading nook. A convenient first-floor laundry room provides extra storage and pantry space, along with a half bath. Outside, the fenced-in yard is ideal for relaxing or entertaining this summer. Conveniently located near shopping, restaurants, and hospitals, this home is ready for you to move right in! Stop and stay a while.
For sale
Price cut: $14.9K (9/18)
$175,000
738 Edison St, York, PA 17403
4beds
1,659sqft
Single Family Residence
Built in 1930
1,599 Square Feet Lot
$174,600 Zestimate®
$105/sqft
$-- HOA
What's special
Half bathFenced-in yardConvenient first-floor laundry roomUpdated flooringUpdated kitchenReplacement windows
- 134 days
- 901
- 70
Zillow last checked:
Listing updated:
Listed by:
JOY DANIELS 717-724-5736,
Joy Daniels Real Estate Group, Ltd 7176953177
Source: Bright MLS,MLS#: PAYK2103760
Facts & features
Interior
Bedrooms & bathrooms
- Bedrooms: 4
- Bathrooms: 2
- Full bathrooms: 1
- 1/2 bathrooms: 1
- Main level bathrooms: 1
Rooms
- Room types: Living Room, Primary Bedroom, Bedroom 2, Bedroom 3, Bedroom 4, Kitchen, Office, Full Bath, Half Bath
Primary bedroom
- Features: Flooring - Carpet, Walk-In Closet(s)
- Level: Upper
- Area: 176 Square Feet
- Dimensions: 11 X 16
Bedroom 2
- Features: Flooring - Carpet
- Level: Upper
- Area: 88 Square Feet
- Dimensions: 8 X 11
Bedroom 3
- Features: Flooring - Carpet
- Level: Upper
- Area: 132 Square Feet
- Dimensions: 11 X 12
Bedroom 4
- Features: Flooring - Carpet
- Level: Upper
- Area: 144 Square Feet
- Dimensions: 12 X 12
Other
- Level: Upper
- Area: 63 Square Feet
- Dimensions: 9 X 7
Half bath
- Level: Main
- Area: 55 Square Feet
- Dimensions: 5 X 11
Kitchen
- Features: Flooring - Vinyl
- Level: Main
- Area: 195 Square Feet
- Dimensions: 13 X 15
Living room
- Features: Flooring - Luxury Vinyl Plank, Ceiling Fan(s)
- Level: Main
- Area: 360 Square Feet
- Dimensions: 24 X 15
Mud room
- Features: Flooring - Vinyl
- Level: Main
- Area: 54 Square Feet
- Dimensions: 6 X 9
Office
- Features: Flooring - Carpet
- Level: Main
- Area: 36 Square Feet
- Dimensions: 6 X 6
Heating
- Forced Air, Natural Gas
Cooling
- Ceiling Fan(s), Electric
Appliances
- Included: Oven/Range - Gas, Refrigerator, Gas Water Heater
- Laundry: Main Level, Mud Room
Features
- Basement: Full,Unfinished
- Has fireplace: No
Interior area
- Total structure area: 2,059
- Total interior livable area: 1,659 sqft
- Finished area above ground: 1,659
- Finished area below ground: 0
Property
Parking
- Parking features: On Street
- Has uncovered spaces: Yes
Accessibility
- Accessibility features: None
Features
- Levels: Two
- Stories: 2
- Patio & porch: Porch
- Exterior features: Lighting, Sidewalks, Street Lights
- Pool features: None
- Fencing: Chain Link
Lot
- Size: 1,599 Square Feet
- Features: Cleared, Level
Details
- Additional structures: Above Grade, Below Grade
- Parcel number: 123961000060000000
- Zoning: RESIDENTIAL
- Special conditions: Standard
Construction
Type & style
- Home type: SingleFamily
- Architectural style: Colonial
- Property subtype: Single Family Residence
Materials
- Aluminum Siding
- Foundation: Block
- Roof: Composition,Metal,Rubber
Condition
- New construction: No
- Year built: 1930
Utilities & green energy
- Electric: 150 Amps
- Sewer: Public Sewer
- Water: Public
Community & HOA
Community
- Subdivision: None Available
HOA
- Has HOA: No
Location
- Region: York
- Municipality: YORK CITY
Financial & listing details
- Price per square foot: $105/sqft
- Tax assessed value: $48,070
- Annual tax amount: $3,086
- Date on market: 5/26/2026
- Listing agreement: Exclusive Right To Sell
- Listing terms: Cash,Conventional
- Ownership: Fee Simple
Estimated market value
$174,600
$166,000 - $183,000
$1,622/mo
Price history
| Date | Event | Price |
|---|---|---|
| 9/18/2026 | Price change | $175,000-7.8%$105/sqft |
Source:  Bright MLS #PAYK2103760 Report a problem Bright MLS #PAYK2103760 Report a problem | ||
| 7/8/2026 | Price change | $189,900-7.4%$114/sqft |
Source: Bright MLS #PAYK2103760 Report a problem | ||
| 5/26/2026 | Listed for sale | $205,000+17.1%$124/sqft |
Source: Bright MLS #PAYK2103760 Report a problem | ||
| 6/30/2023 | Sold | $175,000+9.4%$105/sqft |
Source: Public Record Report a problem | ||
| 1/16/2023 | Listing removed | $159,900$96/sqft |
Source: Bright MLS #PAYK2034304 Report a problem | ||
| 12/16/2022 | Listed for sale | $159,900+3.2%$96/sqft |
Source: Bright MLS #PAYK2034304 Report a problem | ||
| 12/4/2022 | Listing removed | $154,990$93/sqft |
Source: Bright MLS #PAYK2023838 Report a problem | ||
| 9/12/2022 | Price change | $154,990-2.8%$93/sqft |
Source: Bright MLS #PAYK2023838 Report a problem | ||
| 7/27/2022 | Price change | $159,490-0.3%$96/sqft |
Source: Bright MLS #PAYK2023838 Report a problem | ||
| 6/27/2022 | Price change | $159,990-7.8%$96/sqft |
Source: Bright MLS #PAYK2023838 Report a problem | ||
| 6/10/2022 | Listed for sale | $173,444+313%$105/sqft |
Source: Bright MLS #PAYK2023838 Report a problem | ||
| 2/11/2020 | Sold | $42,000-23.5%$25/sqft |
Source: Public Record Report a problem | ||
| 1/12/2020 | Pending sale | $54,900$33/sqft |
Source: Berkshire Hathaway HomeServices Homesale Realty #PAYK126654 Report a problem | ||
| 10/15/2019 | Listed for sale | $54,900$33/sqft |
Source: Berkshire Hathaway HomeServices Homesale Realty #PAYK126654 Report a problem | ||
Public tax history
| Year | Property taxes | Tax assessment |
|---|---|---|
| 2026 | $3,055 +0.6% | $48,070 |
| 2025 | $3,037 +0.9% | $48,070 |
| 2024 | $3,011 | $48,070 |
| 2023 | $3,011 +47.1% | $48,070 +41% |
| 2022 | $2,047 -1.2% | $34,100 |
| 2021 | $2,071 +3.6% | $34,100 |
| 2020 | $1,998 +0.2% | $34,100 |
| 2019 | $1,995 | $34,100 |
| 2018 | $1,995 +36% | $34,100 |
| 2017 | $1,467 | $34,100 |
| 2016 | -- | $34,100 |
| 2015 | $1,480 | $34,100 |
| 2014 | $1,480 | $34,100 |
| 2013 | -- | $34,100 |
| 2012 | -- | $34,100 |
| 2011 | -- | $34,100 |
| 2010 | -- | $34,100 |
| 2009 | -- | $34,100 |
| 2008 | -- | $34,100 |
| 2007 | -- | $34,100 |
| 2006 | -- | $34,100 +25% |
| 2005 | -- | $27,270 |
| 2004 | -- | $27,270 |
| 2003 | -- | $27,270 |
| 2002 | -- | $27,270 |
| 2000 | -- | $27,270 |
| 1999 | -- | $27,270 |
Find assessor info on the county website
Monthly payment
Est. payment
Payment breakdown
Explore the cost of this home by adjusting the details. Changes won't be saved.Climate risks
Neighborhood: 17403


Similar homes
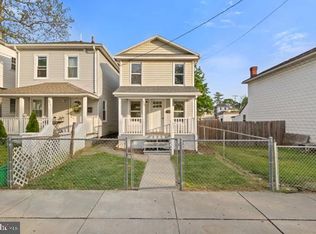
- $160,0004 bd1 ba1.3k sqft740 E Clarke Ave, York, PA 17403For Sale
 MLS ID #PAYK2112770, Paola Glace, Keller Williams Keystone Realty. Bright MLS
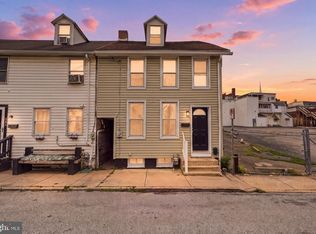
 - $164,9002 bd2 ba910 sqft928 Elm St, York, PA 17403For Sale
 MLS ID #PAYK2112938, Jackson Hazell, Keller Williams Keystone Realty. Bright MLS
 - $170,0005 bd2 ba1.4k sqft230 E Poplar St, York, PA 17403For Sale
 MLS ID #PAYK2110738, Justin ASHBY, Keller Williams Elite. Bright MLS
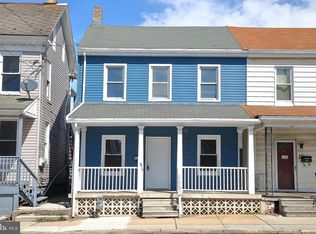
 - $173,5003 bd2 ba1.5k sqft875 E Prospect St, York, PA 17403For Sale
 MLS ID #PAYK2100968, Maria Rojas, Realty ONE Group Unlimited. Bright MLS
 - $165,9004 bd2 ba1.3k sqft217 E King St, York, PA 17403For SaleMLS ID #PAYK2102724, Logan Chappel, JRHeller.com LLC. Bright MLS
- $179,9004 bd2 ba1.4k sqft368 Norway St, York, PA 17403For SaleMLS ID #PAYK2104902, MALAK DANOUR, Iron Valley Real Estate of York County. Bright MLS
- $165,0004 bd1 ba2.2k sqft667 E Philadelphia St, York, PA 17403For SaleMLS ID #PAYK2112362, DARIUS RAMSEY, Berkshire Hathaway HomeServices Homesale Realty. Bright MLS
- $179,9994 bd2 ba1.4k sqft326 Smith St, York, PA 17401For SaleMLS ID #PAYK2109102, Justin ASHBY, Keller Williams Elite. Bright MLS
- $199,9003 bd1 ba1.5k sqft120 N Beaver St, York, PA 17401For SaleMLS ID #PAYK2112782, Dave Hyson, Howard Hanna Real Estate Services-York. Bright MLS
- $169,9003 bd1 ba1.2k sqft704 E Prospect St, York, PA 17403For SaleMLS ID #PAYK2106044, Spencer Blake, Renaissance Realty Sales, LLC. Bright MLS
- $209,9003 bd1 ba1.4k sqft47 N Franklin St, York, PA 17403For SaleMLS ID #PAYK2103482, John MacDonald, Core Partners Realty LLC. Bright MLS
- $174,9003 bd1 ba1.1k sqft715 E Clarke Ave, York, PA 17403For SaleMLS ID #PAYK2109204, Paola Glace, Keller Williams Keystone Realty. Bright MLS
- $199,9003 bd1 ba1.1k sqft1232 E Prospect St, York, PA 17403For SaleMLS ID #PAYK2111838, Jill Romine, Keller Williams Keystone Realty. Bright MLS
- $175,0004 bd1 ba1.5k sqft735 S Beaver St, York, PA 17401For SaleMLS ID #PAYK2112532, Karin Negron-Caraballo, Berkshire Hathaway HomeServices Homesale Realty. Bright MLS
- $169,9004 bd2 ba2k sqft125 S Pershing Ave, York, PA 17401For SaleMLS ID #PAYK2105694, ERICA RAWLS, Keller Williams of Central PA. Bright MLS
- $199,9002 bd1 ba1.4k sqft3295 Woodberry Rd, York, PA 17408For SaleMLS ID #PAYK2112644, Erin Kuhn, Real of Pennsylvania. Bright MLS
- $175,0004 bd2 ba1.8k sqft1221 W Poplar St, York, PA 17404For SaleMLS ID #PAYK2109036, Kettybel Velazquez-Diaz, Realty ONE Group Unlimited. Bright MLS
- $199,9003 bd2 ba1.9k sqft143 S Belvidere Ave, York, PA 17401For SaleMLS ID #PAYK2108244, Mr. Nehemiah J Lindo, Realty One Group Alliance. Bright MLS
- $209,9003 bd2 ba1.5k sqft126 N Queen St, York, PA 17403For SaleMLS ID #PAYK2098856, Nikki Macias, Cavalry Realty LLC. Bright MLS
- $205,0004 bd2 ba2.2k sqft640 Pennsylvania Ave, York, PA 17404For SaleMLS ID #PAYK2112926, Cheryl Yerger, The Exchange Real Estate Company LLC. Bright MLS
