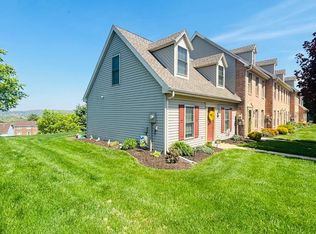
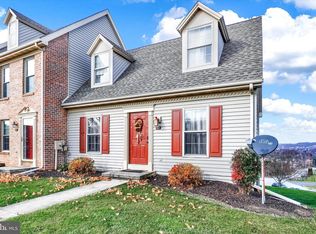
** OPEN HOUSE - SUN NOV 15, 11AM to 1PM ** Perfect brick-front starter townhouse in great East York location. There is still time to get into this bright and clean home before the holidays! Freshly painted and move-in ready two-bedroom, one and a half bathrooms. Large eat-in kitchen with tons of storage and updated slider to newer composite deck and green space. Main Level powder room. Garage parking. Walk to Planet Fitness and shopping center. Just minutes from 83, yet private and quiet. Own for less than rent!
For sale
$198,000
105 Lisa Ln #C105, York, PA 17402
2beds
1,000sqft
Townhouse
Built in 1995
1,002 Square Feet Lot
$-- Zestimate®
$198/sqft
$205/mo HOA
What's special
Garage parkingTons of storageMain level powder roomBright and clean homeFreshly paintedNewer composite deckGreen space
- 1 day
- 88
- 9
Zillow last checked:
Listing updated:
Listed by:
Phil Morningstar 410-300-8420,
Cummings & Co. Realtors (410) 823-0033
Source: Bright MLS,MLS#: PAYK2111804
Facts & features
Interior
Bedrooms & bathrooms
- Bedrooms: 2
- Bathrooms: 3
- Full bathrooms: 1
- 1/2 bathrooms: 2
- Main level bathrooms: 1
Rooms
- Room types: Living Room, Primary Bedroom, Bedroom 2, Kitchen, Breakfast Room, Laundry, Primary Bathroom, Full Bath, Half Bath
Primary bedroom
- Features: Flooring - Carpet
- Level: Upper
- Area: 165 Square Feet
- Dimensions: 11 X 15
Bedroom 2
- Features: Flooring - Carpet
- Level: Upper
- Area: 110 Square Feet
- Dimensions: 11 X 10
Primary bathroom
- Features: Flooring - Vinyl
- Level: Upper
Breakfast room
- Features: Flooring - Vinyl
- Level: Main
- Area: 72 Square Feet
- Dimensions: 8 X 9
Other
- Features: Flooring - Vinyl
- Level: Upper
Half bath
- Level: Main
Kitchen
- Features: Flooring - Vinyl
- Level: Main
- Area: 90 Square Feet
- Dimensions: 9 X 10
Laundry
- Features: Flooring - Concrete
- Level: Lower
Living room
- Features: Flooring - Carpet
- Level: Main
- Area: 160 Square Feet
- Dimensions: 10 X 16
Heating
- Forced Air, Natural Gas
Cooling
- Central Air, Electric
Appliances
- Included: Microwave, Dishwasher, Disposal, Dryer, Refrigerator, Cooktop, Washer, Gas Water Heater
- Laundry: Has Laundry, Lower Level, Laundry Room
Features
- Bathroom - Tub Shower, Breakfast Area, Combination Kitchen/Dining, Family Room Off Kitchen, Floor Plan - Traditional, Eat-in Kitchen, Pantry, Primary Bath(s)
- Flooring: Carpet, Vinyl
- Windows: Vinyl Clad
- Has basement: No
- Has fireplace: No
Interior area
- Total structure area: 1,000
- Total interior livable area: 1,000 sqft
- Finished area above ground: 1,000
- Finished area below ground: 0
Property
Parking
- Total spaces: 2
- Parking features: Garage Faces Front, Inside Entrance, Concrete, Attached, Driveway
- Attached garage spaces: 1
- Uncovered spaces: 1
Accessibility
- Accessibility features: None
Features
- Levels: Three
- Stories: 3
- Patio & porch: Deck
- Pool features: None
Lot
- Size: 1,002 Square Feet
- Features: Suburban
Details
- Additional structures: Above Grade, Below Grade
- Parcel number: 46000IJ0001A0C0014
- Zoning: RESIDENTIAL
- Special conditions: Standard
Construction
Type & style
- Home type: Townhouse
- Architectural style: Traditional
- Property subtype: Townhouse
Materials
- Brick
- Foundation: Slab
Condition
- Good
- New construction: No
- Year built: 1995
Utilities & green energy
- Sewer: Public Sewer
- Water: Public
Community & HOA
Community
- Condo and coop fee: $205 monthly
- Subdivision: Crown Pointe
HOA
- Has HOA: No
- Amenities included: None
- Services included: Maintenance Grounds, Management, Snow Removal, Lawn Care Front, Lawn Care Rear
Location
- Region: York
- Municipality: SPRINGETTSBURY TWP
Financial & listing details
- Price per square foot: $198/sqft
- Tax assessed value: $81,200
- Annual tax amount: $3,061
- Date on market: 11/4/2026
- Listing agreement: Exclusive Right To Sell
- Ownership: Fee Simple
Estimated market value
Not available
Estimated sales range
Not available
Not available
Price history
| Date | Event | Price |
|---|---|---|
| 11/4/2026 | Listed for sale | $198,000$198/sqft |
Source:  Bright MLS #PAYK2111804 Report a problem | ||
Public tax history
Tax history is unavailable.
Monthly payment
Est. payment
Payment breakdown
Explore the cost of this home by adjusting the details. Changes won't be saved.Climate risks
Neighborhood: East York
Nearby schools
Schools provided by the listing agent
- District: York Suburban
Source: Bright MLS. This data may not be complete. We recommend contacting the local school district to confirm school assignments for this home.
Similar homes
- $200,0003 bd2 ba1.4k sqft335 W Beaver St, Hallam, PA 17406For Sale
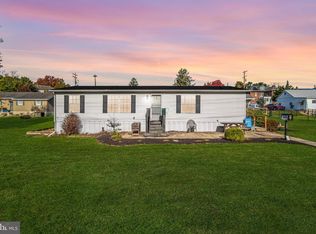
 MLS ID #PAYK2113966, Nathan Krotzer, RE/MAX Pinnacle. Bright MLS
- $198,0004 bd2 ba1.2k sqft636 W College Ave, York, PA 17401For Sale
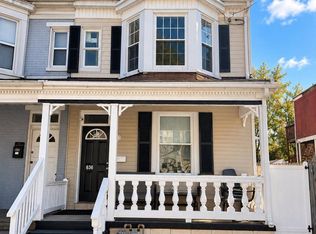 MLS ID #PAYK2114204, Estephanie De La Cruz, Coldwell Banker Realty. Bright MLS
- $210,0003 bd3 ba1.3k sqft1626 Mount Rose Ave, York, PA 17403For Sale
 MLS ID #PAYK2112890, Bradley D Snouffer, American Eagle Realty. Bright MLS
- $224,9003 bd3 ba1.3k sqft1144 Blue Bird Ln #18, York, PA 17402For Sale
 MLS ID #PAYK2108398, McKenna Hart, Realty ONE Group Unlimited. Bright MLS
- $245,0002 bd1 ba1.1k sqft530 S Royal St, York, PA 17402For SaleMLS ID #PAYK2114314, Amanda Eisenhart, Coldwell Banker Realty. Bright MLS
- $219,9003 bd2 ba1.2k sqft3733 Stony Brook Dr, York, PA 17402For SaleMLS ID #PAYK2114402, Ryan Lutz, Mylin Properties. Bright MLS
- $155,0002 bd3 ba1.3k sqft4 Ramsgate Ct #4, York, PA 17404For SaleMLS ID #PAYK2114290, Tami Behler, Inch & Co. Real Estate, LLC. Bright MLS
- $155,0002 bd3 ba1.3k sqft2 Ramsgate Ct #2, York, PA 17404For SaleMLS ID #PAYK2114282, Tami Behler, Inch & Co. Real Estate, LLC. Bright MLS
- $199,9003 bd2 ba1.3k sqft341 W Newton Ave, York, PA 17401For SaleMLS ID #PAYK2111854, Adam McCallister, EXP Realty, LLC. Bright MLS
- $199,9002 bd2 ba1k sqft912 Skyview Dr #912, York, PA 17406For SaleMLS ID #PAYK2112808, Jesse Behler, Inch & Co. Real Estate, LLC. Bright MLS
- $199,0003 bd2 ba1k sqft760 Carl St, York, PA 17404For SaleMLS ID #PAYK2114396, Jonathan Gordon, Manor West Realty. Bright MLS
- $189,9004 bd1 ba1.2k sqft10 N Pearl St, York, PA 17404For SaleMLS ID #PAYK2113370, Tom Reustle, Coldwell Banker Realty. Bright MLS
- $199,9003 bd1 ba1.1k sqft600 W College Ave, York, PA 17401For SaleMLS ID #PAYK2114148, John MacDonald, Core Partners Realty LLC. Bright MLS
- $195,0003 bd1 ba1.3k sqft1424 Monroe St, York, PA 17404For SaleMLS ID #PAYK2114362, Kait Brocious, Keller Williams Keystone Realty. Bright MLS
- $229,9002 bd1 ba1.1k sqft3079 Lakefield Rd #3079, York, PA 17402For SaleMLS ID #PAYK2113160, Mack Farquhar, Berkshire Hathaway HomeServices Homesale Realty. Bright MLS
- $199,9002 bd2 ba1k sqft2481 Pleasant View Dr, York, PA 17406For SaleMLS ID #PAYK2112598, Deb Berkheimer, Keller Williams Keystone Realty. Bright MLS
- $214,9003 bd2 ba1.4k sqft430 Glen Dr, Manchester, PA 17345For SaleMLS ID #PAYK2114436, Jeff Cleaver, Berkshire Hathaway HomeServices Homesale Realty. Bright MLS
- $219,0004 bd2 ba1.2k sqft882 N Fallon St, Philadelphia, PA 19139For SaleMLS ID #PAPH2679230, Katie Harris, EXP Realty, LLC. Bright MLS
- $109,9003 bd1 ba1.2k sqft384 E Maple St, York, PA 17403For SaleMLS ID #PAYK2114798, Adam Druck, Coldwell Banker Realty. Bright MLS
- $170,0003 bd1 ba1k sqft928 E Market St, York, PA 17403For SaleMLS ID #PAYK2112256, Robert Stuart, Berkshire Hathaway HomeServices Homesale Realty. Bright MLS
