Easy one floor living in York Suburban with a level yard, and a metal roof make this two-three bedroom rancher one you’ll want to see! A home offering a practical floor plan and plenty of potential for its next owner. Freshly painted and new carpeting installed. The full unfinished basement provides generous additional space for storage, a workshop, hobbies, or future possibilities. Step outside to a nice level lot with a storage shed for your lawn and outdoor essentials. Conveniently located with easy access to shopping, dining, everyday amenities, and major routes. Whether you’re purchasing your first home, looking to downsize, or simply want the convenience of ranch-style living, this home is ready for its next chapter. Come take a look and imagine making it your own!
Pending
$195,000
1212 E Prospect St, York, PA 17403
3beds
768sqft
Single Family Residence
Built in 1930
6,900 Square Feet Lot
$-- Zestimate®
$254/sqft
$-- HOA
What's special
Level yardPractical floor planNew carpeting installedTwo-three bedroom rancherFreshly paintedNice level lotMetal roof
- 22 days
- 828
- 57
Likely to sell faster than
Zillow last checked:
Listing updated:
Listed by:
Anne Stough 717-424-4407,
Iron Valley Real Estate of York County (717) 316-8777,
Co-Listing Agent: Robert C Stough Iv Iv 717-676-9805,
Iron Valley Real Estate of York County
Source: Bright MLS,MLS#: PAYK2111632
Facts & features
Interior
Bedrooms & bathrooms
- Bedrooms: 3
- Bathrooms: 1
- Full bathrooms: 1
- Main level bathrooms: 1
- Main level bedrooms: 3
Basement
- Area: 0
Heating
- Forced Air, Natural Gas
Cooling
- None
Appliances
- Included: Cooktop, Refrigerator, Electric Water Heater
- Laundry: In Basement
Features
- Flooring: Carpet, Vinyl
- Windows: Insulated Windows
- Basement: Full,Exterior Entry,Unfinished
- Has fireplace: No
Interior area
- Total structure area: 768
- Total interior livable area: 768 sqft
- Finished area above ground: 768
- Finished area below ground: 0
Property
Parking
- Total spaces: 3
- Parking features: Alley Access, Off Street
Accessibility
- Accessibility features: None
Features
- Levels: One
- Stories: 1
- Pool features: None
Lot
- Size: 6,900 Square Feet
- Features: Level
Details
- Additional structures: Above Grade, Below Grade
- Parcel number: 480001301400000000
- Zoning: RESIDENTIAL
- Zoning description: Residential
- Special conditions: Standard
Construction
Type & style
- Home type: SingleFamily
- Architectural style: Ranch/Rambler
- Property subtype: Single Family Residence
Materials
- Aluminum Siding
- Foundation: Other
- Roof: Metal
Condition
- New construction: No
- Year built: 1930
Utilities & green energy
- Sewer: Public Sewer
- Water: Public
Community & HOA
Community
- Subdivision: Mt Rose
HOA
- Has HOA: No
Location
- Region: York
- Municipality: SPRING GARDEN TWP
Financial & listing details
- Price per square foot: $254/sqft
- Tax assessed value: $63,360
- Annual tax amount: $2,565
- Date on market: 10/1/2026
- Listing agreement: Exclusive Right To Sell
- Listing terms: Cash,Conventional,FHA
- Inclusions: Oven / Range, Refrigerator, Microwave
- Ownership: Fee Simple
Estimated market value
Not available
Estimated sales range
Not available
Not available
Price history
| Date | Event | Price |
|---|---|---|
| 10/22/2026 | Pending sale | $195,000$254/sqft |
Source:  Bright MLS #PAYK2111632 Report a problem | ||
| 10/9/2026 | Contingent | $195,000$254/sqft |
Source: Bright MLS #PAYK2111632 Report a problem | ||
| 10/1/2026 | Listed for sale | $195,000$254/sqft |
Source: Bright MLS #PAYK2111632 Report a problem | ||
Public tax history
Tax history is unavailable.
Monthly payment
Est. payment
Payment breakdown
Explore the cost of this home by adjusting the details. Changes won't be saved.Climate risks
Neighborhood: 17403
Nearby schools
Schools provided by the listing agent
- Middle: York Suburban
- High: York Suburban
- District: York Suburban
Source: Bright MLS. This data may not be complete. We recommend contacting the local school district to confirm school assignments for this home.


Similar homes
- $179,9003 bd1 ba1k sqft324 S Sherman St, York, PA 17403For Sale
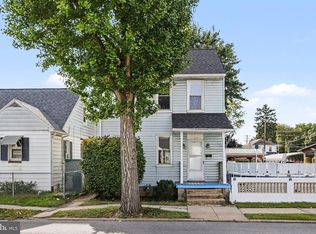
 MLS ID #PAYK2112472, Wendy Parde, The Exchange Real Estate Company LLC. Bright MLS
- $159,9002 bd2 ba910 sqft928 Elm St, York, PA 17403For Sale
 MLS ID #PAYK2112938, Jackson Hazell, Keller Williams Keystone Realty. Bright MLS
- $195,0003 bd1 ba1.1k sqft480 W Princess St, York, PA 17401For Sale
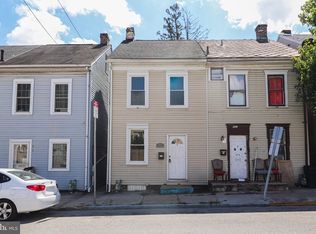 MLS ID #PAYK2113898, John MacDonald, Core Partners Realty LLC. Bright MLS
- $184,9002 bd1 ba736 sqft160 E Berlin Rd, York, PA 17408For Sale
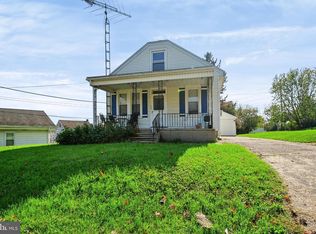 MLS ID #PAYK2113842, Jason Phillips, Coldwell Banker Realty. Bright MLS
- $229,9003 bd1 ba1.1k sqft2005 Filbert St, York, PA 17404For SaleMLS ID #PAYK2114078, Frank Messina, Coldwell Banker Realty. Bright MLS
- $179,9003 bd1 ba1k sqft928 E Market St, York, PA 17403For SaleMLS ID #PAYK2112256, Robert Stuart, Berkshire Hathaway HomeServices Homesale Realty. Bright MLS
- $239,9003 bd2 ba1.1k sqft2177 Fineview Rd, York, PA 17406For SaleMLS ID #PAYK2113768, Kenneth Worley, Berkshire Hathaway HomeServices Homesale Realty. Bright MLS
- $179,5003 bd1 ba790 sqft2840 Conewago Rd, Dover, PA 17315For SaleMLS ID #PAYK2113234, Renee Mitchell-Treier, Realty ONE Group Unlimited. Bright MLS
- $139,9003 bd1 ba984 sqft409 E Walnut St, York, PA 17403For SaleMLS ID #PAYK2111924, Randell Jackson, Keller Williams Keystone Realty. Bright MLS
- $210,0003 bd1 ba936 sqft132 N 4th St, Mount Wolf, PA 17347For SaleMLS ID #PAYK2113900, Ross Stanard, Howard Hanna Real Estate Services-York. Bright MLS
- $220,0003 bd1 ba1.1k sqft129 N Diamond St, York, PA 17404For SaleMLS ID #PAYK2111368, Ashley Motter, House Broker Realty LLC. Bright MLS
- $174,9002 bd1 ba772 sqft2451 Log Cabin Rd, York, PA 17408For SaleMLS ID #PAYK2110196, Dylan Madsen, Coldwell Banker Realty. Bright MLS
- $239,9003 bd2 ba988 sqft2070 Sandalwood Ct, York, PA 17404For SaleMLS ID #PAYK2107228, Michelle Buckley, Coldwell Banker Realty. Bright MLS
- $218,0002 bd1 ba1.1k sqft4077 Woodspring Ln #4077, York, PA 17402For SaleMLS ID #PAYK2113796, Kelly Blessing, Howard Hanna Real Estate Services-York. Bright MLS
- $239,9003 bd2 ba1.1k sqft2360 Woodmont Dr, York, PA 17404For SaleMLS ID #PAYK2113976, TIM GUTSHALL, Howard Hanna Company-Harrisburg. Bright MLS
- $199,9002 bd2 ba1k sqft912 Skyview Dr #912, York, PA 17406For SaleMLS ID #PAYK2112808, Jesse Behler, Inch & Co. Real Estate, LLC. Bright MLS
- $272,0002 bd2 ba1.1k sqft260 S Russell St, York, PA 17402For SaleMLS ID #PAYK2112870, Wade Krout, Coldwell Banker Realty. Bright MLS
- $199,9992 bd2 ba1.1k sqft98 Westview Mnr #98, York, PA 17408For SaleMLS ID #PAYK2109956, Kurt Johnston, Iron Valley Real Estate of York County. Bright MLS
- $130,0003 bd1 ba960 sqft1058 E Market St, York, PA 17403For SaleMLS ID #PAYK2106902, Michael Segarra, Core Partners Realty LLC. Bright MLS
- $250,0003 bd1 ba1.1k sqft1134 Delta Rd, Red Lion, PA 17356For SaleMLS ID #PAYK2113610, Madi Shellenberger, The Exchange Real Estate Company LLC. Bright MLS
