Welcome to Longstown Village Enjoy easy, comfortable living in this lovely two-bedroom, 1 bath condo! Step into the inviting, open-concept living area, where the living room, dining room, and kitchen flow seamlessly together--creating the perfect space for entertaining family and friends. Find convenient laundry room. The second bedroom offers flexibility and can easily serve as a TV room or cozy family room, with a sliding glass door that opens to a private patio surrounded by beautiful trees--perfect for relaxing and enjoying the peaceful setting. Enjoy the convenience of condo living without the hassle of shoveling snow or maintaining the exterior of your home. Relax and enjoy... Please visit their website or associated docs for more info.
For sale
$218,000
4077 Woodspring Ln #4077, York, PA 17402
2beds
1,104sqft
Condominium
Built in 2001
-- sqft lot
$-- Zestimate®
$197/sqft
$195/mo HOA
What's special
Second bedroom offers flexibilityConvenient laundry room
- 2 days
- 126
- 8
Zillow last checked:
Listing updated:
Listed by:
Kelly Blessing 717-683-8992,
Howard Hanna Real Estate Services-York (717) 846-6500
Source: Bright MLS,MLS#: PAYK2113796
Facts & features
Interior
Bedrooms & bathrooms
- Bedrooms: 2
- Bathrooms: 1
- Full bathrooms: 1
- Main level bathrooms: 1
- Main level bedrooms: 2
Basement
- Area: 0
Heating
- Forced Air, Natural Gas
Cooling
- Central Air, Electric
Appliances
- Included: Gas Water Heater
Features
- Flooring: Carpet, Laminate
- Has basement: No
- Has fireplace: No
Interior area
- Total structure area: 1,104
- Total interior livable area: 1,104 sqft
- Finished area above ground: 1,104
- Finished area below ground: 0
Property
Parking
- Total spaces: 1
- Parking features: Garage Faces Front, Attached
- Attached garage spaces: 1
Accessibility
- Accessibility features: 2+ Access Exits
Features
- Levels: One
- Stories: 1
- Pool features: None
Details
- Additional structures: Above Grade, Below Grade
- Parcel number: 53000IJ0129E0C4077
- Zoning: RESIDENTIAL
- Special conditions: Standard
Construction
Type & style
- Home type: Condo
- Architectural style: Other
- Property subtype: Condominium
- Attached to another structure: Yes
Materials
- Vinyl Siding
- Foundation: Slab
Condition
- New construction: No
- Year built: 2001
Utilities & green energy
- Sewer: Public Sewer
- Water: Public
Community & HOA
Community
- Condo and coop fee: $585 quarterly
- Subdivision: Longstown Village
HOA
- Has HOA: No
Location
- Region: York
- Municipality: WINDSOR TWP
Financial & listing details
- Price per square foot: $197/sqft
- Tax assessed value: $105,950
- Annual tax amount: $3,575
- Date on market: 10/21/2026
- Listing agreement: Exclusive Right To Sell
- Listing terms: Cash,Conventional
- Inclusions: Stove, Refrigerator, Dishwasher, Washer & Dryer
- Ownership: Fee Simple
Estimated market value
Not available
Estimated sales range
Not available
Not available
Price history
| Date | Event | Price |
|---|---|---|
| 10/21/2026 | Listed for sale | $218,000$197/sqft |
Source:  Bright MLS #PAYK2113796 Report a problem | ||
Public tax history
Tax history is unavailable.
Monthly payment
Est. payment
Payment breakdown
Explore the cost of this home by adjusting the details. Changes won't be saved.Climate risks
Neighborhood: 17402
Nearby schools
Schools provided by the listing agent
- District: Red Lion Area
Source: Bright MLS. This data may not be complete. We recommend contacting the local school district to confirm school assignments for this home.


Similar homes
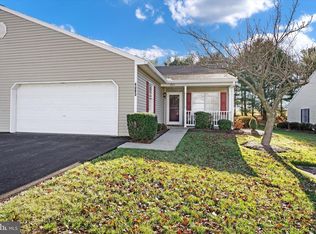
- $229,9002 bd1 ba1.1k sqft3079 Lakefield Rd #3079, York, PA 17402For Sale
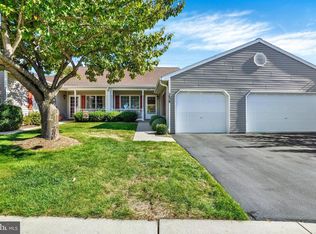
 MLS ID #PAYK2113160, Mack Farquhar, Berkshire Hathaway HomeServices Homesale Realty. Bright MLS
- $204,9002 bd2 ba1.5k sqft1010 Crest Way APT 304, York, PA 17403For Sale
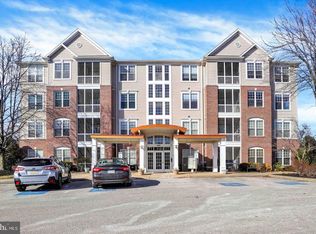 MLS ID #PAYK2113986, Alyce Page, Berkshire Hathaway HomeServices Homesale Realty. Bright MLS
- $249,9003 bd1 ba1.4k sqft16 N Keesey St, York, PA 17402For Sale
 MLS ID #PAYK2113082, Cari Lauer, The Exchange Real Estate Company LLC. Bright MLS
- $218,9002 bd2 ba1.5k sqft1010 Crest Way APT 202, York, PA 17403For Sale
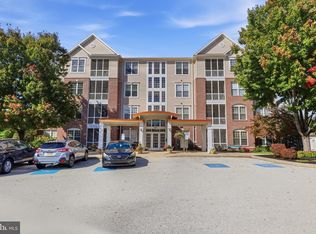 MLS ID #PAYK2112764, Tracy Wandress, House Broker Realty LLC. Bright MLS
- $275,0003 bd1 ba1.2k sqft5240 Mount Pisgah Rd, York, PA 17406For SaleMLS ID #PAYK2113300, Sheri Dougherty, Howard Hanna Real Estate Services - Lancaster. Bright MLS
- $210,0003 bd3 ba1.3k sqft1626 Mount Rose Ave, York, PA 17403For SaleMLS ID #PAYK2112890, Bradley D Snouffer, American Eagle Realty. Bright MLS
- $260,0003 bd2 ba1.3k sqft887 Clearmount Rd, York, PA 17403For SaleMLS ID #PAYK2113826, Donna Troupe, Berkshire Hathaway HomeServices Homesale Realty. Bright MLS
- $224,9003 bd2 ba1.5k sqft2710 Equestrian Dr, York, PA 17402For SaleMLS ID #PAYK2111142, Stacy Smires, Keller Williams Keystone Realty. Bright MLS
- $239,9003 bd2 ba1.1k sqft2360 Woodmont Dr, York, PA 17404For SaleMLS ID #PAYK2113976, TIM GUTSHALL, Howard Hanna Company-Harrisburg. Bright MLS
- $239,9003 bd2 ba1.1k sqft2177 Fineview Rd, York, PA 17406For SaleMLS ID #PAYK2113768, Kenneth Worley, Berkshire Hathaway HomeServices Homesale Realty. Bright MLS
- $229,9003 bd3 ba1.3k sqft1144 Blue Bird Ln #18, York, PA 17402For SaleMLS ID #PAYK2108398, McKenna Hart, Realty ONE Group Unlimited. Bright MLS
- $209,9004 bd1 ba1.5k sqft537 Atlantic Ave, York, PA 17404For SaleMLS ID #PAYK2112714, Deares Rideout, Keller Williams Keystone Realty. Bright MLS
- $195,0003 bd1 ba1.1k sqft480 W Princess St, York, PA 17401For SaleMLS ID #PAYK2113898, John MacDonald, Core Partners Realty LLC. Bright MLS
- $239,9003 bd1 ba1.6k sqft19 N Sumner St, York, PA 17404For SaleMLS ID #PAYK2111216, Erin Aspito, Keller Williams Keystone Realty. Bright MLS
- $250,0003 bd1 ba1.1k sqft1134 Delta Rd, Red Lion, PA 17356For SaleMLS ID #PAYK2113610, Madi Shellenberger, The Exchange Real Estate Company LLC. Bright MLS
- $309,9002 bd2 ba1.2k sqft2314 Daisy Rd, York, PA 17402For SaleMLS ID #PAYK2112834, Ron Rhodes, Coldwell Banker Realty. Bright MLS
- $272,0002 bd2 ba1.1k sqft260 S Russell St, York, PA 17402For SaleMLS ID #PAYK2112870, Wade Krout, Coldwell Banker Realty. Bright MLS
- $195,0002 bd1 ba1.3k sqft995 Hill St, York, PA 17403For SaleMLS ID #PAYK2113040, MICHELE MARSICO, Iron Valley Real Estate of Central PA. Bright MLS
- $219,0004 bd2 ba1.2k sqft882 N Fallon St, Philadelphia, PA 19139For SaleMLS ID #PAPH2679230, Katie Harris, EXP Realty, LLC. Bright MLS
- $285,0003 bd2 ba1.6k sqft511 S Harlan St, York, PA 17402For SaleMLS ID #PAYK2112776, Cheryl Jacobs, Keller Williams Real Estate -Exton. Bright MLS
