Welcome to this charming and well-maintained brick Cape Cod home. This adorable home has three bedrooms and one and a half baths. The welcoming entrance greets you when stepping into the natural sun-lite Living Room where one can quietly relax. Stroll into the eat-in kitchen, to gather and begin the dinner for all. The primary bedroom is spacious bright with 2 windows and a ceiling fan and conveniently located near the full bathroom. The 2nd bedroom on the first floor can accommodate various uses other than a bedroom. It can also be ideal for use as a Dining room, which this seller chooses, an Office or a Craft room, etc. Enjoy the year-round relaxation and comfort in the full all-season sunroom, accessible from the 2nd bedroom, with its separately controlled baseboard heat, providing the perfect spot to relax and take in views of the beautiful backyard along with an exit door onto a large Paver Patio surrounded by fencing all around the property. The second floor offers a third bedroom with a large closet and a convenient half bath. There is a full basement offering plenty of space for storage and areas for a fitness machine, workshop etc, Outside, enjoy a spacious driveway, large carport, and inviting paver patio with an overhang—perfect for outdoor entertaining. The fully fenced backyard provides privacy and space to enjoy the outdoors. This is a lovely home with a somewhat unique layout, comfortable living spaces, and plenty of storage and ready to welcome its next owner.
Accepting backups
$285,000
511 S Harlan St, York, PA 17402
3beds
1,600sqft
Single Family Residence
Built in 1952
8,398 Square Feet Lot
$281,400 Zestimate®
$178/sqft
$-- HOA
What's special
Comfortable living spacesBrick cape cod homeLarge carportEat-in kitchenPlenty of storageSpacious drivewayThree bedrooms
- 26 days
- 1,307
- 108
Likely to sell faster than
Zillow last checked:
Listing updated:
Listed by:
Cheryl Jacobs 610-212-4755,
Keller Williams Real Estate -Exton 6103634300
Source: Bright MLS,MLS#: PAYK2112776
Facts & features
Interior
Bedrooms & bathrooms
- Bedrooms: 3
- Bathrooms: 2
- Full bathrooms: 1
- 1/2 bathrooms: 1
- Main level bathrooms: 1
- Main level bedrooms: 2
Rooms
- Room types: Living Room, Bedroom 2, Bedroom 3, Kitchen, Bedroom 1, Sun/Florida Room, Half Bath
Bedroom 1
- Features: Flooring - HardWood, Ceiling Fan(s)
- Level: Main
- Area: 154 Square Feet
- Dimensions: 11 X 14
Bedroom 2
- Features: Flooring - HardWood, Ceiling Fan(s)
- Level: Main
- Area: 130 Square Feet
- Dimensions: 10 X 13
Bedroom 3
- Features: Built-in Features, Flooring - Carpet
- Level: Upper
- Area: 364 Square Feet
- Dimensions: 13 X 28
Half bath
- Level: Upper
Kitchen
- Level: Main
- Area: 130 Square Feet
- Dimensions: 10 X 13
Living room
- Features: Flooring - HardWood
- Level: Main
- Area: 195 Square Feet
- Dimensions: 13 X 15
Other
- Level: Main
- Area: 396 Square Feet
- Dimensions: 12 X 33
Heating
- Forced Air, Natural Gas
Cooling
- Central Air, Electric
Appliances
- Included: Built-In Range, Microwave, Dishwasher, Self Cleaning Oven, Oven/Range - Gas, Refrigerator, Washer, Dryer, Electric Water Heater
- Laundry: Lower Level
Features
- Kitchen - Table Space
- Flooring: Hardwood, Carpet, Vinyl
- Doors: Storm Door(s), Sliding Glass
- Basement: Full,Water Proofing System
- Has fireplace: No
Interior area
- Total structure area: 2,385
- Total interior livable area: 1,600 sqft
- Finished area above ground: 1,600
Property
Parking
- Total spaces: 5
- Parking features: Driveway, Private, Attached Carport, On Street
- Carport spaces: 1
- Uncovered spaces: 4
Accessibility
- Accessibility features: None
Features
- Levels: One and One Half
- Stories: 1.5
- Pool features: None
- Fencing: Full
Lot
- Size: 8,398 Square Feet
- Features: Front Yard, Landscaped, Open Lot, Rear Yard, SideYard(s), Level
Details
- Additional structures: Above Grade
- Parcel number: 460000301060000000
- Zoning: RESIDENTIAL
- Zoning description: Single Family
- Special conditions: Standard
Construction
Type & style
- Home type: SingleFamily
- Architectural style: Cape Cod
- Property subtype: Single Family Residence
Materials
- Brick
- Foundation: Block
- Roof: Architectural Shingle
Condition
- Good
- New construction: No
- Year built: 1952
- Major remodel year: 2000
Utilities & green energy
- Sewer: Public Sewer
- Water: Public
- Utilities for property: Cable Available
Community & HOA
Community
- Subdivision: Fayfield
HOA
- Has HOA: No
Location
- Region: York
- Municipality: SPRINGETTSBURY TWP
Financial & listing details
- Price per square foot: $178/sqft
- Tax assessed value: $108,360
- Annual tax amount: $4,085
- Date on market: 10/13/2026
- Listing agreement: Exclusive Right To Sell
- Listing terms: Negotiable
- Inclusions: Kitchen Refrigerator, Washer, Dryer (all In As-is Condition, No Monetary Value)
- Ownership: Fee Simple
Estimated market value
$281,400
$267,000 - $295,000
$2,114/mo
Price history
| Date | Event | Price |
|---|---|---|
| 10/13/2026 | Listed for sale | $285,000+81.5%$178/sqft |
Source:  Bright MLS #PAYK2112776 Report a problem | ||
| 12/9/2008 | Sold | $157,000-1.8%$98/sqft |
Source: Public Record Report a problem | ||
| 9/25/2008 | Price change | $159,900-3%$100/sqft |
Source: ERA #20807754 Report a problem | ||
| 9/12/2008 | Price change | $164,900-2.9%$103/sqft |
Source: ERA #20807754 Report a problem | ||
| 8/16/2008 | Listed for sale | $169,900$106/sqft |
Source: ERA #20807754 Report a problem | ||
| 7/25/2008 | Listing removed | $169,900$106/sqft |
Source: NRT Harrisburg #20807754 Report a problem | ||
| 6/26/2008 | Listed for sale | $169,900+21.4%$106/sqft |
Source: NRT Harrisburg #20807754 Report a problem | ||
| 12/27/2006 | Sold | $140,000$88/sqft |
Source: Public Record Report a problem | ||
Public tax history
| Year | Property taxes | Tax assessment |
|---|---|---|
| 2026 | $3,885 +2.5% | $108,360 |
| 2025 | $3,791 +2.6% | $108,360 |
| 2024 | $3,694 -0.6% | $108,360 |
| 2023 | $3,715 +9.7% | $108,360 |
| 2022 | $3,386 -1.4% | $108,360 |
| 2021 | $3,435 +2.2% | $108,360 |
| 2020 | $3,361 +1.1% | $108,360 |
| 2019 | $3,325 +1.4% | $108,360 |
| 2018 | $3,278 +383.2% | $108,360 |
| 2017 | $678 | $108,360 |
| 2016 | -- | $108,360 |
| 2015 | -- | $108,360 |
| 2014 | -- | $108,360 |
| 2013 | -- | $108,360 |
| 2012 | -- | $108,360 |
| 2011 | -- | $108,360 |
| 2010 | -- | $108,360 |
| 2009 | -- | $108,360 |
| 2008 | -- | $108,360 |
| 2007 | -- | $108,360 |
| 2006 | -- | $108,360 +24.7% |
| 2005 | -- | $86,890 |
| 2004 | -- | $86,890 |
| 2003 | -- | $86,890 |
| 2002 | -- | $86,890 |
| 2000 | -- | $86,890 |
| 1999 | -- | $86,890 |
Find assessor info on the county website
Monthly payment
Est. payment
Payment breakdown
Explore the cost of this home by adjusting the details. Changes won't be saved.Climate risks
Neighborhood: East York
Nearby schools
Schools provided by the listing agent
- Middle: York Suburban
- High: York Suburban
- District: York Suburban
Source: Bright MLS. This data may not be complete. We recommend contacting the local school district to confirm school assignments for this home.
Similar homes
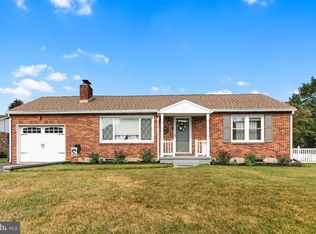
- $295,0003 bd2 ba2.3k sqft2585 Stanford Dr, York, PA 17402For Sale

 MLS ID #PAYK2114660, McKenzie Myers, The Exchange Real Estate Company LLC. Bright MLS
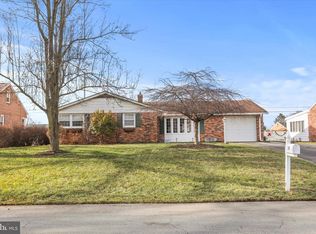
- $299,9004 bd2 ba1.8k sqft143 S Vernon St, York, PA 17402For Sale
 MLS ID #PAYK2114248, Sonia Brewer, Keller Williams Keystone Realty. Bright MLS
- $--4 bd2 ba2.2k sqft800 Chambers Rd, York, PA 17402Auction
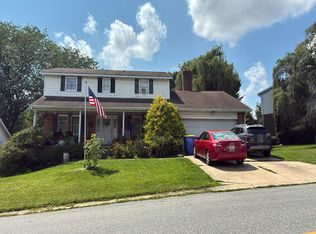 Auction.com 2
- $299,9003 bd2 ba1.7k sqft2549 Raleigh Dr, York, PA 17402For Sale
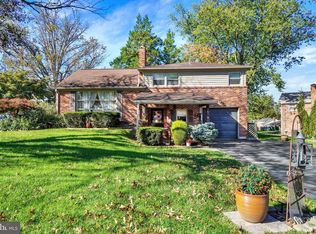 MLS ID #PAYK2113320, Jesse Behler, Inch & Co. Real Estate, LLC. Bright MLS
- $265,0003 bd1 ba1.5k sqft2409 Cambridge Rd, York, PA 17402For SaleMLS ID #PAYK2112332, Debbie Gill, Long & Foster Real Estate, Inc.. Bright MLS
- $272,0002 bd2 ba1.1k sqft260 S Russell St, York, PA 17402For SaleMLS ID #PAYK2112870, Wade Krout, Coldwell Banker Realty. Bright MLS
- $299,9004 bd2 ba2k sqft1752 Pelham Dr, York, PA 17406For SaleMLS ID #PAYK2114912, Mikaela Wise, SERHANT PENNSYLVANIA LLC. Bright MLS
- $289,9003 bd2 ba1.3k sqft823 Clearmount Rd, York, PA 17403For SaleMLS ID #PAYK2113236, Leigh Heist, LPT Realty, LLC. Bright MLS
- $249,9003 bd1 ba1.4k sqft16 N Keesey St, York, PA 17402For SaleMLS ID #PAYK2113082, Cari Lauer, The Exchange Real Estate Company LLC. Bright MLS
- $274,9003 bd1 ba1.3k sqft1530 E Philadelphia St, York, PA 17403For SaleMLS ID #PAYK2109274, MALAK DANOUR, Iron Valley Real Estate of York County. Bright MLS
- $389,9003 bd1 ba1.8k sqft480 Chestnut Hill Rd, York, PA 17402For SaleMLS ID #PAYK2114850, Adam Flinchbaugh, Keller Williams Keystone Realty. Bright MLS
- $319,8004 bd2 ba2k sqft249 Heistand Rd, York, PA 17402For SaleMLS ID #PAYK2111112, MALAK DANOUR, Iron Valley Real Estate of York County. Bright MLS
- $325,0003 bd2 ba2.1k sqft516 S Yale St, York, PA 17403For SaleMLS ID #PAYK2111918, Michael Wheeler, Berkshire Hathaway HomeServices Homesale Realty. Bright MLS
- $349,9003 bd3 ba2.3k sqft4036 Robinwood Rd, York, PA 17402For SaleMLS ID #PAYK2105660, Lisa Y Hartlaub, Berkshire Hathaway HomeServices Homesale Realty. Bright MLS
- $239,9004 bd2 ba1.6k sqft1168 Blue Bird Ln #24, York, PA 17402For SaleMLS ID #PAYK2114146, Ashley Ewing, Realty ONE Group Unlimited. Bright MLS
- $250,0003 bd1 ba1.9k sqft353 Edgehill Rd, York, PA 17403For SaleMLS ID #PAYK2114104, Curt Perago, Curtis Richard Perago. Bright MLS
- $260,0002 bd1 ba1.2k sqft472 Edgehill Rd, York, PA 17403For SaleMLS ID #PAYK2114474, Gregory Jean, Keller Williams Keystone Realty. Bright MLS
- $199,9003 bd2 ba1.2k sqft3733 Stony Brook Dr, York, PA 17402For SaleMLS ID #PAYK2114402, Ryan Lutz, Mylin Properties. Bright MLS
- $309,9003 bd2 ba1.5k sqft655 Skyview Dr, York, PA 17406For SaleMLS ID #PAYK2110014, Jen Posey, Berkshire Hathaway HomeServices Homesale Realty. Bright MLS
- $210,0003 bd3 ba1.3k sqft1626 Mount Rose Ave, York, PA 17403For SaleMLS ID #PAYK2112890, Bradley D Snouffer, American Eagle Realty. Bright MLS
