Welcome to this York Suburban SD cutie in the Fayfield section of East York. The brick home has a large, bright entry with flagstone foyer and a large bow updated window adding an abundance of natural light . The LR transitions to the dining area providing additional space for entertaining into the LR area but also to the rear patio. You will have convenient access to the first floor laundry room with the washer and dryer conveying in the sale. There is a work sink provided and a door to the garage. No scraping snow or ice! The dining room leads to the cute kitchen complete with ceramic flooring, large pantry, gas 4 burner stovetop with newer oven & hood. Down the hall you will find a lovely updated main bath. You will have 3 BR's all with wood flooring. One is currently used as a gym, but will make a lovely guest room, office, craft center, or just a quiet space! The primary BR has corner windows, wood flooring too, newer recessed lighting and a fully updated full bath. It offers a pocket door for your privacy, ceramic tile flooring, and a glass stall shower. The lower level offers a large family room with a gas fireplace (seller never used) and brick surround. The rear of the lower level is unfinished but houses the mechanical area of the home, workshop area complete with workbench and grinder. 2 sump pumps were installed by previous owner. Seller never found any water in the sump pump areas. There is an additional room space and would be a nice extra area for a playroom or just more storage for you. You will find the covered rear patio and large fenced yard your go to place in the warmer months to just relax, entertain, chill or have playtime with family and friends . Of course you can have fun in the snow too, snow angels, snowball fights or relaxing by a firepit if you wish, enjoying hot chocolate with family and friends. Stop in to see this sweet home!
Sold for $313,000
$313,000
350 S Harlan St, York, PA 17402
3beds
1,398sqft
Single Family Residence
Built in 1952
8,999 Square Feet Lot
$318,700 Zestimate®
$224/sqft
$2,006 Estimated rent
Home value
$318,700
$303,000 - $338,000
$2,006/mo
Zestimate® history
Owner options
List your home for rent
$2,006/mo
Rent Zestimate®
Find your next renter with Zillow Rental Manager. Plus, with online applications, you can quickly screen prospective tenants – for free.
$2,006/mo
Rent Zestimate®
Refinance and save
$2,068/mo
Est. payment
Refinancing to a lower rate could help reduce your monthly payments and save thousands over the life of the loan.
$2,068/mo
Est. payment
Explore your selling options
Work with a Zillow partner agent
Leverage their expertise and Zillow's premium Showcase listings to get your home seen by more buyers.
Get startedList with your own agent
Get your home in front of millions of buyers by listing it on Zillow.
Learn how to do itSell it yourself
Take full control of how buyers see your home on Zillow by listing For Sale by Owner (FSBO).
List your homeWhat's special
Work sink providedBrick homeLarge pantryLarge fenced yardNewer recessed lightingGlass stall showerCovered rear patio
Zillow last checked:
Listing updated:
Listed by:
Gayle K Sanders 717-676-7767,
Berkshire Hathaway HomeServices Homesale Realty
Bought with:
Angela Card, RS280508
RE/MAX Components
Source: Bright MLS,MLS#: PAYK2095212
Facts & features
Interior
Bedrooms & bathrooms
- Bedrooms: 3
- Bathrooms: 2
- Full bathrooms: 2
- Main level bathrooms: 2
- Main level bedrooms: 3
Rooms
- Room types: Living Room, Dining Room, Primary Bedroom, Bedroom 2, Bedroom 3, Kitchen, Family Room, Foyer, Laundry, Storage Room, Workshop, Bathroom 1, Primary Bathroom
Primary bedroom
- Features: Attached Bathroom, Flooring - HardWood, Window Treatments
- Level: Main
Bedroom 2
- Features: Flooring - HardWood
- Level: Main
Bedroom 3
- Features: Flooring - HardWood
- Level: Main
Primary bathroom
- Features: Bathroom - Stall Shower, Flooring - Ceramic Tile, Window Treatments
- Level: Main
Bathroom 1
- Level: Main
Dining room
- Features: Flooring - Wood
- Level: Main
Family room
- Features: Basement - Partially Finished, Fireplace - Gas, Flooring - Carpet, Flooring - Vinyl
- Level: Lower
Foyer
- Features: Flooring - Other, Flooring - Stone
- Level: Main
Kitchen
- Features: Flooring - Ceramic Tile, Kitchen - Gas Cooking, Pantry
- Level: Main
Laundry
- Level: Main
Living room
- Features: Flooring - Wood
- Level: Main
Storage room
- Features: Basement - Partially Finished, Flooring - Concrete
- Level: Lower
Workshop
- Features: Basement - Unfinished, Flooring - Concrete
- Level: Lower
Heating
- Forced Air, Natural Gas
Cooling
- Central Air, Electric
Appliances
- Included: Microwave, Dryer, Refrigerator, Cooktop, Washer, Water Heater, Oven/Range - Gas, Gas Water Heater
- Laundry: Dryer In Unit, Hookup, Has Laundry, Main Level, Washer In Unit, Laundry Room
Features
- Ceiling Fan(s), Combination Dining/Living, Dining Area, Entry Level Bedroom, Open Floorplan, Floor Plan - Traditional, Bathroom - Stall Shower, Pantry, Primary Bath(s), Upgraded Countertops
- Flooring: Carpet, Concrete, Hardwood, Vinyl, Wood
- Doors: Sliding Glass
- Windows: Screens, Double Hung, Insulated Windows, Window Treatments
- Basement: Full,Interior Entry,Partially Finished,Concrete,Sump Pump,Workshop
- Number of fireplaces: 1
- Fireplace features: Brick
Interior area
- Total structure area: 1,398
- Total interior livable area: 1,398 sqft
- Finished area above ground: 1,398
- Finished area below ground: 0
Property
Parking
- Total spaces: 6
- Parking features: Garage Faces Front, Garage Door Opener, Inside Entrance, Asphalt, Private, Attached, Driveway, Off Street, On Street
- Attached garage spaces: 1
- Uncovered spaces: 5
- Details: Garage Sqft: 324
Accessibility
- Accessibility features: None
Features
- Levels: One
- Stories: 1
- Patio & porch: Patio, Porch
- Exterior features: Awning(s)
- Pool features: None
- Fencing: Back Yard,Vinyl
- Has view: Yes
- View description: Garden, Street
- Frontage type: Road Frontage
- Frontage length: Road Frontage: 76
Lot
- Size: 8,999 Square Feet
- Dimensions: 76 x 134 x 74 x 135
- Features: Front Yard, Landscaped, Level, Rear Yard, SideYard(s), Suburban
Details
- Additional structures: Above Grade, Below Grade
- Parcel number: 460000300830000000
- Zoning: RESIDENTIAL
- Special conditions: Standard
Construction
Type & style
- Home type: SingleFamily
- Architectural style: Ranch/Rambler
- Property subtype: Single Family Residence
Materials
- Asphalt, Block, Brick, Concrete, Copper Plumbing, CPVC/PVC, Mixed Plumbing, Stick Built
- Foundation: Block, Crawl Space, Slab
- Roof: Asphalt
Condition
- Good
- New construction: No
- Year built: 1952
Utilities & green energy
- Sewer: Public Sewer
- Water: Public
- Utilities for property: Cable Connected, Cable Available, Electricity Available, Natural Gas Available, Phone, Phone Available, Sewer Available, Water Available, Cable
Community & HOA
Community
- Security: Carbon Monoxide Detector(s), Smoke Detector(s)
- Subdivision: Fayfield
HOA
- Has HOA: No
Location
- Region: York
- Municipality: SPRINGETTSBURY TWP
Financial & listing details
- Price per square foot: $224/sqft
- Tax assessed value: $127,260
- Annual tax amount: $4,562
- Date on market: 12/20/2025
- Listing agreement: Exclusive Right To Sell
- Listing terms: Cash,Conventional
- Inclusions: Range / Oven, Refrigerator, Microwave Oven, Storage Shed, Washer, Dryer, Awnings, Electric Garage Door Opener And Transmitters
- Ownership: Fee Simple
- Road surface type: Approved, Black Top, Concrete
Price history
| Date | Event | Price |
|---|---|---|
| 3/4/2026 | Sold | $313,000-1.6%$224/sqft |
Source:  Bright MLS #PAYK2095212 Report a problem Bright MLS #PAYK2095212 Report a problem | ||
| 2/12/2026 | Pending sale | $318,000$227/sqft |
Source: Bright MLS #PAYK2095212 Report a problem | ||
| 2/4/2026 | Price change | $318,000-2.2%$227/sqft |
Source: Bright MLS #PAYK2095212 Report a problem | ||
| 1/18/2026 | Listed for sale | $325,000$232/sqft |
Source: Bright MLS #PAYK2095212 Report a problem | ||
| 1/5/2026 | Pending sale | $325,000$232/sqft |
Source:  Berkshire Hathaway HomeServices Homesale Realty #PAYK2095212 Report a problem Berkshire Hathaway HomeServices Homesale Realty #PAYK2095212 Report a problem | ||
| 1/5/2026 | Contingent | $325,000$232/sqft |
Source: Bright MLS #PAYK2095212 Report a problem | ||
| 12/20/2025 | Listed for sale | $325,000+198.4%$232/sqft |
Source: Bright MLS #PAYK2095212 Report a problem | ||
| 5/15/2001 | Sold | $108,900$78/sqft |
Source: Public Record Report a problem | ||
Public tax history
| Year | Property taxes | Tax assessment |
|---|---|---|
| 2025 | $4,452 +2.6% | $127,260 |
| 2024 | $4,338 -0.6% | $127,260 |
| 2023 | $4,363 +9.7% | $127,260 |
| 2022 | $3,977 -1.4% | $127,260 |
| 2021 | $4,034 +2.2% | $127,260 |
| 2020 | $3,947 +1.1% | $127,260 |
| 2019 | $3,905 +1.4% | $127,260 |
| 2018 | $3,850 +383.2% | $127,260 |
| 2017 | $797 | $127,260 |
| 2016 | -- | $127,260 |
| 2015 | -- | $127,260 |
| 2014 | -- | $127,260 |
| 2013 | -- | $127,260 |
| 2012 | -- | $127,260 |
| 2011 | -- | $127,260 |
| 2010 | -- | $127,260 |
| 2009 | -- | $127,260 |
| 2008 | -- | $127,260 |
| 2007 | -- | $127,260 |
| 2006 | -- | $127,260 +26.3% |
| 2005 | -- | $100,740 |
| 2004 | -- | $100,740 |
| 2003 | -- | $100,740 |
| 2002 | -- | $100,740 |
| 2000 | -- | $100,740 |
| 1999 | -- | $100,740 |
Find assessor info on the county website
Neighborhood: East York
Nearby homes
- $262,8002 bd2 ba1.6k sqft340 S Harlan St, York, PA 17402Off Market
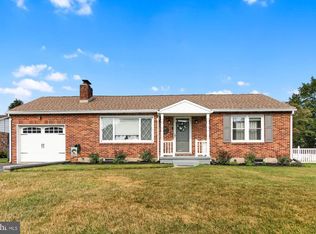
- $284,4004 bd1 ba1.6k sqft360 S Harlan St, York, PA 17402Off Market
- $251,7002 bd1 ba1.4k sqft341 S Vernon St, York, PA 17402Off Market
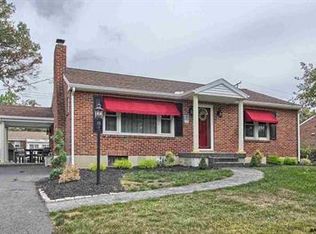
- $225,6002 bd1 ba1k sqft351 S Vernon St, York, PA 17402Off Market
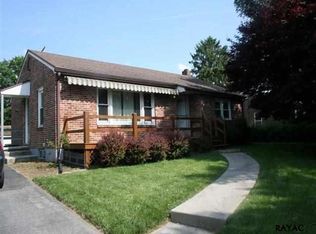
- $216,6002 bd1 ba988 sqft330 S Harlan St, York, PA 17402Off Market
- $283,3003 bd2 ba1.9k sqft351 S Harlan St, York, PA 17402Off Market
- $283,4003 bd2 ba1.4k sqft361 S Harlan St, York, PA 17402Off Market
- $248,0003 bd2 ba1.2k sqft331 S Vernon St, York, PA 17402Sold
Nearby schools
GreatSchools rating
- 9/10East York El SchoolGrades: 3-5Distance: 0.4 mi
- 7/10York Suburban Middle SchoolGrades: 6-8Distance: 0.7 mi
- 9/10York Suburban Senior High SchoolGrades: 9-12Distance: 1.5 mi
Schools provided by the listing agent
- Elementary: Yorkshire
- Middle: York Suburban
- High: York Suburban
- District: York Suburban
Source: Bright MLS. This data may not be complete. We recommend contacting the local school district to confirm school assignments for this home.


Get pre-qualified for a loan
At Zillow Home Loans, we can pre-qualify you in as little as 5 minutes with no impact to your credit score.An equal housing lender. NMLS #10287.
Sell for more on Zillow
Get a Zillow Showcase℠ listing at no additional cost and you could sell for .
$318,700
2% more
+$6,374
With Zillow Showcase(estimated)
$325,074
- Pennsylvania
- York County
- York
- 17402
- East York
- 350 S Harlan St
Nearby cities
Nearby neighborhoods
Nearby zip codes
Other York Topics
