Ideal location for walkers and joggers. Award winning school district. Close to all shopping without accessing major highways. Large rear yard with a row of trees for your privacy. OPEN HOUSE SUNDAY
For sale
Price cut: $25K (10/30)
$250,000
353 Edgehill Rd, York, PA 17403
3beds
1,908sqft
Single Family Residence
Built in 1950
0.26 Acres Lot
$248,800 Zestimate®
$131/sqft
$-- HOA
What's special
- 15 days
- 1,270
- 51
Likely to sell faster than
Zillow last checked:
Listing updated:
Listed by:
Curt Perago 717-817-4793,
Curtis Richard Perago 717-817-4793
Source: Bright MLS,MLS#: PAYK2114104
Facts & features
Interior
Bedrooms & bathrooms
- Bedrooms: 3
- Bathrooms: 1
- Full bathrooms: 1
Rooms
- Room types: Living Room, Dining Room, Kitchen, Recreation Room
Dining room
- Features: Flooring - HardWood
- Level: Main
Kitchen
- Level: Main
Living room
- Features: Fireplace - Other
- Level: Main
Recreation room
- Features: Flooring - Carpet, Track Lighting
- Level: Lower
Heating
- Forced Air, Natural Gas
Cooling
- Central Air, Electric
Appliances
- Included: Dryer, Washer, Refrigerator, Gas Water Heater
- Laundry: In Basement
Features
- Floor Plan - Traditional, Formal/Separate Dining Room
- Flooring: Wood
- Doors: Storm Door(s)
- Windows: Replacement
- Basement: Full
- Number of fireplaces: 1
- Fireplace features: Glass Doors
Interior area
- Total structure area: 2,308
- Total interior livable area: 1,908 sqft
- Finished area above ground: 1,508
- Finished area below ground: 400
Property
Parking
- Total spaces: 1
- Parking features: Garage Faces Front, Attached
- Attached garage spaces: 1
Accessibility
- Accessibility features: Accessible Entrance
Features
- Levels: One and One Half
- Stories: 1.5
- Pool features: None
Lot
- Size: 0.26 Acres
Details
- Additional structures: Above Grade, Below Grade
- Parcel number: 480002301090000000
- Zoning: RES
- Zoning description: RESIDENTIAL
- Special conditions: Standard
Construction
Type & style
- Home type: SingleFamily
- Architectural style: Cape Cod
- Property subtype: Single Family Residence
Materials
- Stucco, Stick Built, Frame, Block
- Foundation: Block
- Roof: Architectural Shingle
Condition
- New construction: No
- Year built: 1950
Utilities & green energy
- Electric: 200+ Amp Service
- Sewer: Septic Exists
- Water: Public
- Utilities for property: Electricity Available, Natural Gas Available, Phone Available, Cable Available
Community & HOA
Community
- Subdivision: Spring Garden Twp
HOA
- Has HOA: No
Location
- Region: York
- Municipality: SPRING GARDEN TWP
Financial & listing details
- Price per square foot: $131/sqft
- Tax assessed value: $126,980
- Annual tax amount: $5,142
- Date on market: 10/22/2026
- Listing agreement: Exclusive Right To Sell
- Ownership: Fee Simple
Estimated market value
$248,800
$236,000 - $261,000
$1,868/mo
Price history
| Date | Event | Price |
|---|---|---|
| 10/30/2026 | Price change | $250,000-9.1%$131/sqft |
Source:  Bright MLS #PAYK2114104 Report a problem | ||
| 10/22/2026 | Listed for sale | $275,000+326.4%$144/sqft |
Source: Bright MLS #PAYK2114104 Report a problem | ||
| 8/1/1984 | Sold | $64,500$34/sqft |
Source: Agent Provided Report a problem | ||
Public tax history
| Year | Property taxes | Tax assessment |
|---|---|---|
| 2026 | $4,917 +2.3% | $126,980 |
| 2025 | $4,808 +2.4% | $126,980 |
| 2024 | $4,693 +1.4% | $126,980 |
| 2023 | $4,630 +9.1% | $126,980 |
| 2022 | $4,244 -1.3% | $126,980 |
| 2021 | $4,301 +2.1% | $126,980 |
| 2020 | $4,214 +2.6% | $126,980 |
| 2019 | $4,109 +2.1% | $126,980 |
| 2018 | $4,023 +312.2% | $126,980 |
| 2017 | $976 | $126,980 |
| 2016 | -- | $126,980 |
| 2015 | -- | $126,980 |
| 2014 | -- | $126,980 |
| 2013 | -- | $126,980 |
| 2012 | -- | $126,980 |
| 2011 | -- | $126,980 |
| 2010 | -- | $126,980 |
| 2009 | -- | $126,980 |
| 2008 | -- | $126,980 |
| 2007 | -- | $126,980 |
| 2006 | -- | $126,980 +15.6% |
| 2005 | -- | $109,820 |
| 2004 | -- | $109,820 |
| 2003 | -- | $109,820 |
| 2002 | -- | $109,820 |
| 2000 | -- | $109,820 |
| 1999 | -- | $109,820 |
Find assessor info on the county website
Monthly payment
Est. payment
Payment breakdown
Explore the cost of this home by adjusting the details. Changes won't be saved.Climate risks
Neighborhood: 17403
Nearby schools
Schools provided by the listing agent
- Elementary: Valley View
- Middle: York Suburban
- High: York Suburban
- District: York Suburban
Source: Bright MLS. This data may not be complete. We recommend contacting the local school district to confirm school assignments for this home.


Similar homes
- $--4 bd2 ba1.8k sqft596 Green Valley Rd, York, PA 17403Auction
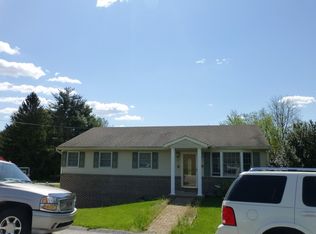 ServiceLink Auction
- $239,9005 bd2 ba2.4k sqft564 Lancaster Ave, York, PA 17403For Sale

 MLS ID #PAYK2112966, Cynthia Beatty, Berkshire Hathaway HomeServices Homesale Realty. Bright MLS
- $259,9003 bd3 ba1.6k sqft3223 Days Mill Rd, York, PA 17408For Sale
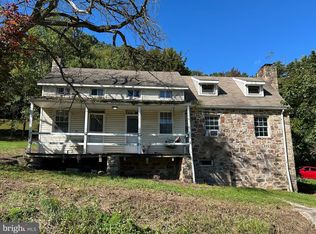 MLS ID #PAYK2113150, Robert Stuart, Berkshire Hathaway HomeServices Homesale Realty. Bright MLS
- $274,9003 bd1 ba1.3k sqft1530 E Philadelphia St, York, PA 17403For Sale
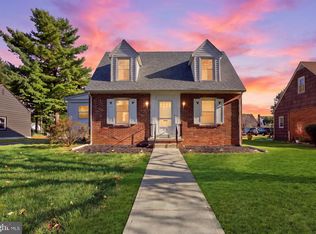 MLS ID #PAYK2109274, MALAK DANOUR, Iron Valley Real Estate of York County. Bright MLS
- $325,0004 bd3 ba2.4k sqft256 Tri Hill Rd, York, PA 17403For SaleMLS ID #PAYK2109260, Brian Blanchette, Berkshire Hathaway HomeServices Homesale Realty. Bright MLS
- $249,9003 bd2 ba1.3k sqft1912 Worth St, York, PA 17404For SaleMLS ID #PAYK2113284, Darvi Emenheiser, Century 21 Dale Realty Co.. Bright MLS
- $342,9003 bd2 ba1.8k sqft1733 Powder Mill Rd, York, PA 17403For SaleMLS ID #PAYK2110288, Jill Romine, Keller Williams Keystone Realty. Bright MLS
- $274,9004 bd2 ba1.2k sqft1664 Altland Ave, York, PA 17404For SaleMLS ID #PAYK2111754, Lisa Naples, Berkshire Hathaway HomeServices Homesale Realty. Bright MLS
- $244,9003 bd1 ba1.3k sqft1968 W Philadelphia St, York, PA 17404For SaleMLS ID #PAYK2111994, Drew Farabaugh, Keller Williams Elite. Bright MLS
- $249,9003 bd2 ba1.1k sqft240 W Broad St, Yoe, PA 17313For SaleMLS ID #PAYK2112706, Spencer Blake, Renaissance Realty Sales, LLC. Bright MLS
- $239,9003 bd2 ba988 sqft2070 Sandalwood Ct, York, PA 17404For SaleMLS ID #PAYK2107228, Michelle Buckley, Coldwell Banker Realty. Bright MLS
- $215,0003 bd1 ba1k sqft344 Pennsylvania Ave, York, PA 17404For SaleMLS ID #PAYK2113670, Mark Roberts, Inch & Co. Real Estate, LLC. Bright MLS
- $259,9002 bd2 ba1.7k sqft2239 Sycamore Rd, York, PA 17408For SaleMLS ID #PAYK2112462, Misty Goldstein, Berkshire Hathaway HomeServices Homesale Realty. Bright MLS
- $240,0003 bd1 ba1.2k sqft2041 City View Rd, York, PA 17406For SaleMLS ID #PAYK2107164, Jennifer Willwert, Berkshire Hathaway HomeServices Homesale Realty. Bright MLS
- $250,0003 bd2 ba2.3k sqft9 N Main St, Loganville, PA 17342For SaleMLS ID #PAYK2113228, Jake Scott, Turn Key Realty Group. Bright MLS
- $272,0002 bd2 ba1.1k sqft260 S Russell St, York, PA 17402For SaleMLS ID #PAYK2112870, Wade Krout, Coldwell Banker Realty. Bright MLS
- $249,9003 bd2 ba1.9k sqft113 S Pleasant Ave, Dallastown, PA 17313For SaleMLS ID #PAYK2111106, Wendy Parde, The Exchange Real Estate Company LLC. Bright MLS
- $250,0003 bd1 ba1.1k sqft1134 Delta Rd, Red Lion, PA 17356For SaleMLS ID #PAYK2113610, Madi Shellenberger, The Exchange Real Estate Company LLC. Bright MLS
- $219,0003 bd1 ba1.1k sqft140 Evergreen Ln, York, PA 17408For SaleMLS ID #PAYK2114272, Andrew Bartlett, Keller Williams Elite. Bright MLS
- $199,0003 bd2 ba1k sqft760 Carl St, York, PA 17404For SaleMLS ID #PAYK2114396, Jonathan Gordon, Manor West Realty. Bright MLS
