Welcome to this well maintained 5-bedroom, 1.5‑bath brick twin in Spring Garden Township, offering over 2,400 sq ft of finished living space and a layout filled with charm, character, and modern convenience. Hardwood floors flow throughout the upper levels, complementing the home’s traditional style and warm atmosphere. The main level features updated vinyl plank flooring, a comfortable living room, a family room/dining room with ceiling fan, and a remodeled eat‑in kitchen with ceramic tile flooring. Upstairs, you’ll find bedrooms with hardwood floors and ceiling fans, plus a full bath with double sinks and a tub/shower combination. Situated on a corner lot with a front and side porch, balcony, and on‑street parking, this property blends classic architecture with thoughtful updates. With public water/sewer, natural gas heating, wall-unit cooling, and a convenient main‑floor laundry, this home delivers comfort and practicality. Located in the York Suburban School District and close to shopping, dining, and commuter routes, this move‑in‑ready home is full of value and opportunity.
For sale
$239,900
564 Lancaster Ave, York, PA 17403
5beds
2,428sqft
Single Family Residence
Built in 1935
3,990 Square Feet Lot
$236,100 Zestimate®
$99/sqft
$-- HOA
What's special
Corner lotFront and side porchUpdated vinyl plank flooring
- 7 days
- 511
- 54
Likely to sell faster than
Zillow last checked:
Listing updated:
Listed by:
Cynthia Beatty 717-309-2913,
Berkshire Hathaway HomeServices Homesale Realty (800) 383-3535
Source: Bright MLS,MLS#: PAYK2112966
Facts & features
Interior
Bedrooms & bathrooms
- Bedrooms: 5
- Bathrooms: 2
- Full bathrooms: 1
- 1/2 bathrooms: 1
- Main level bathrooms: 1
Rooms
- Room types: Living Room, Bedroom 2, Bedroom 3, Bedroom 4, Bedroom 5, Kitchen, Family Room, Basement, Bedroom 1, Laundry, Full Bath, Half Bath
Bedroom 1
- Features: Flooring - HardWood, Ceiling Fan(s)
- Level: Upper
Bedroom 2
- Features: Flooring - HardWood, Ceiling Fan(s)
- Level: Upper
Bedroom 3
- Features: Flooring - HardWood, Ceiling Fan(s)
- Level: Upper
Bedroom 4
- Features: Flooring - HardWood
- Level: Upper
Bedroom 5
- Features: Flooring - HardWood
- Level: Upper
Basement
- Level: Lower
Family room
- Features: Flooring - Luxury Vinyl Plank, Ceiling Fan(s)
- Level: Main
Other
- Features: Flooring - Vinyl, Double Sink, Bathroom - Tub Shower
- Level: Upper
Half bath
- Level: Main
Kitchen
- Features: Flooring - Ceramic Tile
- Level: Main
Laundry
- Level: Main
Living room
- Features: Flooring - Luxury Vinyl Plank
- Level: Main
Heating
- Baseboard, Natural Gas
Cooling
- Wall Unit(s), Electric
Appliances
- Included: Dishwasher, Dryer, Oven/Range - Electric, Washer, Gas Water Heater
- Laundry: Main Level, Laundry Chute, Laundry Room
Features
- Bathroom - Tub Shower, Ceiling Fan(s), Eat-in Kitchen, Walk-In Closet(s)
- Flooring: Hardwood, Luxury Vinyl, Vinyl, Wood
- Doors: French Doors
- Basement: Full
- Has fireplace: No
Interior area
- Total structure area: 2,428
- Total interior livable area: 2,428 sqft
- Finished area above ground: 2,428
- Finished area below ground: 0
Property
Parking
- Parking features: On Street
- Has uncovered spaces: Yes
Accessibility
- Accessibility features: None
Features
- Levels: Three
- Stories: 3
- Patio & porch: Porch
- Exterior features: Balcony
- Pool features: None
Lot
- Size: 3,990 Square Feet
- Features: Corner Lot
Details
- Additional structures: Above Grade, Below Grade
- Parcel number: 480001300900000000
- Zoning: RESIDENTIAL
- Special conditions: Standard
Construction
Type & style
- Home type: SingleFamily
- Architectural style: Traditional
- Property subtype: Single Family Residence
- Attached to another structure: Yes
Materials
- Brick
- Foundation: Block
Condition
- Very Good
- New construction: No
- Year built: 1935
Utilities & green energy
- Electric: 100 Amp Service
- Sewer: Public Sewer
- Water: Public
Community & HOA
Community
- Subdivision: None Available
HOA
- Has HOA: No
Location
- Region: York
- Municipality: SPRING GARDEN TWP
Financial & listing details
- Price per square foot: $99/sqft
- Tax assessed value: $102,470
- Annual tax amount: $4,149
- Date on market: 10/14/2026
- Listing agreement: Exclusive Right To Sell
- Listing terms: Cash,Conventional
- Inclusions: 6 Ac Window Units, Refrigerator, Wooden Shelving In Basement, Washer, Dryer
- Exclusions: 2 Freezers, Portable Shelving
- Ownership: Fee Simple
Estimated market value
$236,100
$224,000 - $248,000
$2,219/mo
Price history
| Date | Event | Price |
|---|---|---|
| 10/14/2026 | Listed for sale | $239,900+112.5%$99/sqft |
Source:  Bright MLS #PAYK2112966 Report a problem | ||
| 5/23/2018 | Sold | $112,900$46/sqft |
Source: Public Record Report a problem | ||
| 5/1/2018 | Pending sale | $112,900-1.7%$46/sqft |
Source: Coldwell Banker Residential Brokerage - York #1000095434 Report a problem | ||
| 12/4/2017 | Price change | $114,900-4.2%$47/sqft |
Source: Coldwell Banker Residential Brokerage - York - Market Street #1000095434 Report a problem | ||
| 10/10/2017 | Price change | $119,900-4%$49/sqft |
Source: Coldwell Banker Residential Brokerage - York - Market Street #21709270 Report a problem | ||
| 8/11/2017 | Listed for sale | $124,900$51/sqft |
Source: Coldwell Banker Residential Brokerage - York - Market Street #21709270 Report a problem | ||
Public tax history
| Year | Property taxes | Tax assessment |
|---|---|---|
| 2026 | $3,968 +2.3% | $102,470 |
| 2025 | $3,880 +2.4% | $102,470 |
| 2024 | $3,787 +1.4% | $102,470 |
| 2023 | $3,736 +9.1% | $102,470 |
| 2022 | $3,425 -1.3% | $102,470 |
| 2021 | $3,471 +2.1% | $102,470 |
| 2020 | $3,401 +2.6% | $102,470 |
| 2019 | $3,316 +2.1% | $102,470 |
| 2018 | $3,246 +312.2% | $102,470 |
| 2017 | $788 | $102,470 |
| 2016 | -- | $102,470 |
| 2015 | -- | $102,470 |
| 2014 | -- | $102,470 |
| 2013 | -- | $102,470 |
| 2012 | -- | $102,470 |
| 2011 | -- | $102,470 |
| 2010 | -- | $102,470 |
| 2009 | -- | $102,470 |
| 2008 | -- | $102,470 |
| 2007 | -- | $102,470 |
| 2006 | -- | $102,470 +31.3% |
| 2005 | -- | $78,030 |
| 2004 | -- | $78,030 |
| 2003 | -- | $78,030 |
| 2002 | -- | $78,030 |
| 2000 | -- | $78,030 |
| 1999 | -- | $78,030 |
Find assessor info on the county website
Monthly payment
Est. payment
Payment breakdown
Explore the cost of this home by adjusting the details. Changes won't be saved.Climate risks
Neighborhood: 17403
Nearby schools
Schools provided by the listing agent
- District: York Suburban
Source: Bright MLS. This data may not be complete. We recommend contacting the local school district to confirm school assignments for this home.

Similar homes
- $289,9003 bd2 ba1.3k sqft823 Clearmount Rd, York, PA 17403For Sale
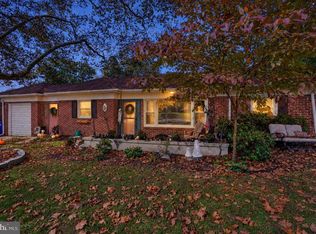
 MLS ID #PAYK2113236, Leigh Heist, LPT Realty, LLC. Bright MLS
- $229,9003 bd1 ba1.2k sqft928 E Princess St, York, PA 17403For Sale
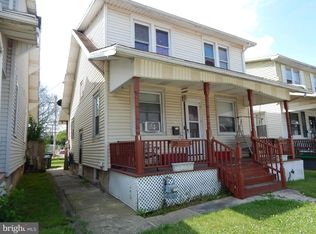 MLS ID #PAYK2105354, Ed Puppelo, American Eagle Realty. Bright MLS
- $274,9004 bd2 ba1.2k sqft1664 Altland Ave, York, PA 17404For Sale
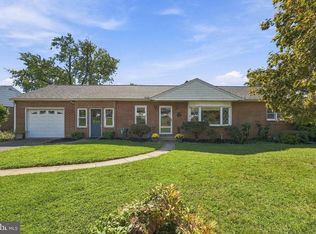 MLS ID #PAYK2111754, Lisa Naples, Berkshire Hathaway HomeServices Homesale Realty. Bright MLS
- $264,9005 bd2 ba2.3k sqft707 Pennsylvania Ave, York, PA 17404For Sale
 MLS ID #PAYK2112562, Jeffrey Zimmerman, Prime Home Real Estate, LLC. Bright MLS
- $349,0005 bd2 ba2.1k sqft1409 1st Ave, York, PA 17403For SaleMLS ID #PAYK2111610, Philip Accardo, Keller Williams Keystone Realty. Bright MLS
- $259,9003 bd3 ba1.6k sqft3223 Days Mill Rd, York, PA 17408For SaleMLS ID #PAYK2113150, Robert Stuart, Berkshire Hathaway HomeServices Homesale Realty. Bright MLS
- $195,0002 bd1 ba1.3k sqft995 Hill St, York, PA 17403For SaleMLS ID #PAYK2113040, MICHELE MARSICO, Iron Valley Real Estate of Central PA. Bright MLS
- $203,9005 bd2 ba1.6k sqft818 E Market St, York, PA 17403For SaleMLS ID #PAYK2107098, CESAR CASTELLS DEL RIO, Keller Williams Elite. Bright MLS
- $310,0004 bd2 ba2.8k sqft155 E Springettsbury Ave, York, PA 17403For SaleMLS ID #PAYK2101156, Nathan Krotzer, RE/MAX Pinnacle. Bright MLS
- $274,9003 bd1 ba1.3k sqft1530 E Philadelphia St, York, PA 17403For SaleMLS ID #PAYK2109274, MALAK DANOUR, Iron Valley Real Estate of York County. Bright MLS
- $194,9005 bd2 ba1.7k sqft1296 W Princess St, York, PA 17404For SaleMLS ID #PAYK2113820, Ethan Funderburk, Real of Pennsylvania. Bright MLS
- $325,0004 bd3 ba2.4k sqft256 Tri Hill Rd, York, PA 17403For SaleMLS ID #PAYK2109260, Brian Blanchette, Berkshire Hathaway HomeServices Homesale Realty. Bright MLS
- $209,9007 bd2 ba2.2k sqft306 W North St, York, PA 17401For SaleMLS ID #PAYK2110294, Ashley Bleacher, Howard Hanna Real Estate Services - Lancaster. Bright MLS
- $254,9004 bd2 ba2.2k sqft731 Pennsylvania Ave, York, PA 17404For SaleMLS ID #PAYK2112086, Jeffrey Zimmerman, Prime Home Real Estate, LLC. Bright MLS
- $209,9003 bd1 ba1.4k sqft47 N Franklin St, York, PA 17403For SaleMLS ID #PAYK2103482, John MacDonald, Core Partners Realty LLC. Bright MLS
- $250,0004 bd2 ba2.8k sqft1307 W Market St, York, PA 17404For SaleMLS ID #PAYK2112788, Stacey Zimnicky, Core Partners Realty LLC. Bright MLS
- $299,9006 bd-- ba2.5k sqft873 E Prospect St, York, PA 17403For SaleMLS ID #PAYK2103524, Spencer Blake, Renaissance Realty Sales, LLC. Bright MLS
- $250,0003 bd2 ba2.3k sqft9 N Main St, Loganville, PA 17342For SaleMLS ID #PAYK2113228, Jake Scott, Turn Key Realty Group. Bright MLS
- $249,9003 bd1 ba1.3k sqft1968 W Philadelphia St, York, PA 17404For SaleMLS ID #PAYK2111994, Drew Farabaugh, Keller Williams Elite. Bright MLS
- $173,5003 bd2 ba1.5k sqft875 E Prospect St, York, PA 17403For SaleMLS ID #PAYK2100968, Maria Rojas, Realty ONE Group Unlimited. Bright MLS
