Nestled in a charming neighborhood, this ranch-style home offers a perfect blend of comfort and community. Built in 1954, this residence features three bedrooms and two full bathrooms. There is great potential in this cozy home. Imagine making memories in a warm and inviting area you created yourself. There is a fireplace in the basement that could serve as the focal point for gatherings. Enjoy the convenience of an attached carport and off street driveway parking. The 0.22-acre corner lot provides room for outdoor activities and gardening. This home is situated in a vibrant community, with nearby parks perfect for leisurely strolls and picnics. Local schools are known for their commitment to excellence, ensuring a nurturing environment for all. With easy access to public services and amenities, everything you need is just a stone's throw away. Experience the warmth of this home and the joy of a welcoming neighborhood-where you can make every day feel like a retreat.
For sale
Price cut: $10K (9/10)
$239,900
2070 Sandalwood Ct, York, PA 17404
3beds
988sqft
Single Family Residence
Built in 1954
9,601 Square Feet Lot
$-- Zestimate®
$243/sqft
$-- HOA
What's special
Ranch-style homeAttached carportOff street driveway parkingWarmth of this homeThree bedroomsFireplace in the basement
- 64 days
- 1,029
- 39
Likely to sell faster than
Zillow last checked:
Listing updated:
Listed by:
Michelle Buckley 717-688-8024,
Coldwell Banker Realty (717) 757-2717
Source: Bright MLS,MLS#: PAYK2107228
Facts & features
Interior
Bedrooms & bathrooms
- Bedrooms: 3
- Bathrooms: 2
- Full bathrooms: 2
- Main level bathrooms: 2
- Main level bedrooms: 3
Basement
- Area: 0
Heating
- Forced Air, Natural Gas
Cooling
- Central Air, Electric
Appliances
- Included: Gas Water Heater
Features
- Basement: Full
- Number of fireplaces: 1
Interior area
- Total structure area: 988
- Total interior livable area: 988 sqft
- Finished area above ground: 988
- Finished area below ground: 0
Property
Parking
- Total spaces: 3
- Parking features: Garage Faces Front, Attached, Driveway
- Attached garage spaces: 1
- Uncovered spaces: 2
Accessibility
- Accessibility features: None
Features
- Levels: One
- Stories: 1
- Pool features: None
Lot
- Size: 9,601 Square Feet
Details
- Additional structures: Above Grade, Below Grade
- Parcel number: 360000700200000000
- Zoning: RESIDENTIAL
- Special conditions: Standard
Construction
Type & style
- Home type: SingleFamily
- Architectural style: Ranch/Rambler
- Property subtype: Single Family Residence
Materials
- Frame, Masonry
- Foundation: Block
Condition
- New construction: No
- Year built: 1954
Utilities & green energy
- Sewer: Public Sewer
- Water: Public
Community & HOA
Community
- Subdivision: None Available
HOA
- Has HOA: No
Location
- Region: York
- Municipality: MANCHESTER TWP
Financial & listing details
- Price per square foot: $243/sqft
- Tax assessed value: $96,870
- Annual tax amount: $3,097
- Date on market: 8/20/2026
- Listing agreement: Exclusive Agency
- Ownership: Fee Simple
Estimated market value
Not available
Estimated sales range
Not available
Not available
Price history
| Date | Event | Price |
|---|---|---|
| 9/10/2026 | Price change | $239,900-4%$243/sqft |
Source:  Bright MLS #PAYK2107228 Report a problem Bright MLS #PAYK2107228 Report a problem | ||
| 8/20/2026 | Listed for sale | $249,900+228.8%$253/sqft |
Source: Bright MLS #PAYK2107228 Report a problem | ||
| 6/9/2015 | Sold | $76,000$77/sqft |
Source: Public Record Report a problem | ||
| 6/3/2015 | Pending sale | $76,000$77/sqft |
Source: Country Home Real Estate, Inc. #21503876 Report a problem | ||
| 6/3/2015 | Listed for sale | $76,000-43.7%$77/sqft |
Source: Country Home Real Estate, Inc. #21503876 Report a problem | ||
| 7/1/2014 | Listing removed | -- |
Source: Auction.com Report a problem | ||
| 3/27/2014 | Listed for sale | -- |
Source: Auction.com Report a problem | ||
| 10/26/2010 | Listing removed | $134,900$137/sqft |
Source: Prudential Homesale Services Group #20910779 Report a problem | ||
| 4/28/2010 | Listed for sale | $134,900-3.6%$137/sqft |
Source: Prudential Homesale Services Group #20910779 Report a problem | ||
| 9/25/2009 | Listed for sale | $139,900$142/sqft |
Source: Prudential Real Estate #20910779 Report a problem | ||
Public tax history
| Year | Property taxes | Tax assessment |
|---|---|---|
| 2026 | $3,035 +0.6% | $96,870 |
| 2025 | $3,016 +2.9% | $96,870 |
| 2024 | $2,931 | $96,870 |
| 2023 | $2,931 +9.2% | $96,870 |
| 2022 | $2,685 +1.8% | $96,870 |
| 2021 | $2,638 | $96,870 |
| 2020 | $2,638 +1.9% | $96,870 |
| 2019 | $2,589 +2.2% | $96,870 |
| 2018 | $2,533 +293.4% | $96,870 |
| 2017 | $644 | $96,870 |
| 2016 | -- | $96,870 |
| 2015 | -- | $96,870 |
| 2014 | -- | $96,870 |
| 2013 | -- | $96,870 |
| 2012 | -- | $96,870 |
| 2011 | -- | $96,870 |
| 2010 | -- | $96,870 |
| 2009 | -- | $96,870 |
| 2008 | -- | $96,870 |
| 2007 | -- | $96,870 |
| 2006 | -- | $96,870 +20% |
| 2005 | -- | $80,750 |
| 2004 | -- | $80,750 |
| 2003 | -- | $80,750 |
| 2002 | -- | $80,750 |
| 2000 | -- | $80,750 |
| 1999 | -- | $80,750 |
Find assessor info on the county website
Monthly payment
Est. payment
Payment breakdown
Explore the cost of this home by adjusting the details. Changes won't be saved.Climate risks
Neighborhood: 17404
Nearby schools
Schools provided by the listing agent
- District: Central York
Source: Bright MLS. This data may not be complete. We recommend contacting the local school district to confirm school assignments for this home.
Similar homes
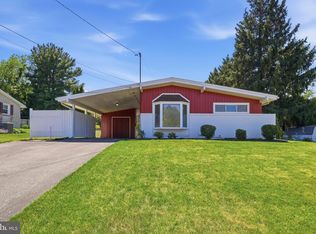
- $239,9004 bd2 ba1.3k sqft1500 Wogan Rd, York, PA 17404For Sale
 MLS ID #PAYK2110878, Tyarra Toomey, Keller Williams Keystone Realty. Bright MLS
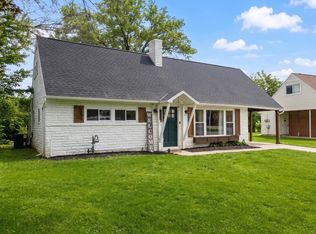
 - $259,9003 bd2 ba1.3k sqft1912 Worth St, York, PA 17404For Sale
 MLS ID #PAYK2113284, Darvi Emenheiser, Century 21 Dale Realty Co.. Bright MLS
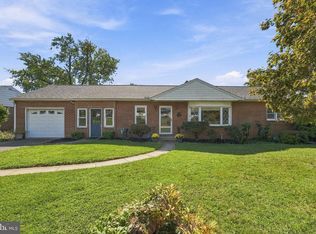
 - $274,9004 bd2 ba1.2k sqft1664 Altland Ave, York, PA 17404For Sale
 MLS ID #PAYK2111754, Lisa Naples, Berkshire Hathaway HomeServices Homesale Realty. Bright MLS
 - $234,9993 bd2 ba1.4k sqft2101 W Philadelphia St, York, PA 17404For Sale
 MLS ID #PAYK2107606, Nick Bair, Keller Williams Keystone Realty. Bright MLS
 - $225,0003 bd2 ba1.2k sqft553 Pacific Ave, York, PA 17404For SaleMLS ID #PAYK2109090, Ricardo J Estime, Coldwell Banker Realty. Bright MLS
- $249,9003 bd1 ba1.3k sqft1968 W Philadelphia St, York, PA 17404For SaleMLS ID #PAYK2111994, Drew Farabaugh, Keller Williams Elite. Bright MLS
- $215,9002 bd2 ba1k sqft2481 Pleasant View Dr, York, PA 17406For SaleMLS ID #PAYK2112598, Deb Berkheimer, Keller Williams Keystone Realty. Bright MLS
- $195,0003 bd1 ba1.1k sqft480 W Princess St, York, PA 17401For SaleMLS ID #PAYK2113898, John MacDonald, Core Partners Realty LLC. Bright MLS
- $226,9003 bd1 ba1.1k sqft1170 Margaret St, York, PA 17408For SaleMLS ID #PAYK2112998, Sherry Lease, House Broker Realty LLC. Bright MLS
- $303,9903 bd1 ba1.1k sqft2178 Log Cabin Rd, York, PA 17408For SaleMLS ID #PAYK2113346, Rob McGuire, Berkshire Hathaway HomeServices Homesale Realty. Bright MLS
- $210,0003 bd3 ba1.3k sqft1626 Mount Rose Ave, York, PA 17403For SaleMLS ID #PAYK2112890, Bradley D Snouffer, American Eagle Realty. Bright MLS
- $272,0002 bd2 ba1.1k sqft260 S Russell St, York, PA 17402For SaleMLS ID #PAYK2112870, Wade Krout, Coldwell Banker Realty. Bright MLS
- $274,9003 bd1 ba1.3k sqft1530 E Philadelphia St, York, PA 17403For SaleMLS ID #PAYK2109274, MALAK DANOUR, Iron Valley Real Estate of York County. Bright MLS
- $210,0003 bd1 ba936 sqft132 N 4th St, Mount Wolf, PA 17347For SaleMLS ID #PAYK2113900, Ross Stanard, Howard Hanna Real Estate Services-York. Bright MLS
- $184,9002 bd1 ba736 sqft160 E Berlin Rd, York, PA 17408For SaleMLS ID #PAYK2113842, Jason Phillips, Coldwell Banker Realty. Bright MLS
- $249,9003 bd2 ba1.1k sqft240 W Broad St, Yoe, PA 17313For SaleMLS ID #PAYK2112706, Spencer Blake, Renaissance Realty Sales, LLC. Bright MLS
- $235,0003 bd1 ba1k sqft314 McKinley Ave, Hanover, PA 17331For SaleMLS ID #PAYK2113864, DAVID HOOKE, Keller Williams of Central PA. Bright MLS
- $269,9903 bd1 ba1.3k sqft303 Greystone Rd, York, PA 17402For SaleMLS ID #PAYK2111670, Suzanne Falci, Coldwell Banker Realty. Bright MLS
- $209,9003 bd1 ba1.4k sqft47 N Franklin St, York, PA 17403For SaleMLS ID #PAYK2103482, John MacDonald, Core Partners Realty LLC. Bright MLS
- $265,0003 bd2 ba1.2k sqft2989 Robin Rd, York, PA 17404For SaleMLS ID #PAYK2104252, MARCO RIVERA, Lime House. Bright MLS
