Welcome to this charming ranch-style home located in the heart of the Central York School District, offering both convenience and comfort with easy access to Route 30 and I-83 for seamless commuting throughout the region. This well-maintained 3-bedroom, 1-bath residence features refinished hardwood floors and fresh paint throughout much of the Home, creating a bright and inviting atmosphere from the moment you step inside. An oversized driveway and carport provide ample off-street parking, adding everyday practicality to this lovely home. The outdoor living space is truly a highlight—enjoy a fenced backyard framed by mature shade trees and a peaceful, pastoral backdrop, ideal for relaxing, gardening, or entertaining guests. The lower level expands your living and entertaining options with a spacious family room featuring a wood-burning fireplace with classic brick surround and warm, solid wood paneling. A built-in bar completes the space, making it perfect for gatherings and game nights. Additional updates include a high-efficiency gas forced hot air furnace, CAC, and a newer economical gas hot water heater, offering comfort and efficiency year-round. Ideally situated near shopping, dining, and major routes including Interstate 83 and Route 30, this home combines convenience, character, and value in one appealing package. Don’t miss the opportunity—schedule your private showing today. *Professional photos will be uploaded Thurs 6/4
Sold for $235,000
Zestimate®
$235,000
2060 Sandalwood Ct, York, PA 17404
3beds
1,776sqft
Single Family Residence
Built in 1957
0.27 Acres Lot
$235,000 Zestimate®
$132/sqft
$1,690 Estimated rent
Home value
$235,000
$223,000 - $247,000
$1,690/mo
Zestimate® history
Owner options
List your home for rent
$1,690/mo
Rent Zestimate®
Find your next renter with Zillow Rental Manager. Plus, with online applications, you can quickly screen prospective tenants – for free.
$1,690/mo
Rent Zestimate®
Refinance and save
$1,648/mo
Est. payment
Refinancing to a lower rate could help reduce your monthly payments and save thousands over the life of the loan.
$1,648/mo
Est. payment
Explore your selling options
Work with a Zillow partner agent
Leverage their expertise and Zillow's premium Showcase listings to get your home seen by more buyers.
Get startedList with your own agent
Get your home in front of millions of buyers by listing it on Zillow.
Learn how to do itSell it yourself
Take full control of how buyers see your home on Zillow by listing For Sale by Owner (FSBO).
List your homeWhat's special
Mature shade treesOversized drivewayFenced backyardSpacious family roomPeaceful pastoral backdropRefinished hardwood floorsWarm solid wood paneling
Zillow last checked:
Listing updated:
Listed by:
Cindy Folckemer 717-885-6438,
The Exchange Real Estate Company LLC
Bought with:
Brett Jones, RS365892
Real of Pennsylvania
Source: Bright MLS,MLS#: PAYK2104640
Facts & features
Interior
Bedrooms & bathrooms
- Bedrooms: 3
- Bathrooms: 1
- Full bathrooms: 1
- Main level bathrooms: 1
- Main level bedrooms: 3
Rooms
- Room types: Living Room, Dining Room, Primary Bedroom, Bedroom 2, Bedroom 3, Kitchen, Family Room, Den, Laundry, Utility Room, Bonus Room, Full Bath
Primary bedroom
- Features: Ceiling Fan(s), Flooring - HardWood
- Level: Main
- Area: 169 Square Feet
- Dimensions: 13 X 13
Bedroom 2
- Features: Flooring - HardWood
- Level: Main
- Area: 81 Square Feet
- Dimensions: 9 X 9
Bedroom 3
- Features: Flooring - HardWood
- Level: Main
- Area: 99 Square Feet
- Dimensions: 9 X 11
Bonus room
- Features: Flooring - Vinyl
- Level: Lower
- Area: 98 Square Feet
- Dimensions: 7 X 14
Den
- Features: Flooring - Vinyl
- Level: Lower
- Area: 180 Square Feet
- Dimensions: 12 X 15
Dining room
- Features: Built-in Features, Flooring - HardWood
- Level: Main
- Area: 72 Square Feet
- Dimensions: 8 X 9
Family room
- Features: Fireplace - Wood Burning, Flooring - Vinyl
- Level: Lower
- Area: 375 Square Feet
- Dimensions: 15 X 25
Other
- Features: Bathroom - Walk-In Shower, Flooring - Vinyl
- Level: Main
- Area: 48 Square Feet
- Dimensions: 6 X 8
Kitchen
- Features: Chair Rail, Flooring - Tile/Brick, Kitchen - Electric Cooking
- Level: Main
- Area: 99 Square Feet
- Dimensions: 9 X 11
Laundry
- Level: Lower
- Area: 54 Square Feet
- Dimensions: 9 X 6
Living room
- Features: Ceiling Fan(s), Flooring - HardWood
- Level: Main
- Area: 204 Square Feet
- Dimensions: 12 X 17
Utility room
- Level: Lower
- Area: 156 Square Feet
- Dimensions: 12 X 13
Heating
- Forced Air, Natural Gas
Cooling
- Central Air, Electric
Appliances
- Included: Dryer, Oven/Range - Electric, Refrigerator, Washer, Gas Water Heater
- Laundry: Laundry Room
Features
- Bar, Bathroom - Walk-In Shower, Ceiling Fan(s), Chair Railings, Dining Area, Entry Level Bedroom, Open Floorplan, Wainscotting
- Flooring: Hardwood, Vinyl, Wood
- Doors: Insulated
- Windows: Replacement
- Basement: Full
- Number of fireplaces: 1
- Fireplace features: Brick, Wood Burning
Interior area
- Total structure area: 1,976
- Total interior livable area: 1,776 sqft
- Finished area above ground: 988
- Finished area below ground: 788
Property
Parking
- Total spaces: 6
- Parking features: Asphalt, Attached Carport, Driveway, Off Street
- Carport spaces: 1
- Uncovered spaces: 4
Accessibility
- Accessibility features: 2+ Access Exits
Features
- Levels: One
- Stories: 1
- Pool features: None
Lot
- Size: 0.27 Acres
Details
- Additional structures: Above Grade, Below Grade
- Parcel number: 360000700190000000
- Zoning: RESIDENTIAL
- Special conditions: Standard
Construction
Type & style
- Home type: SingleFamily
- Architectural style: Ranch/Rambler
- Property subtype: Single Family Residence
Materials
- Vinyl Siding, Wood Siding, Brick
- Foundation: Block
- Roof: Architectural Shingle
Condition
- Very Good
- New construction: No
- Year built: 1957
Utilities & green energy
- Sewer: Public Sewer
- Water: Public
Community & HOA
Community
- Subdivision: Gwendale
HOA
- Has HOA: No
Location
- Region: York
- Municipality: MANCHESTER TWP
Financial & listing details
- Price per square foot: $132/sqft
- Tax assessed value: $94,240
- Annual tax amount: $3,013
- Date on market: 6/12/2026
- Listing agreement: Exclusive Right To Sell
- Listing terms: Cash,Conventional,FHA,VA Loan,PHFA
- Inclusions: Refrigerator, Oven / Range, Washer & Dryer
- Ownership: Fee Simple
Price history
| Date | Event | Price |
|---|---|---|
| 7/30/2026 | Sold | $235,000-4%$132/sqft |
Source:  Bright MLS #PAYK2104640 Report a problem Bright MLS #PAYK2104640 Report a problem | ||
| 6/16/2026 | Pending sale | $244,900$138/sqft |
Source: Bright MLS #PAYK2104640 Report a problem | ||
| 6/12/2026 | Listed for sale | $244,900$138/sqft |
Source: Bright MLS #PAYK2104640 Report a problem | ||
Public tax history
| Year | Property taxes | Tax assessment |
|---|---|---|
| 2025 | $2,924 +2.9% | $94,240 |
| 2024 | $2,842 | $94,240 |
| 2023 | $2,842 +9.2% | $94,240 |
| 2022 | $2,602 +1.4% | $94,240 |
| 2021 | $2,566 | $94,240 |
| 2020 | $2,566 +1.9% | $94,240 |
| 2019 | $2,519 +2.2% | $94,240 |
| 2018 | $2,464 +299.7% | $94,240 |
| 2017 | $617 | $94,240 |
| 2016 | -- | $94,240 |
| 2015 | -- | $94,240 |
| 2014 | -- | $94,240 |
| 2013 | -- | $94,240 |
| 2012 | -- | $94,240 |
| 2011 | -- | $94,240 |
| 2010 | -- | $94,240 |
| 2009 | -- | $94,240 |
| 2008 | -- | $94,240 |
| 2007 | -- | $94,240 |
| 2006 | -- | $94,240 +21.9% |
| 2005 | -- | $77,280 |
| 2004 | -- | $77,280 |
| 2003 | -- | $77,280 |
| 2002 | -- | $77,280 |
| 2000 | -- | $77,280 |
| 1999 | -- | $77,280 |
Find assessor info on the county website
Neighborhood: 17404
Nearby homes
- $240,7003 bd1 ba1k sqft2050 Sandalwood Ct, York, PA 17404Off Market
- $239,0003 bd1 ba1k sqft2040 Sandalwood Ct, York, PA 17404Off Market
- $249,9003 bd2 ba988 sqft2070 Sandalwood Ct, York, PA 17404Coming Soon
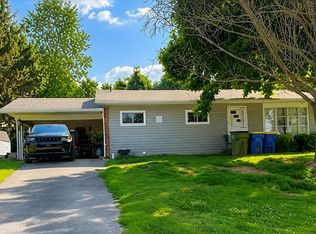
- $255,6003 bd1 ba1.3k sqft310 Piedmont Dr, York, PA 17404Off Market
- $236,5003 bd1 ba1.2k sqft2045 Sandalwood Ct, York, PA 17404Off Market
- $241,7003 bd1 ba1k sqft2035 Sandalwood Ct, York, PA 17404Off Market
- $267,5002 bd1 ba1.5k sqft2055 Sandalwood Ct, York, PA 17404Off Market
- $253,3003 bd1 ba1.3k sqft2085 Teslin Rd, York, PA 17404Off Market
Nearby schools
GreatSchools rating
- 6/10Hayshire El SchoolGrades: K-3Distance: 1.4 mi
- 9/10Central York Middle SchoolGrades: 7-8Distance: 2.5 mi
- 9/10Central York High SchoolGrades: 9-12Distance: 2.9 mi
Schools provided by the listing agent
- District: Central York
Source: Bright MLS. This data may not be complete. We recommend contacting the local school district to confirm school assignments for this home.


Get pre-qualified for a loan
At Zillow Home Loans, we can pre-qualify you in as little as 5 minutes with no impact to your credit score.An equal housing lender. NMLS #10287.
Sell for more on Zillow
Get a Zillow Showcase℠ listing at no additional cost and you could sell for .
$235,000
2% more
+$4,700
With Zillow Showcase(estimated)
$239,700
- Pennsylvania
- York County
- York
- 17404
- 2060 Sandalwood Ct
Nearby cities
Nearby neighborhoods
Nearby zip codes
Other York Topics
