This cute rancher in West York School District offers flexible living space on both levels. The main floor features hardwood floors, a kitchen with plenty of cabinet space, breakfast bar, all appliances included, and a formal dining room that opens to a covered deck. With its own closet, the dining room also offers the option of a third bedroom, if needed. Both bedrooms are currently carpeted but there are hardwood floors underneath. The finished walkout lower level adds a family room with a wood-burning fireplace, and a full bath with a laundry center. A gas wall heater provides an additional heat source, and the walkout leads to spacious back yard. There are two garages - one with a front entry and drive to the back of the home to access the lower garage. How convenient for lawn and garden equipment! With two bedrooms, and flexibility for a third, two full baths, and a convenient location close to shopping, dining, and everyday essentials, this home has room to fit your needs.
Pending
$269,900
2239 Sycamore Rd, York, PA 17408
2beds
1,721sqft
Single Family Residence
Built in 1963
0.28 Acres Lot
$271,200 Zestimate®
$157/sqft
$-- HOA
What's special
Finished walkout lower levelAll appliances includedTwo garagesBreakfast barCovered deckHardwood floors
- 26 days
- 849
- 47
Likely to sell faster than
Zillow last checked:
Listing updated:
Listed by:
Misty Goldstein 717-577-9018,
Berkshire Hathaway HomeServices Homesale Realty (800) 383-3535
Source: Bright MLS,MLS#: PAYK2112462
Facts & features
Interior
Bedrooms & bathrooms
- Bedrooms: 2
- Bathrooms: 2
- Full bathrooms: 2
- Main level bathrooms: 1
- Main level bedrooms: 2
Rooms
- Room types: Living Room, Dining Room, Primary Bedroom, Bedroom 2, Kitchen, Laundry, Recreation Room, Full Bath
Primary bedroom
- Features: Flooring - Carpet, Flooring - HardWood
- Level: Main
- Area: 154 Square Feet
- Dimensions: 11 X 14
Bedroom 2
- Features: Flooring - Carpet, Flooring - HardWood
- Level: Main
- Area: 143 Square Feet
- Dimensions: 13 X 11
Dining room
- Features: Flooring - HardWood, Balcony Access
- Level: Main
- Area: 121 Square Feet
- Dimensions: 11 X 11
Other
- Features: Flooring - Ceramic Tile, Countertop(s) - Solid Surface, Bathroom - Tub Shower
- Level: Main
- Area: 64 Square Feet
- Dimensions: 8 X 8
Other
- Features: Flooring - Vinyl, Bathroom - Stall Shower
- Level: Lower
- Area: 165 Square Feet
- Dimensions: 11 X 15
Kitchen
- Features: Countertop(s) - Recycled Content, Flooring - Vinyl, Formal Dining Room, Eat-in Kitchen, Kitchen - Gas Cooking, Breakfast Bar, Ceiling Fan(s), Built-in Features
- Level: Main
- Area: 195 Square Feet
- Dimensions: 15 X 13
Laundry
- Level: Lower
Living room
- Features: Flooring - HardWood
- Level: Main
- Area: 240 Square Feet
- Dimensions: 12 X 20
Recreation room
- Features: Flooring - Carpet, Chair Rail, Fireplace - Wood Burning
- Level: Lower
- Area: 360 Square Feet
- Dimensions: 15 X 24
Heating
- Forced Air, Natural Gas
Cooling
- Central Air, Electric
Appliances
- Included: Cooktop, Dishwasher, Dryer, Microwave, Oven, Refrigerator, Washer, Gas Water Heater
- Laundry: In Basement, Dryer In Unit, Washer In Unit, Laundry Room
Features
- Bathroom - Stall Shower, Bathroom - Tub Shower, Built-in Features, Chair Railings, Dining Area, Entry Level Bedroom, Floor Plan - Traditional, Formal/Separate Dining Room, Eat-in Kitchen, Attic
- Flooring: Vinyl, Hardwood, Carpet, Ceramic Tile, Wood
- Basement: Finished,Walk-Out Access,Connecting Stairway,Garage Access,Heated,Improved,Exterior Entry,Rear Entrance
- Number of fireplaces: 1
- Fireplace features: Gas/Propane
Interior area
- Total structure area: 3,437
- Total interior livable area: 1,721 sqft
- Finished area above ground: 1,140
- Finished area below ground: 581
Video & virtual tour
Property
Parking
- Total spaces: 8
- Parking features: Garage Faces Front, Garage Faces Rear, Garage Door Opener, Inside Entrance, Other, Attached, Driveway, Off Street, On Street
- Attached garage spaces: 2
- Uncovered spaces: 6
- Details: Garage Sqft: 561
Accessibility
- Accessibility features: Accessible Entrance
Features
- Levels: One
- Stories: 1
- Patio & porch: Deck
- Pool features: None
Lot
- Size: 0.28 Acres
- Features: Front Yard, Rear Yard, SideYard(s)
Details
- Additional structures: Above Grade, Below Grade, Outbuilding
- Parcel number: 510001002080000000
- Zoning: RESIDENTIAL
- Special conditions: Standard
Construction
Type & style
- Home type: SingleFamily
- Architectural style: Ranch/Rambler
- Property subtype: Single Family Residence
Materials
- Brick, Stick Built
- Foundation: Block
Condition
- Very Good
- New construction: No
- Year built: 1963
Utilities & green energy
- Electric: 200+ Amp Service
- Sewer: Public Sewer
- Water: Public
- Utilities for property: Underground Utilities
Community & HOA
Community
- Subdivision: Shiloh
HOA
- Has HOA: No
Location
- Region: York
- Municipality: WEST MANCHESTER TWP
Financial & listing details
- Price per square foot: $157/sqft
- Tax assessed value: $105,330
- Annual tax amount: $3,852
- Date on market: 10/8/2026
- Listing agreement: Exclusive Right To Sell
- Listing terms: Cash,Conventional
- Exclusions: Oven, Cooktop, Microwave, Dishwasher, Refrigerator, Washer, Dryer, Curtains, Blinds, Window Treatments, Garage Door Opener, Book Cases / Shelving
- Ownership: Fee Simple
Estimated market value
$271,200
$258,000 - $285,000
$1,807/mo
Price history
| Date | Event | Price |
|---|---|---|
| 10/16/2026 | Pending sale | $269,900$157/sqft |
Source:  Bright MLS #PAYK2112462 Report a problem | ||
| 10/8/2026 | Listed for sale | $269,900+178.2%$157/sqft |
Source: Bright MLS #PAYK2112462 Report a problem | ||
| 7/31/1997 | Sold | $97,000$56/sqft |
Source: Agent Provided Report a problem | ||
Public tax history
| Year | Property taxes | Tax assessment |
|---|---|---|
| 2026 | $3,658 +1.3% | $105,330 |
| 2025 | $3,612 +2.5% | $105,330 |
| 2024 | $3,523 | $105,330 |
| 2023 | $3,523 +3.1% | $105,330 |
| 2022 | $3,417 +1.8% | $105,330 |
| 2021 | $3,357 | $105,330 |
| 2020 | $3,357 +1.9% | $105,330 |
| 2019 | $3,294 +0.8% | $105,330 |
| 2018 | $3,268 +375.1% | $105,330 |
| 2017 | $688 | $105,330 |
| 2016 | -- | $105,330 |
| 2015 | -- | $105,330 |
| 2014 | -- | $105,330 |
| 2013 | -- | $105,330 |
| 2012 | -- | $105,330 |
| 2011 | -- | $105,330 |
| 2010 | -- | $105,330 |
| 2009 | -- | $105,330 |
| 2008 | -- | $105,330 |
| 2007 | -- | $105,330 |
| 2006 | -- | $105,330 +22.8% |
| 2005 | -- | $85,760 |
| 2004 | -- | $85,760 |
| 2003 | -- | $85,760 |
| 2002 | -- | $85,760 |
| 2000 | -- | $85,760 |
| 1999 | -- | $85,760 |
Find assessor info on the county website
Monthly payment
Est. payment
Payment breakdown
Explore the cost of this home by adjusting the details. Changes won't be saved.Climate risks
Neighborhood: Shiloh
Nearby schools
Schools provided by the listing agent
- Middle: West York Area
- High: West York Area
- District: West York Area
Source: Bright MLS. This data may not be complete. We recommend contacting the local school district to confirm school assignments for this home.
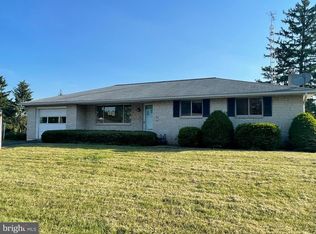

Similar homes
- $298,9003 bd2 ba1.7k sqft2022 North Dr, York, PA 17408For Sale
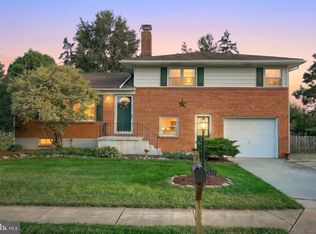
 MLS ID #PAYK2112434, Michael Hackenberger, Berkshire Hathaway HomeServices Homesale Realty. Bright MLS
- $315,0003 bd2 ba1.8k sqft2708 Sunset Ln, York, PA 17408For Sale
 MLS ID #PAYK2113640, STEPHANI BROWN, Iron Valley Real Estate of York County. Bright MLS
- $310,0003 bd2 ba1.5k sqft2343 Heather Rd, York, PA 17408For Sale
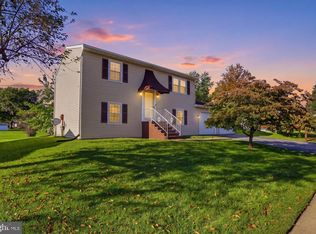 MLS ID #PAYK2113142, Michelle Gemmill, Berkshire Hathaway HomeServices Homesale Realty. Bright MLS
- $274,9004 bd2 ba1.2k sqft1664 Altland Ave, York, PA 17404For Sale
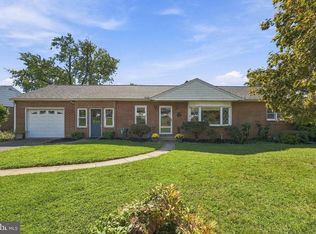 MLS ID #PAYK2111754, Lisa Naples, Berkshire Hathaway HomeServices Homesale Realty. Bright MLS
- $335,0003 bd3 ba2k sqft2188 Esbenshade Rd, York, PA 17408For SaleMLS ID #PAYK2110490, Binay Luitel, Ghimire Homes. Bright MLS
- $279,9004 bd2 ba1.9k sqft957 Belaire Ln, York, PA 17404For SaleMLS ID #PAYK2114038, Tyarra Toomey, Keller Williams Keystone Realty. Bright MLS
- $339,0003 bd3 ba2k sqft1930 Bretton Ln, York, PA 17408For SaleMLS ID #PAYK2112570, Mindi Weikert-Kauffman, Iron Valley Real Estate of Central PA. Bright MLS
- $249,9003 bd2 ba1.3k sqft1912 Worth St, York, PA 17404For SaleMLS ID #PAYK2113284, Darvi Emenheiser, Century 21 Dale Realty Co.. Bright MLS
- $279,9004 bd2 ba1.8k sqft200 Canary Cir, York, PA 17404For SaleMLS ID #PAYK2108556, Rick Shaffer, Berkshire Hathaway HomeServices Homesale Realty. Bright MLS
- $245,0002 bd1 ba1.1k sqft530 S Royal St, York, PA 17402For SaleMLS ID #PAYK2114314, Amanda Eisenhart, Coldwell Banker Realty. Bright MLS
- $260,0002 bd1 ba1.2k sqft472 Edgehill Rd, York, PA 17403For SaleMLS ID #PAYK2114474, Gregory Jean, Keller Williams Keystone Realty. Bright MLS
- $349,9003 bd3 ba2.5k sqft2780 Northvue Ln, York, PA 17408For SaleMLS ID #PAYK2109478, Logan Chappel, JRHeller.com LLC. Bright MLS
- $272,0003 bd1 ba1.5k sqft2409 Cambridge Rd, York, PA 17402For SaleMLS ID #PAYK2112332, Debbie Gill, Long & Foster Real Estate, Inc.. Bright MLS
- $274,9003 bd1 ba1.3k sqft1530 E Philadelphia St, York, PA 17403For SaleMLS ID #PAYK2109274, MALAK DANOUR, Iron Valley Real Estate of York County. Bright MLS
- $299,9003 bd2 ba1.7k sqft2549 Raleigh Dr, York, PA 17402For SaleMLS ID #PAYK2113320, Jesse Behler, Inch & Co. Real Estate, LLC. Bright MLS
- $374,9004 bd3 ba2.3k sqft2280 Trotter Ridge Ct, York, PA 17408For SaleMLS ID #PAYK2109852, Marie Arcuri, Coldwell Banker Realty. Bright MLS
- $344,9003 bd2 ba2.1k sqft3998 Palmer Ave, York, PA 17408For SaleMLS ID #PAYK2111084, Selina Robinson, Berkshire Hathaway HomeServices Homesale Realty. Bright MLS
- $270,0003 bd2 ba1.2k sqft605 Fishing Creek Rd, New Cumberland, PA 17070For SaleMLS ID #PAYK2114588, JOEL WIERMAN, Coldwell Banker Realty. Bright MLS
- $299,9003 bd3 ba2.5k sqft362 Greendale Rd, York, PA 17403For SaleMLS ID #PAYK2113144, FRAN VALERIO, Coldwell Banker Realty. Bright MLS
- $269,9003 bd1 ba1k sqft90 Black Walnut Dr, Etters, PA 17319For SaleMLS ID #PAYK2112822, Doug Kline, Keller Williams Elite. Bright MLS
