Come see this fabulous 1 story condo. 2 bedroom, 2 bath, totally redone!! Large living room and Dining room with crown molding and chair rail. Family room with corner brick gas fireplace, ceiling fan, and sliding door to rear porch and patio with retractable awning. Ample kitchen with granite counter tops, new stainless appliances, pantry closet, grouted LVT flooring, recessed lighting, and a peninsula that can handle 3 stools. Primary with dual closets, ceiling fan, and private bath with new toilet and vanity with marble top, 5' shower with seat, grouted LVT, and linen closet. 2 bedroom with large closet. Main bath with new toilet and vanity with marble top, tub/shower combo, and grouted LVT. Laundry/Utility room with cabinets. Attic area for additional storage. Home has new roof, quality Anderson windows, all new flooring, paint, devices, lighting and appliances. Move right in!
Sold for $272,450
$272,450
4049 Woodspring Ln #4049, York, PA 17402
2beds
1,494sqft
Condominium
Built in 1999
-- sqft lot
$282,700 Zestimate®
$182/sqft
$1,850 Estimated rent
Home value
$282,700
$266,000 - $302,000
$1,850/mo
Zestimate® history
Owner options
List your home for rent
$1,850/mo
Rent Zestimate®
Find your next renter with Zillow Rental Manager. Plus, with online applications, you can quickly screen prospective tenants – for free.
$1,850/mo
Rent Zestimate®
Refinance and save
$1,841/mo
Est. payment
Refinancing to a lower rate could help reduce your monthly payments and save thousands over the life of the loan.
$1,841/mo
Est. payment
Explore your selling options
Work with a Zillow partner agent
Leverage their expertise and Zillow's premium Showcase listings to get your home seen by more buyers.
Get startedList with your own agent
Get your home in front of millions of buyers by listing it on Zillow.
Learn how to do itSell it yourself
Take full control of how buyers see your home on Zillow by listing For Sale by Owner (FSBO).
List your homeWhat's special
New roofMarble topQuality anderson windowsTotally redoneRecessed lightingCorner brick gas fireplaceAll new flooring
Zillow last checked:
Listing updated:
Listed by:
Vince Card 717-891-6730,
RE/MAX Components
Bought with:
Melissa Whelan, RS313751
Iron Valley Real Estate of York County
Source: Bright MLS,MLS#: PAYK2092312
Facts & features
Interior
Bedrooms & bathrooms
- Bedrooms: 2
- Bathrooms: 2
- Full bathrooms: 2
- Main level bathrooms: 2
- Main level bedrooms: 2
Rooms
- Room types: Living Room, Dining Room, Primary Bedroom, Bedroom 2, Kitchen, Family Room, Laundry, Bathroom 2, Primary Bathroom
Primary bedroom
- Features: Flooring - Carpet, Attached Bathroom, Bathroom - Stall Shower, Ceiling Fan(s), Granite Counters
- Level: Main
Bedroom 2
- Features: Flooring - Carpet
- Level: Main
Primary bathroom
- Level: Main
Bathroom 2
- Features: Bathroom - Tub Shower, Granite Counters, Flooring - Luxury Vinyl Tile
- Level: Main
Dining room
- Features: Flooring - Carpet, Chair Rail, Crown Molding
- Level: Main
Family room
- Features: Flooring - Carpet, Ceiling Fan(s), Fireplace - Gas
- Level: Main
Kitchen
- Features: Breakfast Bar, Granite Counters, Flooring - Luxury Vinyl Tile, Kitchen - Gas Cooking, Lighting - LED
- Level: Main
Laundry
- Features: Flooring - Luxury Vinyl Tile
- Level: Main
Living room
- Features: Flooring - Carpet, Crown Molding, Chair Rail
- Level: Main
Heating
- Forced Air, Natural Gas
Cooling
- Central Air, Electric
Appliances
- Included: Microwave, Dishwasher, Humidifier, Oven/Range - Gas, Refrigerator, Water Heater, Stainless Steel Appliance(s), Gas Water Heater
- Laundry: Main Level, Hookup, Washer/Dryer Hookups Only, Laundry Room
Features
- Attic, Bathroom - Tub Shower, Bathroom - Walk-In Shower, Ceiling Fan(s), Chair Railings, Crown Molding, Entry Level Bedroom, Family Room Off Kitchen, Floor Plan - Traditional, Pantry, Primary Bath(s), Recessed Lighting, Upgraded Countertops, Dry Wall
- Flooring: Carpet, Vinyl
- Doors: Insulated, Six Panel, Sliding Glass, Storm Door(s)
- Windows: Double Hung
- Has basement: No
- Number of fireplaces: 1
- Fireplace features: Gas/Propane, Mantel(s), Brick
Interior area
- Total structure area: 1,494
- Total interior livable area: 1,494 sqft
- Finished area above ground: 1,494
- Finished area below ground: 0
Property
Parking
- Total spaces: 7
- Parking features: Garage Faces Front, Garage Door Opener, Attached, Driveway, Parking Lot
- Attached garage spaces: 2
- Uncovered spaces: 2
- Details: Garage Sqft: 440
Accessibility
- Accessibility features: Accessible Hallway(s), >84" Garage Door, 2+ Access Exits, Accessible Doors
Features
- Levels: One
- Stories: 1
- Patio & porch: Patio, Porch
- Exterior features: Sidewalks, Street Lights, Awning(s)
- Pool features: None
Lot
- Features: Rural
Details
- Additional structures: Above Grade, Below Grade
- Parcel number: 53000IJ0129E0C4049
- Zoning: RESIDENTIAL
- Special conditions: Standard
Construction
Type & style
- Home type: Condo
- Architectural style: Ranch/Rambler
- Property subtype: Condominium
- Attached to another structure: Yes
Materials
- Vinyl Siding
- Foundation: Slab
- Roof: Fiberglass,Architectural Shingle
Condition
- Excellent,Very Good
- New construction: No
- Year built: 1999
- Major remodel year: 2025
Utilities & green energy
- Electric: 120/240V
- Sewer: Public Sewer
- Water: Public
- Utilities for property: Cable Available, Electricity Available, Natural Gas Available, Phone Available, Sewer Available, Water Available, Underground Utilities, Broadband, Cable, DSL, Fixed Wireless, LTE Internet Service, Satellite Internet Service
Community & HOA
Community
- Security: Carbon Monoxide Detector(s), Smoke Detector(s)
- Condo and coop fee: $525 quarterly
- Subdivision: Longstown Village
HOA
- Has HOA: No
- Amenities included: None
- Services included: Insurance, Maintenance Grounds, Management
- HOA name: Longstown Village Condominium Association
Location
- Region: York
- Municipality: WINDSOR TWP
Financial & listing details
- Price per square foot: $182/sqft
- Tax assessed value: $144,460
- Annual tax amount: $4,530
- Date on market: 10/25/2025
- Listing agreement: Exclusive Right To Sell
- Listing terms: Bank Portfolio,Cash,Conventional,VA Loan
- Inclusions: Gas Stove / Oven, B-i Dishwasher, Refrigerator, B-i Microwave
- Ownership: Condominium
- Road surface type: Black Top
Price history
| Date | Event | Price |
|---|---|---|
| 11/21/2025 | Sold | $272,450-0.9%$182/sqft |
Source:  Bright MLS #PAYK2092312 Report a problem Bright MLS #PAYK2092312 Report a problem | ||
| 10/28/2025 | Pending sale | $274,900$184/sqft |
Source: Bright MLS #PAYK2092312 Report a problem | ||
| 10/25/2025 | Listed for sale | $274,900+77.4%$184/sqft |
Source: Bright MLS #PAYK2092312 Report a problem | ||
| 9/30/2025 | Sold | $155,000$104/sqft |
Source: Bright MLS #PAYK2081940 Report a problem | ||
| 5/30/2025 | Pending sale | $155,000-45.6%$104/sqft |
Source: Bright MLS #PAYK2081940 Report a problem | ||
| 5/12/2025 | Listed for sale | $285,000$191/sqft |
Source: Bright MLS #PAYK2081940 Report a problem | ||
Public tax history
Tax history is unavailable.
Neighborhood: 17402
Nearby homes
- $260,0002 bd2 ba1.4k sqft4047 Woodspring Ln #4047, York, PA 17402Sold

- $272,5002 bd2 ba1.4k sqft4083 Woodspring Ln #4083, York, PA 17402Sold
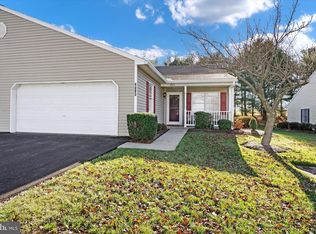
- $270,0002 bd2 ba1.4k sqft4046 Woodspring Ln #4046, York, PA 17402Sold

- $255,0002 bd2 ba1.4k sqft4037 Woodspring Ln #4037, York, PA 17402Sold

- $194,9002 bd1 ba1.1k sqft4043 Woodspring Ln, York, PA 17402Sold
- $195,7002 bd1 ba1.1k sqft4045 Woodspring Ln #4045, York, PA 17402Sold
- $260,0002 bd2 ba1.4k sqft4057 Woodspring Ln, York, PA 17402Sold
- $279,9002 bd2 ba1.4k sqft4056 Woodspring Ln #4056, York, PA 17402Sold
Nearby schools
GreatSchools rating
- 6/10Locust Grove El SchoolGrades: K-6Distance: 1.1 mi
- 7/10Red Lion Area Junior High SchoolGrades: 7-8Distance: 4.7 mi
- 6/10Red Lion Area Senior High SchoolGrades: 9-12Distance: 4.6 mi
Schools provided by the listing agent
- Elementary: Locust Grove
- Middle: Red Lion Area Junior
- High: Red Lion Area Senior
- District: Red Lion Area
Source: Bright MLS. This data may not be complete. We recommend contacting the local school district to confirm school assignments for this home.


Get pre-qualified for a loan
At Zillow Home Loans, we can pre-qualify you in as little as 5 minutes with no impact to your credit score.An equal housing lender. NMLS #10287.
Sell for more on Zillow
Get a Zillow Showcase℠ listing at no additional cost and you could sell for .
$282,700
2% more
+$5,654
With Zillow Showcase(estimated)
$288,354
- Pennsylvania
- York County
- York
- 17402
- 4049 Woodspring Ln Unit 4049
Nearby cities
Nearby neighborhoods
Nearby zip codes
Other York Topics
