Skip main navigation
Sold for $194,900
  • $194,900

    4043 Woodspring Ln, York, PA 17402

    2beds
    1,104sqft
    Townhouse
    Built in 1999
    -- sqft lot
    $203,700 Zestimate®
    $177/sqft
    $1,442 Estimated rent

    Home value

    $203,700

    $189,000 - $218,000

    $1,442/mo

    Zestimate® history
    Loading
    Loading...

    Owner options

    List your home for rent

    $1,442/mo

    Rent Zestimate®

    Find your next renter with Zillow Rental Manager. Plus, with online applications, you can quickly screen prospective tenants – for free.

    Learn more

    $1,442/mo

    Rent Zestimate®

    Refinance and save

    $1,378/mo

    Est. payment

    Refinancing to a lower rate could help reduce your monthly payments and save thousands over the life of the loan.

    See today's rates

    $1,378/mo

    Est. payment

    Explore your selling options

    Work with a Zillow partner agent

    Leverage their expertise and Zillow's premium Showcase listings to get your home seen by more buyers.

    Get started

    List with your own agent

    Get your home in front of millions of buyers by listing it on Zillow.

    Learn how to do it

    Sell it yourself

    Take full control of how buyers see your home on Zillow by listing For Sale by Owner (FSBO).

    List your home

    What's special

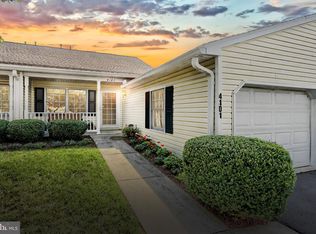
    Experience carefree one-floor living in this delightful condo, nestled in the highly sought-after Longstown Village community. The spacious kitchen features abundant cabinetry and a convenient breakfast bar that seamlessly connects to the dining and living areas. This home also offers two spacious bedrooms, a full bath and a 1 car garage. You'll love unwinding on your covered front porch or enjoying evenings on the serene rear patio. This is truly a great option for those who have been wanting to downsize to easy one floor living without having to overspend! Come take a look!

    Zillow last checked:

    Listing updated:

    Listed by:

    Jeff Cleaver 717-324-3989,

    Berkshire Hathaway HomeServices Homesale Realty

    Bought with:

    Kim DeLany, RS347969

    Iron Valley Real Estate of Central PA

    Walt Wensel, AB067542

    Iron Valley Real Estate of Central PA

    Source: Bright MLS,MLS#: PAYK2086302MLS Logo

    Facts & features

    Interior

    Bedrooms & bathrooms
    • Bedrooms: 2
    • Bathrooms: 1
    • Full bathrooms: 1
    • Main level bathrooms: 1
    • Main level bedrooms: 2
    Bedroom 1
    • Features: Flooring - Carpet, Ceiling Fan(s)
    • Level: Main
    • Area: 180 Square Feet
    • Dimensions: 15 x 12
    Bedroom 2
    • Features: Ceiling Fan(s), Flooring - Carpet
    • Level: Main
    • Area: 132 Square Feet
    • Dimensions: 11 x 12
    Kitchen
    • Features: Flooring - Vinyl, Kitchen - Electric Cooking
    • Level: Main
    • Area: 120 Square Feet
    • Dimensions: 10 x 12
    Laundry
    • Level: Main
    Living room
    • Features: Flooring - Carpet, Living/Dining Room Combo, Ceiling Fan(s)
    • Level: Main
    • Area: 322 Square Feet
    • Dimensions: 14 x 23
    Heating
    • Forced Air, Natural Gas
    Cooling
    • Central Air, Electric
    Appliances
    • Included: Oven/Range - Electric, Dishwasher, Refrigerator, Disposal, Microwave, Gas Water Heater
    • Laundry: Main Level, Laundry Room
    Features
    • Flooring: Carpet, Vinyl
    • Has basement: No
    • Has fireplace: No
    Interior area
    • Total structure area: 1,104
    • Total interior livable area: 1,104 sqft
    • Finished area above ground: 1,104
    • Finished area below ground: 0

    Property

    Parking
    • Total spaces: 1
    • Parking features: Garage Faces Front, Attached
    • Attached garage spaces: 1
    Accessibility
    • Accessibility features: Accessible Entrance
    Features
    • Levels: One
    • Stories: 1
    • Patio & porch: Patio, Porch
    • Pool features: None
    Details
    • Additional structures: Above Grade, Below Grade
    • Parcel number: 53000IJ0129E0C4043
    • Zoning: RESIDENTIAL
    • Special conditions: Standard

    Construction

    Type & style
    • Home type: Townhouse
    • Architectural style: Colonial
    • Property subtype: Townhouse
    Materials
    • Vinyl Siding
    • Foundation: Slab
    • Roof: Shingle
    Condition
    • New construction: No
    • Year built: 1999

    Utilities & green energy

    • Electric: 100 Amp Service
    • Sewer: Public Sewer
    • Water: Public

    Community & neighborhood

    Location
    • Region: York
    • Subdivision: Longstown Village
    • Municipality: WINDSOR TWP

    HOA & financial

    Other fees
    • Condo and coop fee: $525 quarterly

    Other

    Other facts
    • Listing agreement: Exclusive Right To Sell
    • Listing terms: Cash,Conventional
    • Ownership: Condominium

    Price history

    DateEventPrice
    9/11/2025Sold$194,900$177/sqft
    Source: Bright MLS #PAYK2086302 Report a problem
    8/15/2025Pending sale$194,900$177/sqft
    Source: Berkshire Hathaway HomeServices Homesale Realty #PAYK2086302 Report a problem
    8/15/2025Listed for sale$194,900$177/sqft
    Source: Berkshire Hathaway HomeServices Homesale Realty #PAYK2086302 Report a problem
    8/15/2025Pending sale$194,900$177/sqft
    Source: Bright MLS #PAYK2086302 Report a problem
    8/13/2025Price change$194,900-4.9%$177/sqft
    Source: Bright MLS #PAYK2086302 Report a problem
    7/25/2025Listed for sale$204,900+75.1%$186/sqft
    Source: Bright MLS #PAYK2086302 Report a problem
    5/31/2017Sold$117,000+0.9%$106/sqft
    Source: Public Record Report a problem
    8/1/2014Sold$116,000-3.3%$105/sqft
    Source: Public Record Report a problem
    6/21/2014Pending sale$119,900$109/sqft
    Source: Bob Yost Homesale Services - York - 014 #21406030 Report a problem
    5/31/2014Listed for sale$119,900+31.7%$109/sqft
    Source: PRUDENTIAL BOB YOST HOMESALE #21406030 Report a problem
    6/8/1999Sold$91,062$82/sqft
    Source: Public Record Report a problem

    Public tax history

    YearProperty taxesTax assessment
    2025$3,323 +3.2%$105,950
    2024$3,219 $105,950
    2023$3,219 +3.8%$105,950
    2022$3,102 +0.3%$105,950
    2021$3,092 $105,950
    2020$3,092 +0.3%$105,950
    2019$3,081 +0.5%$105,950
    2018$3,065 +393.7%$105,950
    2017$621 $105,950
    2016-- $105,950
    2015-- $105,950
    2014-- $105,950
    2013-- $105,950
    2012-- $105,950
    2011-- $105,950
    2010-- $105,950
    2009-- $105,950
    2008-- $105,950
    2007-- $105,950
    2006-- $105,950 +36.4%
    2005-- $77,680
    2004-- $77,680
    2003-- $77,680
    2002-- $77,680
    2000-- $77,680
    1999-- $77,680

    Find assessor info on the county website

    Neighborhood: 17402

    Nearby schools

    GreatSchools rating
    Schools provided by the listing agent
    • District: Red Lion Area

    Source: Bright MLS. This data may not be complete. We recommend contacting the local school district to confirm school assignments for this home.

    Get pre-qualified for a loan
    At Zillow Home Loans, we can pre-qualify you in as little as 5 minutes with no impact to your credit score.

    An equal housing lender. NMLS #10287.

    Sell for more on Zillow
    Get a Zillow Showcase℠ listing at no additional cost and you could sell for .
    $203,700
    2% more
    +$4,074
    With Zillow Showcase(estimated)
    $207,774