Beautiful 2 bedroom, 1 bath home located in well respected and popular Longstown Village. This unit is just a stroll to the community recreation center, the tot lot, extra guest parking and the beautiful lake. This very popular and cost effective condo association cares for the grounds very well here. This location is excellent - living in Longstown village means you’re close to everything - shopping, I-83 and Route 30! This home is in very good move in condition and features a finished 1 car garage with an automatic opener, a Stove, Dishwasher, built-in microwave, a refrigerator, a washer, dryer, a humidifier and an automatic awning over the rear concrete patio as well - all at a very competitive price! Set up a showing for this beautiful home before it’s snapped up by someone else!
Sold for $195,700
$195,700
4045 Woodspring Ln #4045, York, PA 17402
2beds
1,104sqft
Townhouse
Built in 1999
-- sqft lot
$205,200 Zestimate®
$177/sqft
$1,570 Estimated rent
Home value
$205,200
$191,000 - $222,000
$1,570/mo
Zestimate® history
Owner options
List your home for rent
$1,570/mo
Rent Zestimate®
Find your next renter with Zillow Rental Manager. Plus, with online applications, you can quickly screen prospective tenants – for free.
$1,570/mo
Rent Zestimate®
Refinance and save
$1,391/mo
Est. payment
Refinancing to a lower rate could help reduce your monthly payments and save thousands over the life of the loan.
$1,391/mo
Est. payment
Explore your selling options
Work with a Zillow partner agent
Leverage their expertise and Zillow's premium Showcase listings to get your home seen by more buyers.
Get startedList with your own agent
Get your home in front of millions of buyers by listing it on Zillow.
Learn how to do itSell it yourself
Take full control of how buyers see your home on Zillow by listing For Sale by Owner (FSBO).
List your homeWhat's special
Extra guest parkingAutomatic openerCommunity recreation centerTot lotMove in conditionBeautiful lakeBuilt-in microwave
Zillow last checked:
Listing updated:
Listed by:
Rick Smith 717-718-8470,
Berkshire Hathaway HomeServices Homesale Realty,
Co-Listing Agent: Andrew T Smith 717-542-1207,
Berkshire Hathaway HomeServices Homesale Realty
Bought with:
Jessica Shelley, 5018286
Howard Hanna Real Estate Services-Shrewsbury
Source: Bright MLS,MLS#: PAYK2081018
Facts & features
Interior
Bedrooms & bathrooms
- Bedrooms: 2
- Bathrooms: 1
- Full bathrooms: 1
- Main level bathrooms: 1
- Main level bedrooms: 2
Rooms
- Room types: Living Room, Dining Room, Bedroom 2, Kitchen, Bedroom 1, Laundry, Bathroom 1
Bedroom 1
- Features: Flooring - Carpet
- Level: Main
Bedroom 2
- Features: Flooring - Carpet
- Level: Main
Bathroom 1
- Features: Flooring - Vinyl
- Level: Main
Dining room
- Features: Flooring - Carpet
- Level: Main
Kitchen
- Features: Flooring - Laminated
- Level: Main
Laundry
- Features: Flooring - Vinyl
- Level: Main
Living room
- Features: Flooring - Carpet
- Level: Main
Heating
- Forced Air, Natural Gas
Cooling
- Central Air, Electric
Appliances
- Included: Dishwasher, Dryer, Humidifier, Microwave, Oven/Range - Electric, Refrigerator, Washer, Gas Water Heater
- Laundry: Main Level, Laundry Room
Features
- Dry Wall
- Flooring: Carpet, Laminate, Vinyl
- Has basement: No
- Has fireplace: No
Interior area
- Total structure area: 1,104
- Total interior livable area: 1,104 sqft
- Finished area above ground: 1,104
- Finished area below ground: 0
Property
Parking
- Total spaces: 1
- Parking features: Built In, Garage Faces Front, Garage Door Opener, Attached, Driveway, Off Street
- Attached garage spaces: 1
- Has uncovered spaces: Yes
Accessibility
- Accessibility features: None
Features
- Levels: One
- Stories: 1
- Patio & porch: Patio
- Pool features: None
Lot
- Features: Suburban
Details
- Additional structures: Above Grade, Below Grade
- Parcel number: 53000IJ0129E0C4045
- Zoning: R1 LOW DENSITY RES
- Special conditions: Standard
Construction
Type & style
- Home type: Townhouse
- Architectural style: Ranch/Rambler
- Property subtype: Townhouse
Materials
- Asphalt, Vinyl Siding, Stick Built
- Foundation: Slab
- Roof: Asphalt,Shingle
Condition
- New construction: No
- Year built: 1999
Utilities & green energy
- Sewer: Public Sewer
- Water: Public
Community & HOA
Community
- Condo and coop fee: $525 quarterly
- Subdivision: Longstown Village
HOA
- Has HOA: No
- Amenities included: Community Center, Jogging Path, Tot Lots/Playground
- Services included: Common Area Maintenance, Maintenance Structure, Insurance, Maintenance Grounds, Recreation Facility, Reserve Funds, Snow Removal
- HOA name: Longstown Village Condo Association
Location
- Region: York
- Municipality: WINDSOR TWP
Financial & listing details
- Price per square foot: $177/sqft
- Tax assessed value: $105,950
- Annual tax amount: $3,064
- Date on market: 4/30/2025
- Listing agreement: Exclusive Right To Sell
- Listing terms: Cash,Conventional
- Inclusions: Refrigerator, Automatic Awning
- Exclusions: None
- Ownership: Condominium
- Road surface type: Black Top
Price history
| Date | Event | Price |
|---|---|---|
| 6/3/2025 | Sold | $195,700$177/sqft |
Source:  Bright MLS #PAYK2081018 Report a problem Bright MLS #PAYK2081018 Report a problem | ||
| 5/12/2025 | Pending sale | $195,700$177/sqft |
Source: Bright MLS #PAYK2081018 Report a problem | ||
| 4/30/2025 | Listed for sale | $195,700$177/sqft |
Source: Bright MLS #PAYK2081018 Report a problem | ||
Public tax history
Tax history is unavailable.
Neighborhood: 17402
Nearby homes
- $260,0002 bd2 ba1.4k sqft4057 Woodspring Ln, York, PA 17402Sold

- $194,9002 bd1 ba1.1k sqft4043 Woodspring Ln, York, PA 17402Sold

- $255,0002 bd2 ba1.4k sqft4037 Woodspring Ln #4037, York, PA 17402Sold

- $200,0002 bd1 ba1.1k sqft4101 Woodspring Ln #4101, York, PA 17402Sold
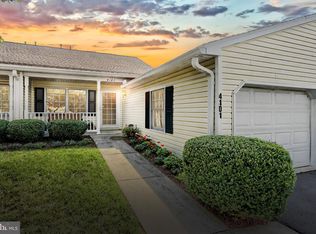
- $205,0002 bd1 ba1.1k sqft4104 Woodspring Ln #4104, York, PA 17402Sold
- $279,9002 bd2 ba1.4k sqft4056 Woodspring Ln #4056, York, PA 17402Sold
- $266,5002 bd2 ba1.4k sqft4065 Woodspring Ln, York, PA 17402Off Market
- $260,0002 bd2 ba1.4k sqft4047 Woodspring Ln #4047, York, PA 17402Sold
Nearby schools
GreatSchools rating
- 6/10Locust Grove El SchoolGrades: K-6Distance: 1.1 mi
- 7/10Red Lion Area Junior High SchoolGrades: 7-8Distance: 4.7 mi
- 6/10Red Lion Area Senior High SchoolGrades: 9-12Distance: 4.6 mi
Schools provided by the listing agent
- High: Red Lion Area Senior
- District: Red Lion Area
Source: Bright MLS. This data may not be complete. We recommend contacting the local school district to confirm school assignments for this home.


Get pre-qualified for a loan
At Zillow Home Loans, we can pre-qualify you in as little as 5 minutes with no impact to your credit score.An equal housing lender. NMLS #10287.
Sell for more on Zillow
Get a Zillow Showcase℠ listing at no additional cost and you could sell for .
$205,200
2% more
+$4,104
With Zillow Showcase(estimated)
$209,304
- Pennsylvania
- York County
- York
- 17402
- 4045 Woodspring Ln Unit 4045
Nearby cities
Nearby neighborhoods
Nearby zip codes
Other York Topics
