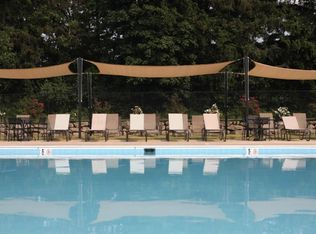
Easy, comfortable living starts here at Crest Way Flats in Regents Glen! Over 55 Living in this bright and beautifully laid-out 2-bedroom, 2-bath home offers the space, privacy, and convenience you’ve been looking for—with a split-bedroom floor plan, open living and dining space, breakfast area in kitchen and a flexible bonus area perfect for a home office or den. One bedroom and full bath are positioned on each side of the central gathering space, creating a comfortable layout for everyday living or hosting guests. Both bedrooms feature spacious closets for plenty of storage. The sunny kitchen is welcoming and functional, with all appliances included, while fresh carpet throughout makes this home truly move-in ready. Step onto your private balcony with your morning coffee or unwind with a glass of wine at the end of the day. Residents can enjoy community amenities including the pool and clubhouse, along with neighborhood walking and biking opportunities. The nearby rail trail and golf at Regents Glen offer even more ways to stay active and enjoy the outdoors. Whether you’re looking to connect with neighbors, entertain, get outside, or simply relax, this community makes it easy to enjoy life at your own pace. Conveniently located near shopping, dining, downtown York, York College, and York Hospital, with easy access to Route 83 for commuting and travel. Turn-key, low-maintenance, and ideally situated, this is easy living with room to be active, social, or simply enjoy the quiet comforts of home.
For sale
$218,900
1010 Crest Way APT 202, York, PA 17403
2beds
1,533sqft
Condominium
Built in 2002
-- sqft lot
$215,800 Zestimate®
$143/sqft
$507/mo HOA
What's special
Private balconySunny kitchenAll appliances includedSplit-bedroom floor planFresh carpet throughoutBreakfast area in kitchen
- 36 days
- 319
- 10
Likely to sell faster than
Zillow last checked:
Listing updated:
Listed by:
Tracy Wandress 717-487-2537,
House Broker Realty LLC 7177579999
Source: Bright MLS,MLS#: PAYK2112764
Facts & features
Interior
Bedrooms & bathrooms
- Bedrooms: 2
- Bathrooms: 2
- Full bathrooms: 2
- Main level bathrooms: 2
- Main level bedrooms: 2
Basement
- Area: 0
Heating
- Forced Air, Natural Gas
Cooling
- Central Air, Natural Gas
Appliances
- Included: Microwave, Dishwasher, Dryer, Self Cleaning Oven, Refrigerator, Cooktop, Washer, Electric Water Heater
- Laundry: Dryer In Unit, Washer In Unit, In Unit
Features
- Bathroom - Tub Shower, Breakfast Area, Combination Kitchen/Dining, Entry Level Bedroom, Family Room Off Kitchen, Eat-in Kitchen, Kitchen - Table Space
- Flooring: Carpet
- Has basement: No
- Has fireplace: No
Interior area
- Total structure area: 1,533
- Total interior livable area: 1,533 sqft
- Finished area above ground: 1,533
- Finished area below ground: 0
Property
Parking
- Parking features: Parking Lot
Accessibility
- Accessibility features: Accessible Elevator Installed
Features
- Levels: Four
- Stories: 4
- Exterior features: Lighting, Flood Lights, Sidewalks, Street Lights
- Pool features: Community
- Has view: Yes
- View description: Trees/Woods, Panoramic
Details
- Additional structures: Above Grade, Below Grade
- Parcel number: 4800034007800CA202
- Zoning: RESIDENTIAL
- Special conditions: Standard
Construction
Type & style
- Home type: Condo
- Property subtype: Condominium
- Attached to another structure: Yes
Materials
- Brick
Condition
- New construction: No
- Year built: 2002
Utilities & green energy
- Electric: 200+ Amp Service
- Sewer: Public Sewer
- Water: Public
- Utilities for property: Cable Connected, Phone Available
Community & HOA
Community
- Security: Security Gate
- Condo and coop fee: $1,380 quarterly
- Subdivision: Regents Glen
HOA
- Has HOA: Yes
- Amenities included: Gated, Golf Club, Golf Course, Pool, Pool Mem Avail, Clubhouse
- Services included: Common Area Maintenance, Custodial Services Maintenance, Maintenance Grounds, Security, Sewer, Snow Removal, Trash, Water, Maintenance Structure
- HOA fee: $140 quarterly
- HOA name: GREENLEIGH AT REGENTS GLEN
Location
- Region: York
- Municipality: SPRING GARDEN TWP
Financial & listing details
- Price per square foot: $143/sqft
- Tax assessed value: $126,450
- Annual tax amount: $5,120
- Date on market: 10/14/2026
- Listing agreement: Exclusive Right To Sell
- Listing terms: Cash,Conventional
- Inclusions: Washer Dryer Refrigerator Dishwasher Microwave
- Ownership: Fee Simple
Estimated market value
$215,800
$205,000 - $227,000
$1,837/mo
Price history
| Date | Event | Price |
|---|---|---|
| 10/14/2026 | Listed for sale | $218,900+53.2%$143/sqft |
Source:  Bright MLS #PAYK2112764 Report a problem | ||
| 10/5/2004 | Sold | $142,914$93/sqft |
Source: Public Record Report a problem | ||
Public tax history
| Year | Property taxes | Tax assessment |
|---|---|---|
| 2026 | $4,897 +2.3% | $126,450 |
| 2025 | $4,788 +2.4% | $126,450 |
| 2024 | $4,674 +1.4% | $126,450 |
| 2023 | $4,611 +9.1% | $126,450 |
| 2022 | $4,226 -1.3% | $126,450 |
| 2021 | $4,283 +2.1% | $126,450 |
| 2020 | $4,197 +2.6% | $126,450 |
| 2019 | $4,092 +2.1% | $126,450 |
| 2018 | $4,006 +312.2% | $126,450 |
| 2017 | $972 | $126,450 |
| 2016 | -- | $126,450 |
| 2015 | -- | $126,450 |
| 2014 | -- | $126,450 |
| 2013 | -- | $126,450 |
| 2012 | -- | $126,450 |
| 2011 | -- | $126,450 |
| 2010 | -- | $126,450 |
| 2009 | -- | $126,450 |
| 2008 | -- | $126,450 |
| 2007 | -- | $126,450 |
| 2006 | -- | $126,450 -6.3% |
| 2005 | -- | $134,920 +355.2% |
| 2004 | -- | $29,640 |
| 2003 | -- | $29,640 |
Find assessor info on the county website
Monthly payment
Est. payment
Payment breakdown
Explore the cost of this home by adjusting the details. Changes won't be saved.Climate risks
Neighborhood: 17403
Nearby schools
Schools provided by the listing agent
- District: York Suburban
Source: Bright MLS. This data may not be complete. We recommend contacting the local school district to confirm school assignments for this home.
Similar homes
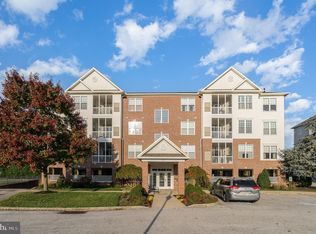
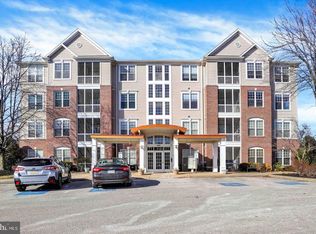
- $196,9002 bd2 ba1.5k sqft1010 Crest Way APT 304, York, PA 17403For Sale
 MLS ID #PAYK2113986, Alyce Page, Berkshire Hathaway HomeServices Homesale Realty. Bright MLS
- $224,9002 bd1 ba1.1k sqft3079 Lakefield Rd #3079, York, PA 17402For Sale
 MLS ID #PAYK2115482, Mack Farquhar, Berkshire Hathaway HomeServices Homesale Realty. Bright MLS
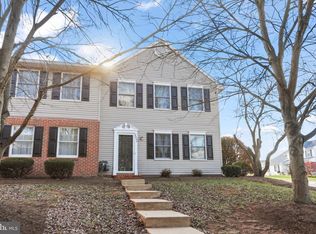
- $180,0002 bd2 ba1.2k sqft2896 Butternut Ln #118, York, PA 17408For Sale
 MLS ID #PAYK2115114, Jenni Goodling, Coldwell Banker Realty. Bright MLS
- $220,0002 bd2 ba1.1k sqft46 Hagarman Dr #46, York, PA 17408For Sale
 MLS ID #PAYK2112444, Misty Goldstein, Berkshire Hathaway HomeServices Homesale Realty. Bright MLS
- $219,9002 bd3 ba1.9k sqft2702 Hunt Club Dr #2, York, PA 17402For SaleMLS ID #PAYK2112762, Vince Card, RE/MAX Components. Bright MLS
- $219,9003 bd2 ba1.5k sqft2710 Equestrian Dr, York, PA 17402For SaleMLS ID #PAYK2111142, Stacy Smires, Keller Williams Keystone Realty. Bright MLS
- $219,9002 bd1 ba1.2k sqft314 W Newton Ave #316, York, PA 17401For SaleMLS ID #PAYK2110816, Deares Rideout, Keller Williams Keystone Realty. Bright MLS
- $199,9005 bd2 ba1.9k sqft1129 W Poplar St, York, PA 17404For SaleMLS ID #PAYK2114652, Leigh Heist, LPT Realty, LLC. Bright MLS
- $299,0003 bd3 ba1.5k sqft1164 Rosecroft Ln, York, PA 17403For SaleMLS ID #PAYK2114582, Deb Hess, Assist-2-Sell Keystone Realty. Bright MLS
- $289,0003 bd3 ba2.2k sqft1288 Elderslie Ln #88, York, PA 17403For SaleMLS ID #PAYK2108368, Cathy Burkhart, Coldwell Banker Realty. Bright MLS
- $198,0002 bd2 ba1k sqft105 Lisa Ln #C105, York, PA 17402For SaleMLS ID #PAYK2111804, Phil Morningstar, Cummings & Co. Realtors. Bright MLS
- $224,9003 bd3 ba1.3k sqft1144 Blue Bird Ln #18, York, PA 17402For SaleMLS ID #PAYK2108398, McKenna Hart, Realty ONE Group Unlimited. Bright MLS
- $158,5002 bd2 ba1.9k sqft175 Fox Run Dr #175, York, PA 17403For SaleMLS ID #PAYK2114082, Brian Kelly, Coldwell Banker Realty. Bright MLS
- $199,9003 bd2 ba1.9k sqft143 S Belvidere Ave, York, PA 17401For SaleMLS ID #PAYK2108244, Mr. Nehemiah J Lindo, Realty One Group Alliance. Bright MLS
- $150,0003 bd1 ba1.2k sqft40 Laurel St, York, PA 17404For SaleMLS ID #PAYK2115476, Liz Hamberger, Keller Williams Keystone Realty. Bright MLS
- $309,9003 bd3 ba1.8k sqft2032 Wyntre Brooke Dr S, York, PA 17403For SaleMLS ID #PAYK2113540, Tally Fisher, Howard Hanna Real Estate Services-York. Bright MLS
- $220,0003 bd2 ba1.7k sqft109 Oak Xing #109, Dallastown, PA 17313For SaleMLS ID #PAYK2101224, Mr. Ralphy Louis, RE/MAX Components. Bright MLS
- $179,9002 bd2 ba1.4k sqft14 Copperwood Ct, York, PA 17408For SaleMLS ID #PAYK2109608, Matthew Laughman, Howard Hanna Real Estate Services-York. Bright MLS
- $274,0003 bd2 ba1.9k sqft7277 N Sentinel Ln, York, PA 17403For SaleMLS ID #PAYK2114914, Krista Ruppert, Iron Valley Real Estate of Central PA. Bright MLS
- $259,9003 bd1 ba1.6k sqft1886 Church Rd, York, PA 17408For SaleMLS ID #PAYK2114056, Jonathan Bausman, Berkshire Hathaway HomeServices Homesale Realty. Bright MLS
