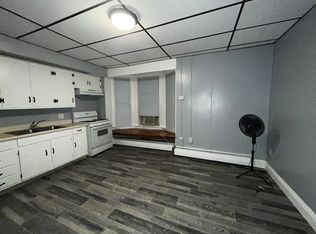
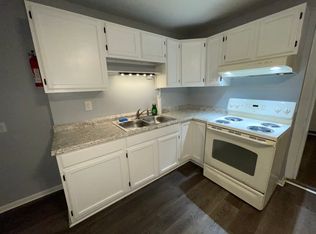
Affordable and functional, this 3-bedroom, 2-bathroom brick home located in West York Schools is designed for low-maintenance living. The front door opens into a spacious, open-concept living and dining area. The adjacent kitchen features a dual sink, extensive cabinet storage, included appliances, and a breakfast bar with seating. Hardwood flooring runs throughout the home. For maximum utility, the main floor includes a full bathroom and a dedicated mudroom with laundry. A recently updated HVAC system and hot water tank ensure reliable energy efficiency and minimal maintenance. The exterior features a covered front porch and a private rear patio within a fully fenced backyard. Storage options include a spacious 8x15 detached shed, and a dedicated off-street parking space is located at the rear of the property. This Delightful Home has a lot to offer!
For sale
$180,000
1582 W King St, York, PA 17404
3beds
1,504sqft
Townhouse
Built in 1925
2,378 Square Feet Lot
$179,400 Zestimate®
$120/sqft
$-- HOA
What's special
Private rear patioFully fenced backyardAdjacent kitchenDedicated mudroom with laundryCovered front porchIncluded appliancesRecently updated hvac system
- 12 days
- 552
- 51
Likely to sell faster than
Zillow last checked:
Listing updated:
Listed by:
Tamra Peroni 717-434-0992,
Berkshire Hathaway HomeServices Homesale Realty (800) 383-3535
Source: Bright MLS,MLS#: PAYK2110576
Facts & features
Interior
Bedrooms & bathrooms
- Bedrooms: 3
- Bathrooms: 2
- Full bathrooms: 2
- Main level bathrooms: 1
Rooms
- Room types: Living Room, Dining Room, Primary Bedroom, Bedroom 2, Bedroom 3, Kitchen, Basement, Laundry, Full Bath
Primary bedroom
- Features: Flooring - HardWood, Ceiling Fan(s)
- Level: Upper
Bedroom 2
- Features: Flooring - HardWood, Ceiling Fan(s)
- Level: Upper
Bedroom 3
- Features: Flooring - HardWood, Ceiling Fan(s)
- Level: Upper
Basement
- Level: Lower
Dining room
- Features: Flooring - HardWood
- Level: Main
Other
- Level: Main
Other
- Level: Upper
Kitchen
- Features: Ceiling Fan(s), Breakfast Bar, Double Sink, Flooring - Luxury Vinyl Plank
- Level: Main
Laundry
- Level: Main
Living room
- Features: Flooring - HardWood, Ceiling Fan(s)
- Level: Main
Heating
- Forced Air, Natural Gas
Cooling
- Central Air, Electric
Appliances
- Included: Dishwasher, Oven/Range - Electric, Refrigerator, Gas Water Heater
- Laundry: Hookup, Main Level, Laundry Room
Features
- Plaster Walls
- Flooring: Luxury Vinyl, Wood
- Basement: Full,Unfinished
- Has fireplace: No
Interior area
- Total structure area: 2,204
- Total interior livable area: 1,504 sqft
- Finished area above ground: 1,504
- Finished area below ground: 0
Property
Parking
- Total spaces: 1
- Parking features: Concrete, Off Street, On Street
- Has uncovered spaces: Yes
Accessibility
- Accessibility features: None
Features
- Levels: Two
- Stories: 2
- Patio & porch: Porch, Patio
- Pool features: None
- Fencing: Wood
Lot
- Size: 2,378 Square Feet
Details
- Additional structures: Above Grade, Below Grade
- Parcel number: 880000600420000000
- Zoning: RESIDENTIAL
- Special conditions: Standard
Construction
Type & style
- Home type: Townhouse
- Architectural style: Colonial,Traditional
- Property subtype: Townhouse
Materials
- Brick, Block, Stone
- Foundation: Block
- Roof: Asphalt,Rubber
Condition
- Very Good
- New construction: No
- Year built: 1925
Utilities & green energy
- Electric: 100 Amp Service
- Sewer: Public Sewer
- Water: Public
Community & HOA
Community
- Subdivision: West York
HOA
- Has HOA: No
Location
- Region: York
- Municipality: WEST YORK BORO
Financial & listing details
- Price per square foot: $120/sqft
- Tax assessed value: $64,430
- Annual tax amount: $3,364
- Date on market: 8/28/2026
- Listing agreement: Exclusive Right To Sell
- Listing terms: Cash,Conventional
- Inclusions: Refrigerator, Oven / Range, Dishwasher, Shed
- Ownership: Fee Simple
Estimated market value
$179,400
$170,000 - $188,000
$1,860/mo
Price history
| Date | Event | Price |
|---|---|---|
| 8/28/2026 | Listed for sale | $180,000+22.5%$120/sqft |
Source:  Bright MLS #PAYK2110576 Report a problem Bright MLS #PAYK2110576 Report a problem | ||
| 8/31/2022 | Sold | $146,900$98/sqft |
Source: Bright MLS #PAYK2026614 Report a problem | ||
| 7/29/2022 | Pending sale | $146,900$98/sqft |
Source: Bright MLS #PAYK2026614 Report a problem | ||
| 7/20/2022 | Listed for sale | $146,900+47%$98/sqft |
Source: Bright MLS #PAYK2026614 Report a problem | ||
| 9/18/2015 | Sold | $99,900$66/sqft |
Source: Public Record Report a problem | ||
| 7/9/2015 | Listed for sale | $99,900+8.6%$66/sqft |
Source: BERKSHIRE HATHAWAY HOMESALE #21508181 Report a problem | ||
| 4/13/2009 | Sold | $92,000-6%$61/sqft |
Source: Public Record Report a problem | ||
| 3/7/2009 | Listed for sale | $97,900$65/sqft |
Source: Prudential Real Estate #20902494 Report a problem | ||
Public tax history
| Year | Property taxes | Tax assessment |
|---|---|---|
| 2026 | $3,284 +2% | $64,430 |
| 2025 | $3,220 +5.5% | $64,430 |
| 2024 | $3,052 +2.7% | $64,430 |
| 2023 | $2,972 +12.2% | $64,430 |
| 2022 | $2,650 | $64,430 |
| 2021 | $2,650 | $64,430 |
| 2020 | $2,650 +4% | $64,430 |
| 2019 | $2,547 +2.6% | $64,430 |
| 2018 | $2,482 | $64,430 |
| 2017 | -- | $64,430 |
| 2016 | -- | $64,430 |
| 2015 | -- | $64,430 |
| 2014 | -- | $64,430 |
| 2013 | -- | $64,430 |
| 2012 | -- | $64,430 |
| 2011 | -- | $64,430 |
| 2010 | -- | $64,430 |
| 2009 | -- | $64,430 |
| 2008 | -- | $64,430 |
| 2007 | -- | $64,430 |
| 2006 | -- | $64,430 +17.2% |
| 2005 | -- | $54,980 -2.7% |
| 2004 | -- | $56,490 |
| 2003 | -- | $56,490 +2.7% |
| 2002 | -- | $54,980 |
| 2000 | -- | $54,980 |
| 1999 | -- | $54,980 |
Find assessor info on the county website
Monthly payment
Est. payment
Payment breakdown
Explore the cost of this home by adjusting the details. Changes won't be saved.Climate risks
Neighborhood: West York
Nearby schools
Schools provided by the listing agent
- Middle: West York Area
- High: West York Area
- District: West York Area
Source: Bright MLS. This data may not be complete. We recommend contacting the local school district to confirm school assignments for this home.


Similar homes
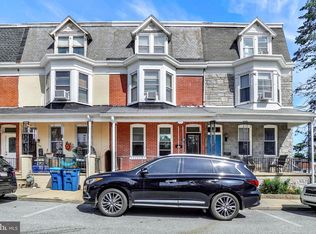
- $179,9005 bd2 ba2k sqft1283 W Poplar St, York, PA 17404For Sale
 MLS ID #PAYK2109868, Glen Heidlebaugh, Berkshire Hathaway HomeServices Homesale Realty. Bright MLS
 - $175,0004 bd2 ba1.8k sqft1221 W Poplar St, York, PA 17404For Sale
 MLS ID #PAYK2109036, Kettybel Velazquez-Diaz, Realty One Group Generations. Bright MLS
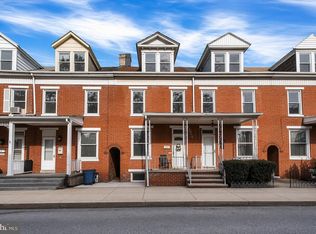
 - $175,0003 bd2 ba1.5k sqft1039 W Poplar St, York, PA 17404For Sale
 MLS ID #PAYK2107412, Ryan Thomas, Coldwell Banker Realty. Bright MLS
 - $174,9004 bd2 ba1.8k sqft527 S Duke St, York, PA 17401For Sale
 MLS ID #PAYK2110296, Susana Castillo, Coldwell Banker Realty. Bright MLS
 - $167,9003 bd2 ba1.2k sqft209 Park Pl, York, PA 17401For SaleMLS ID #PAYK2109960, Carlif Green, Mountain Realty ERA Powered. Bright MLS
- $175,9003 bd2 ba1.3k sqft556 Salem Ave, York, PA 17401For SaleMLS ID #PAYK2104086, Susana Castillo, Coldwell Banker Realty. Bright MLS
- $150,0004 bd2 ba1.4k sqft244 Grantley St, York, PA 17401For SaleMLS ID #PAYK2110482, Tonya Keener, Iron Valley Real Estate of Central PA. Bright MLS
- $168,0003 bd1 ba1.8k sqft234 W Cottage Pl, York, PA 17401For SaleMLS ID #PAYK2110460, Stacy Smires, Keller Williams Keystone Realty. Bright MLS
- $174,9003 bd1 ba1.2k sqft704 E Prospect St, York, PA 17403For SaleMLS ID #PAYK2106044, Spencer Blake, Renaissance Realty Sales, LLC. Bright MLS
- $174,9003 bd1 ba1.1k sqft715 E Clarke Ave, York, PA 17403For SaleMLS ID #PAYK2109204, Paola Glace, Keller Williams Keystone Realty. Bright MLS
- $250,0003 bd2 ba1.6k sqft315 S Highland Ave, York, PA 17404For SaleMLS ID #PAYK2110744, Glenda Kane, Realty One Group Generations. Bright MLS
- $174,9004 bd2 ba2k sqft125 S Pershing Ave, York, PA 17401For SaleMLS ID #PAYK2105694, ERICA RAWLS, Keller Williams of Central PA. Bright MLS
- $179,9004 bd2 ba1.4k sqft368 Norway St, York, PA 17403For SaleMLS ID #PAYK2104902, MALAK DANOUR, Iron Valley Real Estate of York County. Bright MLS
- $179,9994 bd2 ba1.4k sqft326 Smith St, York, PA 17401For SaleMLS ID #PAYK2109102, Justin ASHBY, Keller Williams Elite. Bright MLS
- $174,9953 bd1 ba1.3k sqft325 Lexington St, York, PA 17403For SaleMLS ID #PAYK2110654, Dennise Polanco, Iron Valley Real Estate of York County. Bright MLS
- $188,9002 bd2 ba1.4k sqft14 Copperwood Ct, York, PA 17408For SaleMLS ID #PAYK2109608, Matthew Laughman, Howard Hanna Real Estate Services-York. Bright MLS
- $199,9005 bd2 ba1.7k sqft343 N Newberry St, York, PA 17401For SaleMLS ID #PAYK2108300, Jason Phillips, Coldwell Banker Realty. Bright MLS
- $170,0005 bd2 ba1.4k sqft230 E Poplar St, York, PA 17403For SaleMLS ID #PAYK2110738, Justin ASHBY, Keller Williams Elite. Bright MLS
- $249,9004 bd-- ba1.8k sqft1547 W King St, York, PA 17404For SaleMLS ID #PAYK2108528, Spencer Blake, Renaissance Realty Sales, LLC. Bright MLS
- $174,9003 bd1 ba1.1k sqft600 W College Ave, York, PA 17401For SaleMLS ID #PAYK2099964, John MacDonald, Core Partners Realty LLC. Bright MLS
