Welcome to 527 S Duke St in York! This fully renovated, move-in-ready home features 4 spacious bedrooms, 2 full bathrooms, and top-to-bottom modern updates completed in 2026. Inside, you will find an open and light-filled floor plan with luxury flooring, fresh modern finishes, sleek fixtures, and stylishly updated full baths designed for complete convenience. The four generous bedrooms provide plenty of space for guests, family, or a dedicated home office. Situated in a prime York location with quick access to local amenities, dining, shopping, and major commuter routes, this is an incredible opportunity to own a virtually new home. Schedule your tour today!
For sale
$174,900
527 S Duke St, York, PA 17401
4beds
1,856sqft
Townhouse
Built in 1900
1,198 Square Feet Lot
$122,900 Zestimate®
$94/sqft
$-- HOA
What's special
Sleek fixturesFour generous bedroomsFresh modern finishesLuxury flooring
- 15 hours
- 48
- 6
Zillow last checked:
Listing updated:
Listed by:
Susana Castillo 717-693-4263,
Coldwell Banker Realty (717) 757-2717
Source: Bright MLS,MLS#: PAYK2110296
Facts & features
Interior
Bedrooms & bathrooms
- Bedrooms: 4
- Bathrooms: 2
- Full bathrooms: 2
- Main level bathrooms: 2
- Main level bedrooms: 4
Basement
- Area: 0
Heating
- Hot Water, Natural Gas
Cooling
- None
Appliances
- Included: Gas Water Heater
- Laundry: Hookup
Features
- Basement: Combination
- Has fireplace: No
Interior area
- Total structure area: 1,856
- Total interior livable area: 1,856 sqft
- Finished area above ground: 1,856
- Finished area below ground: 0
Property
Parking
- Parking features: Off Site
Accessibility
- Accessibility features: None
Features
- Levels: Three
- Stories: 3
- Pool features: None
Lot
- Size: 1,198 Square Feet
Details
- Additional structures: Above Grade, Below Grade
- Parcel number: 102580100140000000
- Zoning: RESIDENTIAL
- Special conditions: Standard
Construction
Type & style
- Home type: Townhouse
- Architectural style: Other
- Property subtype: Townhouse
Materials
- Brick
- Foundation: Permanent
Condition
- New construction: No
- Year built: 1900
- Major remodel year: 2026
Utilities & green energy
- Sewer: Public Sewer
- Water: Public
- Utilities for property: Electricity Available, Natural Gas Available, Cable Available, Water Available
Community & HOA
Community
- Subdivision: York City
HOA
- Has HOA: No
Location
- Region: York
- Municipality: YORK CITY
Financial & listing details
- Price per square foot: $94/sqft
- Tax assessed value: $29,230
- Annual tax amount: $1,876
- Date on market: 8/28/2026
- Listing agreement: Exclusive Right To Sell
- Listing terms: Cash,Bank Portfolio,Conventional,FHA,PHFA
- Inclusions: Stove, Refrigerator
- Ownership: Fee Simple
Estimated market value
$122,900
Estimated sales range
Not available
$1,443/mo
Price history
| Date | Event | Price |
|---|---|---|
| 8/28/2026 | Listed for sale | $174,900+118.6%$94/sqft |
Source:  Bright MLS #PAYK2110296 Report a problem Bright MLS #PAYK2110296 Report a problem | ||
| 1/16/2025 | Sold | $80,000+342.9%$43/sqft |
Source: Public Record Report a problem | ||
| 7/19/2001 | Sold | $18,061$10/sqft |
Source: Public Record Report a problem | ||
Public tax history
| Year | Property taxes | Tax assessment |
|---|---|---|
| 2026 | $1,858 +0.6% | $29,230 |
| 2025 | $1,847 +0.9% | $29,230 |
| 2024 | $1,831 +3.2% | $29,230 +3.2% |
| 2023 | $1,773 +4.3% | $28,310 |
| 2022 | $1,699 -1.2% | $28,310 |
| 2021 | $1,719 +3.6% | $28,310 |
| 2020 | $1,659 +0.2% | $28,310 |
| 2019 | $1,656 | $28,310 |
| 2018 | $1,656 +47.2% | $28,310 |
| 2017 | $1,125 | $28,310 |
| 2016 | -- | $28,310 |
| 2015 | $1,140 | $28,310 |
| 2014 | $1,140 | $28,310 |
| 2013 | -- | $28,310 |
| 2012 | -- | $28,310 |
| 2011 | -- | $28,310 |
| 2010 | -- | $28,310 |
| 2009 | -- | $28,310 |
| 2008 | -- | $28,310 |
| 2007 | -- | $28,310 |
| 2006 | -- | $28,310 +3.5% |
| 2005 | -- | $27,340 |
| 2004 | -- | $27,340 |
| 2003 | -- | $27,340 |
Find assessor info on the county website
Monthly payment
Est. payment
Payment breakdown
Explore the cost of this home by adjusting the details. Changes won't be saved.Climate risks
Neighborhood: 17401
Similar homes
- $--4 bd1 ba1.8k sqft716 W Philadelphia St, York, PA 17401Auction
 ServiceLink Auction
 - $174,9004 bd2 ba2k sqft125 S Pershing Ave, York, PA 17401For Sale
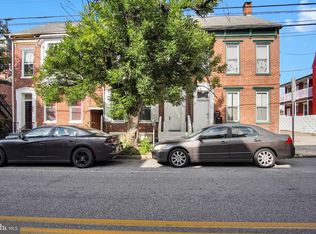
 MLS ID #PAYK2105694, ERICA RAWLS, Keller Williams of Central PA. Bright MLS
 - $179,9953 bd1 ba1.6k sqft308 W Princess St, York, PA 17401For Sale
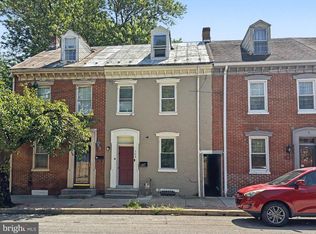 MLS ID #PAYK2108614, Liz Hamberger, Keller Williams Keystone Realty. Bright MLS
 - $170,0005 bd2 ba1.4k sqft230 E Poplar St, York, PA 17403For Sale
 MLS ID #PAYK2110738, Justin ASHBY, Keller Williams Elite. Bright MLS
 - $170,0003 bd1 ba1.1k sqft724 S Newberry St, York, PA 17401For SaleMLS ID #PAYK2110800, Adam McCallister, EXP Realty, LLC. Bright MLS
- $149,9004 bd1 ba1.4k sqft311 N Newberry St, York, PA 17401For SaleMLS ID #PAYK2109826, Jessica Pare, Coldwell Banker Realty. Bright MLS
- $186,0005 bd1 ba1.4k sqft460 S Pershing Ave, York, PA 17401For SaleMLS ID #PAYK2107846, Jessica Gray, Keller Williams Keystone Realty. Bright MLS
- $174,9005 bd2 ba2.3k sqft151 W Maple St, York, PA 17401For SaleMLS ID #PAYK2106104, Jason Phillips, Coldwell Banker Realty. Bright MLS
- $154,0004 bd2 ba1.8k sqft626 W Princess St, York, PA 17401For SaleMLS ID #PAYK2107278, Brad Bygall, Inch & Co. Real Estate, LLC. Bright MLS
- $179,9994 bd2 ba1.4k sqft326 Smith St, York, PA 17401For SaleMLS ID #PAYK2109102, Justin ASHBY, Keller Williams Elite. Bright MLS
- $189,9004 bd-- ba2.3k sqft470 W King St, York, PA 17401For SaleMLS ID #PAYK2107126, Jeffrey Zimmerman, Prime Home Real Estate, LLC. Bright MLS
- $179,9003 bd2 ba1.3k sqft556 Salem Ave, York, PA 17401For SaleMLS ID #PAYK2104086, Susana Castillo, Coldwell Banker Realty. Bright MLS
- $159,9004 bd1 ba1.1k sqft255 S Belvidere Ave, York, PA 17401For SaleMLS ID #PAYK2106818, Michael Hackenberger, Berkshire Hathaway HomeServices Homesale Realty. Bright MLS
- $199,9005 bd2 ba1.7k sqft343 N Newberry St, York, PA 17401For SaleMLS ID #PAYK2108300, Jason Phillips, Coldwell Banker Realty. Bright MLS
- $190,0004 bd2 ba1.8k sqft1221 W Poplar St, York, PA 17404For SaleMLS ID #PAYK2109036, Kettybel Velazquez-Diaz, Realty One Group Generations. Bright MLS
- $180,0003 bd2 ba1.5k sqft1039 W Poplar St, York, PA 17404For SaleMLS ID #PAYK2107412, Ryan Thomas, Coldwell Banker Realty. Bright MLS
- $179,9003 bd1 ba1.1k sqft715 E Clarke Ave, York, PA 17403For SaleMLS ID #PAYK2109204, Paola Glace, Keller Williams Keystone Realty. Bright MLS
- $149,0003 bd1 ba1.1k sqft552 W Princess St, York, PA 17401For SaleMLS ID #PAYK2109668, Isaac Spearman, Renaissance Realty Sales, LLC. Bright MLS
- $219,9004 bd2 ba1.8k sqft142 W Jackson St, York, PA 17401For SaleMLS ID #PAYK2109680, Spencer Blake, Renaissance Realty Sales, LLC. Bright MLS
- $174,9003 bd1 ba1.2k sqft704 E Prospect St, York, PA 17403For SaleMLS ID #PAYK2106044, Spencer Blake, Renaissance Realty Sales, LLC. Bright MLS
