Welcome to 315 S Highland Ave! Located in the West York Area School District, this spacious home offers plenty of room inside and out, all while tucked away in a quiet location just minutes from everything York has to offer. Inside, you’ll find a functional layout with plenty of living space, four bedrooms, two full bathrooms, and the convenience of first-floor laundry. A spacious unfinished basement provides plenty of additional room for storage. Outside, there’s even more to enjoy. The fully fenced-in yard offers a great space for pets, entertaining, gardening, or simply relaxing outdoors. Spend your mornings or evenings on the upstairs balcony or take advantage of the covered patio for additional outdoor living space. Off-street parking adds even more everyday convenience. Tucked away in a quiet location while still just minutes from shopping, dining, downtown York, Route 30, I-83, and everything York has to offer, this home delivers the perfect balance of modern living, space, and convenience. 315 S Highland Ave is ready to welcome its next owner!
For sale
$250,000
315 S Highland Ave, York, PA 17404
3beds
1,699sqft
Single Family Residence
Built in 1900
4,900 Square Feet Lot
$248,200 Zestimate®
$147/sqft
$-- HOA
What's special
Fully fenced-in yardSpacious unfinished basementOff-street parkingUpstairs balconyPlenty of living spaceFour bedroomsFirst-floor laundry
- 12 days
- 1,400
- 80
Likely to sell faster than
Zillow last checked:
Listing updated:
Listed by:
Glenda Kane 717-891-3873,
Realty One Group Generations (717) 650-1284,
Listing Team: Glenda Kane & Co., Co-Listing Team: Glenda Kane & Co.,Co-Listing Agent: Adalie Grace Burgard 717-719-2333,
Realty One Group Generations
Source: Bright MLS,MLS#: PAYK2110744
Facts & features
Interior
Bedrooms & bathrooms
- Bedrooms: 3
- Bathrooms: 2
- Full bathrooms: 2
- Main level bathrooms: 1
Rooms
- Room types: Living Room, Dining Room, Primary Bedroom, Bedroom 2, Bedroom 3, Kitchen, Basement, Bedroom 1, Laundry, Bathroom 1, Bathroom 2, Attic
Primary bedroom
- Features: Flooring - Carpet, Lighting - Ceiling
- Level: Upper
- Area: 165 Square Feet
- Dimensions: 11 X 15
Bedroom 1
- Features: Flooring - Carpet, Lighting - Ceiling
- Level: Upper
- Area: 132 Square Feet
- Dimensions: 11 X 12
Bedroom 2
- Features: Flooring - Carpet
- Level: Upper
- Area: 96 Square Feet
- Dimensions: 12 X 8
Bedroom 3
- Features: Flooring - Carpet, Balcony Access
- Level: Upper
- Area: 150 Square Feet
- Dimensions: 10 X 15
Bathroom 1
- Features: Bathroom - Tub Shower, Flooring - Luxury Vinyl Plank
- Level: Main
- Area: 60 Square Feet
- Dimensions: 10 X 6
Bathroom 2
- Features: Bathroom - Tub Shower, Lighting - Ceiling, Flooring - Luxury Vinyl Tile
- Level: Upper
- Area: 56 Square Feet
- Dimensions: 8 X 7
Other
- Features: Flooring - Carpet, Lighting - Ceiling
- Level: Upper
- Area: 162 Square Feet
- Dimensions: 18 X 9
Other
- Features: Flooring - Carpet
- Level: Upper
- Area: 144 Square Feet
- Dimensions: 16 X 9
Basement
- Level: Lower
Dining room
- Features: Flooring - Luxury Vinyl Plank
- Level: Main
- Area: 150 Square Feet
- Dimensions: 10 X 15
Kitchen
- Features: Built-in Features, Flooring - Luxury Vinyl Plank, Eat-in Kitchen, Recessed Lighting
- Level: Main
- Area: 180 Square Feet
- Dimensions: 12 X 15
Laundry
- Features: Flooring - Luxury Vinyl Plank
- Level: Main
- Area: 80 Square Feet
- Dimensions: 10 X 8
Living room
- Features: Flooring - Luxury Vinyl Plank
- Level: Main
- Area: 195 Square Feet
- Dimensions: 13 X 15
Heating
- Forced Air, Natural Gas
Cooling
- Central Air, Natural Gas
Appliances
- Included: Washer, Refrigerator, Microwave, Dryer, Oven/Range - Electric, Gas Water Heater
- Laundry: Main Level, Laundry Room
Features
- Attic, Kitchen Island, Combination Kitchen/Dining, Dry Wall
- Flooring: Luxury Vinyl, Carpet
- Basement: Unfinished
- Has fireplace: No
Interior area
- Total structure area: 1,699
- Total interior livable area: 1,699 sqft
- Finished area above ground: 1,699
- Finished area below ground: 0
Property
Parking
- Total spaces: 2
- Parking features: Crushed Stone, Off Street, Driveway
- Uncovered spaces: 2
Accessibility
- Accessibility features: Accessible Entrance
Features
- Levels: Four
- Stories: 4
- Pool features: None
Lot
- Size: 4,900 Square Feet
Details
- Additional structures: Above Grade, Below Grade
- Parcel number: 51000170039A000000
- Zoning: RESIDENTIAL
- Special conditions: Standard
Construction
Type & style
- Home type: SingleFamily
- Architectural style: Colonial
- Property subtype: Single Family Residence
Materials
- Vinyl Siding, Aluminum Siding
- Foundation: Stone
- Roof: Architectural Shingle
Condition
- New construction: No
- Year built: 1900
Utilities & green energy
- Sewer: Public Sewer
- Water: Public
Community & HOA
Community
- Subdivision: None Available
HOA
- Has HOA: No
Location
- Region: York
- Municipality: WEST MANCHESTER TWP
Financial & listing details
- Price per square foot: $147/sqft
- Tax assessed value: $101,100
- Annual tax amount: $3,697
- Date on market: 8/28/2026
- Listing agreement: Exclusive Agency
- Listing terms: Cash,Conventional,FHA,PHFA,VA Loan
- Inclusions: All Appliances
- Exclusions: Washer And Dryer
- Ownership: Fee Simple
Estimated market value
$248,200
$236,000 - $261,000
$1,567/mo
Price history
| Date | Event | Price |
|---|---|---|
| 8/28/2026 | Listed for sale | $250,000+11.2%$147/sqft |
Source:  Bright MLS #PAYK2110744 Report a problem Bright MLS #PAYK2110744 Report a problem | ||
| 3/28/2025 | Sold | $224,900$132/sqft |
Source: Bright MLS #PAYK2076244 Report a problem | ||
| 2/28/2025 | Pending sale | $224,900$132/sqft |
Source: Bright MLS #PAYK2076244 Report a problem | ||
| 2/24/2025 | Price change | $224,900-2.2%$132/sqft |
Source: Bright MLS #PAYK2076244 Report a problem | ||
| 2/17/2025 | Price change | $229,900-2.1%$135/sqft |
Source: Bright MLS #PAYK2076244 Report a problem | ||
| 2/13/2025 | Listed for sale | $234,900+9.3%$138/sqft |
Source: Bright MLS #PAYK2076244 Report a problem | ||
| 10/28/2024 | Sold | $215,000-6.5%$127/sqft |
Source: Bright MLS #PAYK2069004 Report a problem | ||
| 9/28/2024 | Pending sale | $229,900$135/sqft |
Source: Bright MLS #PAYK2069004 Report a problem | ||
| 9/25/2024 | Listed for sale | $229,900+109.2%$135/sqft |
Source: Bright MLS #PAYK2069004 Report a problem | ||
| 8/14/2013 | Listing removed | $109,900$65/sqft |
Source: Country Home Real Estate Inc. #21308085 Report a problem | ||
| 7/26/2013 | Price change | $109,900-4.4%$65/sqft |
Source: Country Home Real Estate Inc. #21308085 Report a problem | ||
| 5/25/2013 | Price change | $114,900-2.5%$68/sqft |
Source: Country Home Real Estate Inc. #21303711 Report a problem | ||
| 4/30/2013 | Price change | $117,900-1.7%$69/sqft |
Source: Country Home Real Estate Inc. #21303711 Report a problem | ||
| 4/22/2013 | Price change | $119,900-4%$71/sqft |
Source: Country Home Real Estate Inc. #21303711 Report a problem | ||
| 4/9/2013 | Listed for sale | $124,900+302.9%$74/sqft |
Source: Country Home Real Estate Inc. #21303711 Report a problem | ||
| 8/16/2012 | Sold | $31,000-10.9%$18/sqft |
Source: Public Record Report a problem | ||
| 4/7/2012 | Price change | $34,800-2%$20/sqft |
Source: morgan collins, inc. #21200277 Report a problem | ||
| 3/3/2012 | Price change | $35,500-1.4%$21/sqft |
Source: morgan collins, inc. #21200277 Report a problem | ||
| 2/26/2012 | Listed for sale | $36,000-27.9%$21/sqft |
Source: morgan collins, inc. #21200277 Report a problem | ||
| 1/24/2012 | Listing removed | $49,900$29/sqft |
Source: Morgan Collins #21200277 Report a problem | ||
| 1/6/2012 | Listed for sale | $49,900$29/sqft |
Source: Morgan Collins #21200277 Report a problem | ||
Public tax history
| Year | Property taxes | Tax assessment |
|---|---|---|
| 2026 | $3,511 -5.5% | $101,100 |
| 2025 | $3,716 +39.3% | $101,100 +24.6% |
| 2024 | $2,667 | $81,120 |
| 2023 | $2,667 +3.1% | $81,120 |
| 2022 | $2,586 | $81,120 |
| 2021 | $2,586 | $81,120 |
| 2020 | $2,586 +1.9% | $81,120 |
| 2019 | $2,537 +0.8% | $81,120 |
| 2018 | $2,517 +420.5% | $81,120 |
| 2017 | $483 | $81,120 |
| 2016 | -- | $81,120 |
| 2015 | -- | $81,120 |
| 2014 | -- | $81,120 |
| 2013 | -- | $81,120 |
| 2012 | -- | $81,120 |
| 2011 | -- | $81,120 |
| 2010 | -- | $81,120 |
| 2009 | -- | $81,120 |
| 2008 | -- | $81,120 |
| 2007 | -- | $81,120 |
| 2006 | -- | $81,120 +32.7% |
| 2005 | -- | $61,110 |
| 2004 | -- | $61,110 |
| 2003 | -- | $61,110 |
| 2002 | -- | $61,110 |
| 2000 | -- | $61,110 |
| 1999 | -- | $61,110 |
Find assessor info on the county website
Monthly payment
Est. payment
Payment breakdown
Explore the cost of this home by adjusting the details. Changes won't be saved.Climate risks
Neighborhood: 17404
Nearby schools
Schools provided by the listing agent
- High: West York Area
- District: West York Area
Source: Bright MLS. This data may not be complete. We recommend contacting the local school district to confirm school assignments for this home.

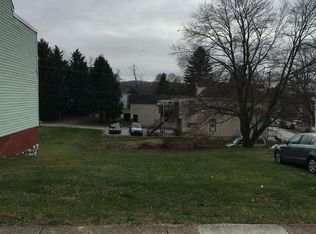
Similar homes
- $245,0004 bd2 ba1.3k sqft1500 Wogan Rd, York, PA 17404For Sale
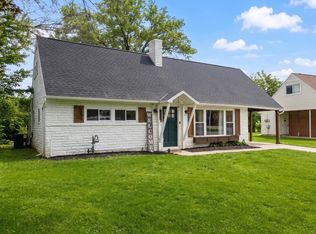
 MLS ID #PAYK2110878, Tyarra Toomey, Keller Williams Keystone Realty. Bright MLS
 - $289,9003 bd2 ba1.4k sqft455 Madison Ave, York, PA 17404For Sale
 MLS ID #PAYK2110346, Nathan Krotzer, RE/MAX Pinnacle. Bright MLS
 - $299,9004 bd2 ba1.8k sqft200 Canary Cir, York, PA 17404For Sale
 MLS ID #PAYK2108556, Rick Shaffer, Berkshire Hathaway HomeServices Homesale Realty. Bright MLS
 - $180,0003 bd2 ba1.5k sqft1582 W King St, York, PA 17404For Sale
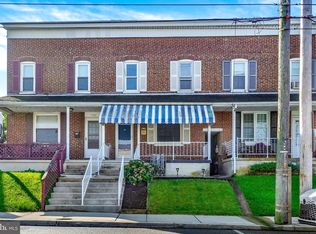 MLS ID #PAYK2110576, Tamra Peroni, Berkshire Hathaway HomeServices Homesale Realty. Bright MLS
 - $265,0003 bd2 ba1.2k sqft2989 Robin Rd, York, PA 17404For SaleMLS ID #PAYK2104252, MARCO RIVERA, Lime House. Bright MLS
- $199,9003 bd2 ba1.9k sqft143 S Belvidere Ave, York, PA 17401For SaleMLS ID #PAYK2108244, Mr. Nehemiah J Lindo, Realty One Group Alliance. Bright MLS
- $237,9995 bd3 ba2.5k sqft500 Atlantic Ave, York, PA 17404For SaleMLS ID #PAYK2106676, OKSean J Johnson, Iron Valley Real Estate of Central PA. Bright MLS
- $275,0003 bd3 ba2k sqft1281 Stonehaven Way, York, PA 17403For SaleMLS ID #PAYK2110546, Amy Beachy, Coldwell Banker Realty. Bright MLS
- $239,9003 bd2 ba1.2k sqft1000 Country Club Rd #15, York, PA 17403For SaleMLS ID #PAYK2108880, Tally Fisher, Howard Hanna Real Estate Services-York. Bright MLS
- $324,9002 bd1 ba1.7k sqft914 Somerset Ln, York, PA 17403For SaleMLS ID #PAYK2110532, Dan Hineline, Coldwell Banker Realty. Bright MLS
- $299,9003 bd2 ba1.7k sqft1910 S Queen St, York, PA 17403For SaleMLS ID #PAYK2108076, Ras Dean, LPT Realty, LLC. Bright MLS
- $170,0005 bd2 ba1.4k sqft230 E Poplar St, York, PA 17403For SaleMLS ID #PAYK2110738, Justin ASHBY, Keller Williams Elite. Bright MLS
- $359,9003 bd2 ba1.8k sqft1733 Powder Mill Rd, York, PA 17403For SaleMLS ID #PAYK2110288, Jill Romine, Keller Williams Keystone Realty. Bright MLS
- $294,0003 bd2 ba1.5k sqft1020 Hanover Rd, York, PA 17408For SaleMLS ID #PAYK2108838, Lloyd Fernandez, Elite Property Sales, LLC. Bright MLS
- $224,9003 bd2 ba1.5k sqft2720 Hunt Club Dr #4, York, PA 17402For SaleMLS ID #PAYK2110910, Rob Jones, Berkshire Hathaway HomeServices Homesale Realty. Bright MLS
- $244,9003 bd1 ba1k sqft204 S Park St, Dallastown, PA 17313For SaleMLS ID #PAYK2110384, ETHAN PENDRY, Corner House Realty. Bright MLS
- $179,9994 bd2 ba1.4k sqft326 Smith St, York, PA 17401For SaleMLS ID #PAYK2109102, Justin ASHBY, Keller Williams Elite. Bright MLS
- $144,9993 bd1 ba1.3k sqft121 S West St, York, PA 17401For SaleMLS ID #PAYK2109948, Matthew Connelly, Keller Williams Elite. Bright MLS
- $209,9005 bd1 ba2.4k sqft42 S Newberry St, York, PA 17401For SaleMLS ID #PAYK2110506, Martha Mitchell, Keller Williams Keystone Realty. Bright MLS
- $174,9953 bd1 ba1.3k sqft325 Lexington St, York, PA 17403For SaleMLS ID #PAYK2110654, Dennise Polanco, Iron Valley Real Estate of York County. Bright MLS
