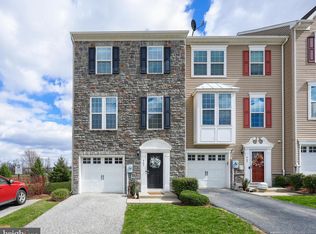
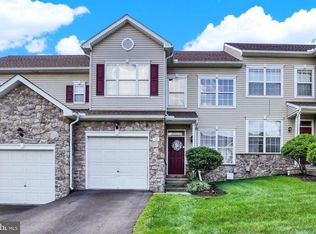
Welcome to this elegant three-level townhouse in the sought-after Regents Glen Country Club community. Built in 2011, this spacious home offers comfortable living, thoughtful design, and an abundance of natural light. The ground level features a welcoming family room with oversized windows and walk-out access to the backyard and covered patio—perfect for relaxing or entertaining. A half bath, laundry room, utility/storage room, and access to the attached one-car garage complete this level. Upstairs, the main living area showcases an open floor plan connecting the bright living room, well-appointed kitchen, and dining room. The kitchen offers abundant cabinetry, stainless steel appliances, stylish lighting, and a breakfast bar. A cozy sunroom overlooks the backyard and leads to a private balcony with durable Trex decking, ideal for grilling or enjoying your morning coffee. The third floor features brand-new plush carpeting and three spacious bedrooms. The primary suite offers large windows, a walk-in closet, and a private ensuite bath, while two additional bedrooms provide plenty of space for guests, family, or a home office. A second full bath completes the upper level. Enjoy the convenience of an attached garage and driveway, along with the peace of mind of a new roof installed in August 2023. Located within Regents Glen Country Club, residents have the opportunity to enjoy an impressive array of amenities with membership, including golf, swimming, a 24/7 fitness center, bocce ball, tennis, pickleball, and member events. A special September promotion is currently being offered—pay the initiation fee and enjoy no monthly dues until 2027!
Pending
$275,000
1281 Stonehaven Way, York, PA 17403
3beds
2,064sqft
Townhouse
Built in 2011
-- sqft lot
$-- Zestimate®
$133/sqft
$127/mo HOA
What's special
Stylish lightingHalf bathThree spacious bedroomsCozy sunroomAttached one-car garageOpen floor planWelcoming family room
- 55 days
- 156
- 5
Likely to sell faster than
Zillow last checked:
Listing updated:
Listed by:
Amy Beachy 717-606-8254,
Coldwell Banker Realty (717) 735-8400
Source: Bright MLS,MLS#: PAYK2110546
Facts & features
Interior
Bedrooms & bathrooms
- Bedrooms: 3
- Bathrooms: 3
- Full bathrooms: 2
- 1/2 bathrooms: 1
- Main level bathrooms: 1
Rooms
- Room types: Living Room, Dining Room, Primary Bedroom, Bedroom 2, Bedroom 3, Kitchen, Family Room, Foyer, Sun/Florida Room, Laundry, Utility Room, Bathroom 2, Primary Bathroom, Half Bath
Primary bedroom
- Features: Flooring - Carpet, Walk-In Closet(s)
- Level: Upper
- Area: 252 Square Feet
- Dimensions: 14 X 18
Bedroom 2
- Features: Flooring - Carpet
- Level: Upper
- Area: 120 Square Feet
- Dimensions: 10 X 12
Bedroom 3
- Features: Flooring - Carpet
- Level: Upper
- Area: 120 Square Feet
- Dimensions: 10 X 12
Primary bathroom
- Features: Flooring - Vinyl, Bathroom - Stall Shower, Bathroom - Jetted Tub, Double Sink, Countertop(s) - Solid Surface
- Level: Upper
- Area: 108 Square Feet
- Dimensions: 9 X 12
Bathroom 2
- Features: Flooring - Vinyl, Bathroom - Tub Shower
- Level: Upper
- Area: 63 Square Feet
- Dimensions: 7 X 9
Dining room
- Features: Flooring - Luxury Vinyl Plank
- Level: Upper
- Area: 140 Square Feet
- Dimensions: 10 X 14
Family room
- Features: Flooring - Luxury Vinyl Plank
- Level: Main
- Area: 399 Square Feet
- Dimensions: 19 X 21
Foyer
- Features: Flooring - Luxury Vinyl Plank
- Level: Main
- Area: 56 Square Feet
- Dimensions: 7 X 8
Half bath
- Features: Flooring - Luxury Vinyl Plank
- Level: Main
- Area: 18 Square Feet
- Dimensions: 3 X 6
Kitchen
- Features: Flooring - Luxury Vinyl Plank, Countertop(s) - Solid Surface, Kitchen - Gas Cooking
- Level: Upper
- Area: 140 Square Feet
- Dimensions: 10 X 14
Laundry
- Level: Main
Living room
- Features: Flooring - Luxury Vinyl Plank
- Level: Upper
- Area: 323 Square Feet
- Dimensions: 17 X 19
Other
- Features: Flooring - Luxury Vinyl Plank
- Level: Upper
- Area: 152 Square Feet
- Dimensions: 8 X 19
Utility room
- Features: Flooring - Concrete
- Level: Main
- Area: 60 Square Feet
- Dimensions: 6 X 10
Heating
- Forced Air, Natural Gas
Cooling
- Central Air, Natural Gas
Appliances
- Included: Microwave, Dishwasher, Disposal, Dryer, Refrigerator, Stainless Steel Appliance(s), Washer, Water Heater, Electric Water Heater
- Laundry: Lower Level, Washer In Unit, Dryer In Unit, Laundry Room
Features
- Bathroom - Tub Shower, Bathroom - Stall Shower, Ceiling Fan(s), Dining Area, Primary Bath(s), Walk-In Closet(s), Dry Wall
- Flooring: Carpet, Luxury Vinyl, Vinyl
- Doors: Sliding Glass
- Windows: Double Pane Windows, Energy Efficient
- Has basement: No
- Has fireplace: No
Interior area
- Total structure area: 2,064
- Total interior livable area: 2,064 sqft
- Finished area above ground: 2,064
- Finished area below ground: 0
Video & virtual tour
Property
Parking
- Total spaces: 2
- Parking features: Garage Faces Front, Garage Door Opener, Inside Entrance, Driveway, Attached
- Attached garage spaces: 1
- Uncovered spaces: 1
- Details: Garage Sqft: 171
Accessibility
- Accessibility features: Accessible Doors
Features
- Levels: Three
- Stories: 3
- Patio & porch: Deck, Patio, Porch, Roof
- Exterior features: Sidewalks
- Pool features: Community
- Has view: Yes
- View description: Garden, Street
Lot
- Features: Suburban
Details
- Additional structures: Above Grade, Below Grade
- Parcel number: 48000340082B0PC086
- Zoning: A-0 APARTMENT- OFFICE
- Zoning description: Residential High Density Housing
- Special conditions: Standard
Construction
Type & style
- Home type: Townhouse
- Architectural style: Colonial
- Property subtype: Townhouse
Materials
- Vinyl Siding
- Foundation: Slab
- Roof: Shingle
Condition
- Very Good,Good
- New construction: No
- Year built: 2011
Utilities & green energy
- Electric: 200+ Amp Service
- Sewer: Public Sewer
- Water: Public
- Utilities for property: Electricity Available, Natural Gas Available, Sewer Available, Water Available
Community & HOA
Community
- Features: Pool
- Security: Security Gate
- Subdivision: Stonegate At Regents Glen
HOA
- Has HOA: Yes
- Amenities included: Gated, Golf Course Membership Available, Jogging Path, Pool Mem Avail
- Services included: Common Area Maintenance, Maintenance Grounds, Snow Removal, Security, Reserve Funds
- HOA fee: $380 quarterly
- HOA name: STONEGATE AT REGENTS GLEN
Location
- Region: York
- Municipality: SPRING GARDEN TWP
Financial & listing details
- Price per square foot: $133/sqft
- Tax assessed value: $146,190
- Annual tax amount: $5,920
- Date on market: 8/27/2026
- Listing agreement: Exclusive Right To Sell
- Listing terms: Cash,Conventional,FHA,VA Loan,PHFA
- Inclusions: Kitchen Appliances, Washer, Dryer, And Curtains.
- Ownership: Fee Simple
- Road surface type: Paved
Estimated market value
Not available
Estimated sales range
Not available
Not available
Price history
| Date | Event | Price |
|---|---|---|
| 9/24/2026 | Pending sale | $275,000$133/sqft |
Source:  Bright MLS #PAYK2110546 Report a problem Bright MLS #PAYK2110546 Report a problem | ||
| 8/27/2026 | Listed for sale | $275,000+83.3%$133/sqft |
Source: Bright MLS #PAYK2110546 Report a problem | ||
| 4/10/2017 | Sold | $150,000-3.2%$73/sqft |
Source: Public Record Report a problem | ||
| 2/1/2017 | Listed for sale | $154,900-8.6%$75/sqft |
Source: Keller Williams Keystone #21701220 Report a problem | ||
| 5/10/2011 | Sold | $169,465$82/sqft |
Source: Public Record Report a problem | ||
Public tax history
| Year | Property taxes | Tax assessment |
|---|---|---|
| 2026 | $5,661 +2.3% | $146,190 |
| 2025 | $5,535 +2.4% | $146,190 |
| 2024 | $5,403 +1.4% | $146,190 |
| 2023 | $5,330 +9.7% | $146,190 |
| 2022 | $4,859 +0% | $146,190 +1.9% |
| 2021 | $4,858 +2.1% | $143,420 |
| 2020 | $4,760 +2.6% | $143,420 |
| 2019 | $4,641 +2.1% | $143,420 |
| 2018 | $4,543 +312.2% | $143,420 |
| 2017 | $1,102 | $143,420 |
| 2016 | -- | $143,420 |
| 2015 | -- | $143,420 |
| 2014 | -- | $143,420 |
| 2013 | -- | $143,420 |
| 2012 | -- | $143,420 |
Find assessor info on the county website
Monthly payment
Est. payment
Payment breakdown
Explore the cost of this home by adjusting the details. Changes won't be saved.Climate risks
Neighborhood: 17403
Nearby schools
Schools provided by the listing agent
- Middle: York Suburban
- High: York Suburban
- District: York Suburban
Source: Bright MLS. This data may not be complete. We recommend contacting the local school district to confirm school assignments for this home.


Similar homes
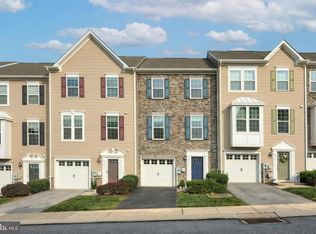
- $289,9003 bd3 ba2.1k sqft915 Brechin Ln Unit 46, York, PA 17403For Sale
 MLS ID #PAYK2109172, Ginnie Kite, LPT Realty, LLC. Bright MLS
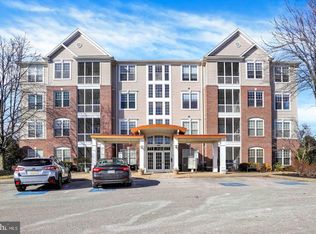
 - $204,9002 bd2 ba1.5k sqft1010 Crest Way APT 304, York, PA 17403For Sale
 MLS ID #PAYK2113986, Alyce Page, Berkshire Hathaway HomeServices Homesale Realty. Bright MLS
 - $260,0003 bd3 ba2.2k sqft404 Marion Rd, York, PA 17406For Sale
 MLS ID #PAYK2110466, Jessica Gray, Keller Williams Keystone Realty. Bright MLS
 - $265,0003 bd2 ba1.2k sqft2989 Robin Rd, York, PA 17404For Sale
 MLS ID #PAYK2104252, MARCO RIVERA, Lime House. Bright MLS
 - $224,9003 bd2 ba1.5k sqft2710 Equestrian Dr, York, PA 17402For SaleMLS ID #PAYK2111142, Stacy Smires, Keller Williams Keystone Realty. Bright MLS
- $270,0003 bd3 ba2.1k sqft7937 Erinvale Ln, Seven Valleys, PA 17360For SaleMLS ID #PAYK2108624, Chad Becker, Showcase Real Estate, LLC.. Bright MLS
- $225,0003 bd3 ba1.6k sqft4144 Turkey Creek Ct, Dover, PA 17315For SaleMLS ID #PAYK2113698, Josh Bealing, Berkshire Hathaway HomeServices Homesale Realty. Bright MLS
- $249,9003 bd4 ba1.8k sqft940 Kentwell Dr, York, PA 17406For SaleMLS ID #PAYK2111726, Mrs. KING, Iron Valley Real Estate Hanover. Bright MLS
- $270,0003 bd3 ba1.4k sqft380 Locust Run Dr, York, PA 17404For SaleMLS ID #PAYK2104354, Brady Shaffer, Keller Williams Keystone Realty. Bright MLS
- $229,9002 bd3 ba1.9k sqft2702 Hunt Club Dr #2, York, PA 17402For SaleMLS ID #PAYK2112762, Vince Card, RE/MAX Components. Bright MLS
- $310,0003 bd2 ba1.5k sqft2343 Heather Rd, York, PA 17408For SaleMLS ID #PAYK2113142, Michelle Gemmill, Berkshire Hathaway HomeServices Homesale Realty. Bright MLS
- $299,9003 bd2 ba1.9k sqft1112 Hanover Rd, York, PA 17408For SaleMLS ID #PAYK2111190, JAMI ZELGER, Coldwell Banker Realty. Bright MLS
- $279,9003 bd3 ba1.7k sqft454 Bradford Dr, Red Lion, PA 17356New ConstructionBright MLS
- $258,9003 bd3 ba1.4k sqft420 Maple Run Dr, York, PA 17404For SaleMLS ID #PAYK2108128, Michael Harget, Harget Realty Group. Bright MLS
- $354,9003 bd3 ba1.7k sqft2168 Brandywine Ln, York, PA 17404For SaleMLS ID #PAYK2106064, Jessica Mann, Berkshire Hathaway HomeServices Homesale Realty. Bright MLS
- $254,9003 bd4 ba1.8k sqft4 Landing Pl, York, PA 17408For SaleMLS ID #PAYK2110270, Gregg Clymer, Coldwell Banker Realty. Bright MLS
- $275,0003 bd3 ba1.8k sqft833 Blossom Dr, Hanover, PA 17331For SaleMLS ID #PAYK2108818, jenni Dominguez, Long & Foster Real Estate, Inc.. Bright MLS
- $286,8003 bd3 ba1.7k sqft450 Bradford Dr, Red Lion, PA 17356New ConstructionBright MLS
- $339,9002 bd3 ba2k sqft141 Fountain Dr, York, PA 17402For SaleMLS ID #PAYK2106972, Cinda Nease, Berkshire Hathaway HomeServices Homesale Realty. Bright MLS
