Welcome to 1910 S Queen St! This stylishly rancher is in York Suburban School District! One floor living makes this 3 bedrooms and 2 bathrooms functional for all. The features include an updated kitchen with stainless steel appliances, new cabinets, and granite counter-tops. The adjoining dining room area seamless flows into the living room making the space perfect for large gatherings. Schedule your tour today.
For sale
$289,900
1910 S Queen St, York, PA 17403
3beds
1,705sqft
Single Family Residence
Built in 1941
10,328 Square Feet Lot
$-- Zestimate®
$170/sqft
$-- HOA
What's special
Stylishly rancherPerfect for large gatheringsNew cabinetsAdjoining dining room areaGranite counter-topsUpdated kitchenStainless steel appliances
- 16 hours
- 281
- 23
Zillow last checked:
Listing updated:
Listed by:
Randell Jackson 717-602-1669,
Keller Williams Keystone Realty 7177555599,
Listing Team: The Randell Jackson Team
Source: Bright MLS,MLS#: PAYK2113746
Facts & features
Interior
Bedrooms & bathrooms
- Bedrooms: 3
- Bathrooms: 2
- Full bathrooms: 2
- Main level bathrooms: 2
- Main level bedrooms: 3
Basement
- Area: 0
Heating
- Forced Air, Natural Gas
Cooling
- Central Air, Electric
Appliances
- Included: Electric Water Heater
- Laundry: Hookup
Features
- Flooring: Wood, Luxury Vinyl, Carpet
- Basement: Improved
- Has fireplace: No
Interior area
- Total structure area: 1,705
- Total interior livable area: 1,705 sqft
- Finished area above ground: 1,705
- Finished area below ground: 0
Property
Parking
- Total spaces: 5
- Parking features: Garage Faces Rear, Garage Door Opener, Asphalt, Attached, Off Street
- Attached garage spaces: 1
- Has uncovered spaces: Yes
Accessibility
- Accessibility features: Accessible Entrance
Features
- Levels: One
- Stories: 1
- Patio & porch: Patio
- Exterior features: Awning(s)
- Pool features: None
Lot
- Size: 10,328 Square Feet
Details
- Additional structures: Above Grade, Below Grade
- Parcel number: 48000210029A000000
- Zoning: SINGLE FAMILY
- Special conditions: Standard
Construction
Type & style
- Home type: SingleFamily
- Architectural style: Ranch/Rambler
- Property subtype: Single Family Residence
Materials
- Brick
- Foundation: Block
- Roof: Architectural Shingle
Condition
- New construction: No
- Year built: 1941
Utilities & green energy
- Electric: 100 Amp Service
- Sewer: Public Sewer
- Water: Public
Community & HOA
Community
- Subdivision: Randolph Park
HOA
- Has HOA: No
Location
- Region: York
- Municipality: SPRING GARDEN TWP
Financial & listing details
- Price per square foot: $170/sqft
- Tax assessed value: $90,260
- Annual tax amount: $3,655
- Date on market: 10/22/2026
- Listing agreement: Exclusive Right To Sell
- Listing terms: Cash,Conventional,FHA,PHFA,VA Loan
- Ownership: Fee Simple
Estimated market value
Not available
Estimated sales range
Not available
Not available
Price history
| Date | Event | Price |
|---|---|---|
| 10/22/2026 | Listed for sale | $289,900-3.3%$170/sqft |
Source:  Bright MLS #PAYK2113746 Report a problem | ||
| 9/28/2026 | Listing removed | $299,900$176/sqft |
Source: Bright MLS #PAYK2108076 Report a problem | ||
| 9/15/2026 | Price change | $2,000-20%$1/sqft |
Source: Zillow Rentals Report a problem | ||
| 8/26/2026 | Price change | $299,900-9.1%$176/sqft |
Source: Bright MLS #PAYK2108076 Report a problem | ||
| 8/7/2026 | Listed for rent | $2,500$1/sqft |
Source: Zillow Rentals Report a problem | ||
| 8/3/2026 | Price change | $329,900-2.9%$193/sqft |
Source: Bright MLS #PAYK2108076 Report a problem | ||
| 7/27/2026 | Listed for sale | $339,900+108.5%$199/sqft |
Source: Bright MLS #PAYK2108076 Report a problem | ||
| 4/8/2026 | Sold | $163,000+19.5%$96/sqft |
Source: Public Record Report a problem | ||
| 8/14/2025 | Sold | $136,350+24.1%$80/sqft |
Source: Bright MLS #PAYK2086914 Report a problem | ||
| 8/5/2025 | Pending sale | $109,900$64/sqft |
Source: Bright MLS #PAYK2086914 Report a problem | ||
| 7/30/2025 | Listed for sale | $109,900+0.9%$64/sqft |
Source: Bright MLS #PAYK2086914 Report a problem | ||
| 1/4/2005 | Sold | $108,900$64/sqft |
Source: Public Record Report a problem | ||
Public tax history
| Year | Property taxes | Tax assessment |
|---|---|---|
| 2026 | $3,495 +2.3% | $90,260 |
| 2025 | $3,417 +2.4% | $90,260 |
| 2024 | $3,336 +1.4% | $90,260 |
| 2023 | $3,291 +9.1% | $90,260 |
| 2022 | $3,017 -1.3% | $90,260 |
| 2021 | $3,057 +2.1% | $90,260 |
| 2020 | $2,996 +2.6% | $90,260 |
| 2019 | $2,921 +2.1% | $90,260 |
| 2018 | $2,859 +312.2% | $90,260 |
| 2017 | $694 | $90,260 |
| 2016 | -- | $90,260 |
| 2015 | -- | $90,260 |
| 2014 | -- | $90,260 |
| 2013 | -- | $90,260 |
| 2012 | -- | $90,260 |
| 2011 | -- | $90,260 |
| 2010 | -- | $90,260 |
| 2009 | -- | $90,260 |
| 2008 | -- | $90,260 |
| 2007 | -- | $90,260 |
| 2006 | -- | $90,260 +25.5% |
| 2005 | -- | $71,930 |
| 2004 | -- | $71,930 |
| 2003 | -- | $71,930 |
| 2002 | -- | $71,930 |
| 2000 | -- | $71,930 |
| 1999 | -- | $71,930 |
Find assessor info on the county website
Monthly payment
Est. payment
Payment breakdown
Explore the cost of this home by adjusting the details. Changes won't be saved.Climate risks
Neighborhood: Queens Gate
Nearby schools
Schools provided by the listing agent
- District: York Suburban
Source: Bright MLS. This data may not be complete. We recommend contacting the local school district to confirm school assignments for this home.
Similar homes
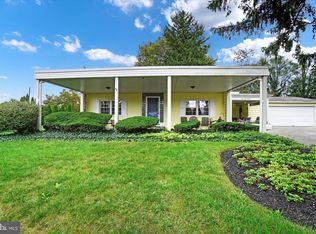
- $304,9003 bd3 ba2.5k sqft362 Greendale Rd, York, PA 17403For Sale
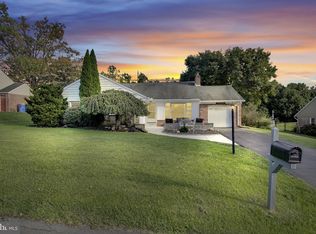
 MLS ID #PAYK2113144, FRAN VALERIO, Coldwell Banker Realty. Bright MLS
- $274,9004 bd2 ba1.2k sqft1664 Altland Ave, York, PA 17404For Sale
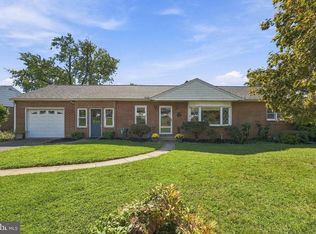 MLS ID #PAYK2111754, Lisa Naples, Berkshire Hathaway HomeServices Homesale Realty. Bright MLS
- $295,0004 bd2 ba2.4k sqft828 S Queen St, York, PA 17403For Sale
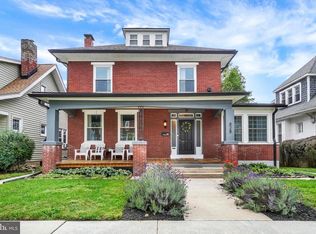 MLS ID #PAYK2112836, Colin Cameron, EXP Realty, LLC. Bright MLS
- $349,9003 bd2 ba1.8k sqft1733 Powder Mill Rd, York, PA 17403For Sale
 MLS ID #PAYK2110288, Jill Romine, Keller Williams Keystone Realty. Bright MLS
- $299,9004 bd2 ba1.3k sqft2164 Windsor Rd, Windsor, PA 17366For SaleMLS ID #PAYK2113674, Dan Zecher, Keller Williams Elite. Bright MLS
- $250,0003 bd3 ba2.2k sqft822 S Queen St, York, PA 17403For SaleMLS ID #PAYK2111414, Nichole Meaden, Howard Hanna Real Estate Services-York. Bright MLS
- $299,9003 bd2 ba2k sqft212 Church Rd, York, PA 17406For SaleMLS ID #PAYK2110256, Michael Hackenberger, Berkshire Hathaway HomeServices Homesale Realty. Bright MLS
- $280,0003 bd1 ba1k sqft4017 Charity Dr, Red Lion, PA 17356For SaleMLS ID #PAYK2109582, Kelly Resh, RE/MAX Pinnacle. Bright MLS
- $272,0003 bd1 ba1.5k sqft2409 Cambridge Rd, York, PA 17402For SaleMLS ID #PAYK2112332, Debbie Gill, Long & Foster Real Estate, Inc.. Bright MLS
- $310,0003 bd2 ba1.5k sqft2343 Heather Rd, York, PA 17408For SaleMLS ID #PAYK2113142, Michelle Gemmill, Berkshire Hathaway HomeServices Homesale Realty. Bright MLS
- $349,0005 bd2 ba2.1k sqft1409 1st Ave, York, PA 17403For SaleMLS ID #PAYK2111610, Philip Accardo, Keller Williams Keystone Realty. Bright MLS
- $289,9003 bd2 ba1.5k sqft1020 Hanover Rd, York, PA 17408For SaleMLS ID #PAYK2108838, Lloyd Fernandez, Elite Property Sales, LLC. Bright MLS
- $285,0003 bd1 ba1.6k sqft3490 Kingston Rd, York, PA 17402For SaleMLS ID #PAYK2110170, Emily Vuono, Compass RE. Bright MLS
- $299,9003 bd2 ba1.9k sqft1112 Hanover Rd, York, PA 17408For SaleMLS ID #PAYK2111190, JAMI ZELGER, Coldwell Banker Realty. Bright MLS
- $269,9903 bd1 ba1.3k sqft303 Greystone Rd, York, PA 17402For SaleMLS ID #PAYK2111670, Suzanne Falci, Coldwell Banker Realty. Bright MLS
- $340,0003 bd2 ba1.7k sqft10 S Main St, Jacobus, PA 17407For SaleMLS ID #PAYK2113104, Adam McCallister, EXP Realty, LLC. Bright MLS
- $319,9004 bd2 ba2k sqft249 Heistand Rd, York, PA 17402For SaleMLS ID #PAYK2111112, MALAK DANOUR, Iron Valley Real Estate of York County. Bright MLS
- $250,0003 bd2 ba2.3k sqft9 N Main St, Loganville, PA 17342For SaleMLS ID #PAYK2113228, Jake Scott, Turn Key Realty Group. Bright MLS
- $324,9994 bd2 ba2k sqft520 Woodland View Dr, York, PA 17406For SaleMLS ID #PAYK2109454, Philip Accardo, Keller Williams Keystone Realty. Bright MLS
- $315,0003 bd2 ba1.6k sqft264 Nollyn Dr, Dallastown, PA 17313For SaleMLS ID #PAYK2110438, Jessica Engle, Berkshire Hathaway HomeServices Homesale Realty. Bright MLS
