You're looking for a home with character? How about classic charm with all the updates already done for you? You want a great location? And it would also be great if the home had a flat, fenced in backyard and a garage? Then stop reading and book your showing now. This is your new home!! Classic wood flooring, one very ample and fully updated kitchen with a huge pantry, not one but two living spaces on the first floor and one of them is beyond adorably cool (it's a professional term that AI can't write and honestly, I really like that for you). 3 bedrooms and a fully thought out full bathroom upstairs that even has an extendable countertop! Basement has tons of storage space and if you wanna move the laundry back up to the first floor that is totally doable. The backyard is ready for your garden, wiffle ball game or just a place to chill. Check out the brickwork on the original storage shed out back. Yes this home is just steps away from the Jacobus Park, the ballfield and Dallastown Intermediate School. You're also going to be two minutes away from interstate 83 if you get all green lights on the way there. Like I said, everything you've been searching for makes this home a no brainer. Book your showing now!!
For sale
$340,000
10 S Main St, Jacobus, PA 17407
3beds
1,778sqft
Single Family Residence
Built in 1930
10,454 Square Feet Lot
$-- Zestimate®
$191/sqft
$-- HOA
What's special
Flat fenced in backyardFully updated kitchenHuge pantryClassic wood flooring
- 2 days
- 773
- 85
Zillow last checked:
Listing updated:
Listed by:
Adam McCallister 717-887-3214,
EXP Realty, LLC 8883977352,
Listing Team: Adam Mccallister & Rob Myers Team With Exp Realty
Source: Bright MLS,MLS#: PAYK2113104
Facts & features
Interior
Bedrooms & bathrooms
- Bedrooms: 3
- Bathrooms: 2
- Full bathrooms: 1
- 1/2 bathrooms: 1
- Main level bathrooms: 1
Rooms
- Room types: Bathroom 1
Bathroom 1
- Level: Main
Heating
- Forced Air, Natural Gas
Cooling
- Central Air, Electric
Appliances
- Included: Gas Water Heater
Features
- Flooring: Hardwood
- Basement: Full
- Has fireplace: No
Interior area
- Total structure area: 1,778
- Total interior livable area: 1,778 sqft
- Finished area above ground: 1,778
Property
Parking
- Total spaces: 3
- Parking features: Other, Driveway, Attached
- Attached garage spaces: 2
- Uncovered spaces: 1
Accessibility
- Accessibility features: None
Features
- Levels: Two
- Stories: 2
- Pool features: None
Lot
- Size: 10,454 Square Feet
Details
- Additional structures: Above Grade
- Parcel number: 720000200590000000
- Zoning: RESIDENTIAL
- Special conditions: Standard
Construction
Type & style
- Home type: SingleFamily
- Architectural style: Cape Cod
- Property subtype: Single Family Residence
Materials
- Block, Brick
- Foundation: Block
- Roof: Architectural Shingle
Condition
- Very Good
- New construction: No
- Year built: 1930
- Major remodel year: 2023
Utilities & green energy
- Sewer: Public Sewer
- Water: Public
Community & HOA
Community
- Subdivision: Jacobus Boro
HOA
- Has HOA: No
Location
- Region: Jacobus
- Municipality: JACOBUS BORO
Financial & listing details
- Price per square foot: $191/sqft
- Tax assessed value: $141,040
- Annual tax amount: $4,969
- Date on market: 10/6/2026
- Listing agreement: Exclusive Right To Sell
- Listing terms: Cash,Conventional,VA Loan,FHA
- Inclusions: Refrigerator, Stove, Dishwasher, Microwave,
- Ownership: Fee Simple
Estimated market value
Not available
Estimated sales range
Not available
Not available
Price history
| Date | Event | Price |
|---|---|---|
| 10/6/2026 | Listed for sale | $340,000+7.9%$191/sqft |
Source:  Bright MLS #PAYK2113104 Report a problem Bright MLS #PAYK2113104 Report a problem | ||
| 1/12/2024 | Sold | $315,000$177/sqft |
Source: Bright MLS #PAYK2051434 Report a problem | ||
| 11/27/2023 | Pending sale | $315,000$177/sqft |
Source: Bright MLS #PAYK2051434 Report a problem | ||
| 11/5/2023 | Listed for sale | $315,000+64.1%$177/sqft |
Source: Bright MLS #PAYK2051434 Report a problem | ||
| 6/26/2023 | Sold | $192,000$108/sqft |
Source: Public Record Report a problem | ||
Public tax history
| Year | Property taxes | Tax assessment |
|---|---|---|
| 2026 | $4,878 0% | $141,040 |
| 2025 | $4,878 | $141,040 |
| 2024 | $4,878 | $141,040 |
| 2023 | $4,878 +9.6% | $141,040 |
| 2022 | $4,451 -2.8% | $141,040 |
| 2021 | $4,581 +2.9% | $141,040 |
| 2020 | $4,451 +0.3% | $141,040 |
| 2019 | $4,437 | $141,040 |
| 2018 | $4,437 +339.4% | $141,040 |
| 2017 | $1,010 | $141,040 |
| 2016 | -- | $141,040 |
| 2015 | -- | $141,040 |
| 2014 | -- | $141,040 |
| 2013 | -- | $141,040 |
| 2012 | -- | $141,040 |
| 2011 | -- | $141,040 |
| 2010 | -- | $141,040 |
| 2009 | -- | $141,040 |
| 2008 | -- | $141,040 |
| 2007 | -- | $141,040 |
| 2006 | -- | $141,040 +65.2% |
| 2005 | -- | $85,370 -0.8% |
| 2004 | -- | $86,070 |
| 2003 | -- | $86,070 +0.8% |
| 2002 | -- | $85,370 |
| 2000 | -- | $85,370 |
| 1999 | -- | $85,370 |
Find assessor info on the county website
Monthly payment
Est. payment
Payment breakdown
Explore the cost of this home by adjusting the details. Changes won't be saved.Climate risks
Neighborhood: 17407
Nearby schools
Schools provided by the listing agent
- District: Dallastown Area
Source: Bright MLS. This data may not be complete. We recommend contacting the local school district to confirm school assignments for this home.
Similar homes
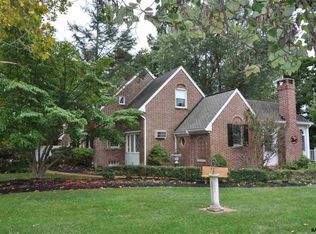
- $329,9003 bd2 ba2.1k sqft439 Valley Rd, York, PA 17407For Sale
 MLS ID #PAYK2107532, Angela Card, RE/MAX Components. Bright MLS
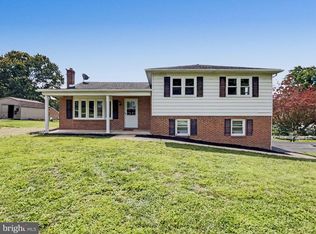
 - $329,9995 bd2 ba1.6k sqft236 Ameda Dr, Jacobus, PA 17407For Sale
 MLS ID #PAYK2110086, BRITTANY GRUVER, Infinity Real Estate. Bright MLS
 - $320,0003 bd3 ba2k sqft4422 Walters Hatchery Rd, Spring Grove, PA 17362For Sale
 MLS ID #PAYK2111228, Donna Troupe, Berkshire Hathaway HomeServices Homesale Realty. Bright MLS
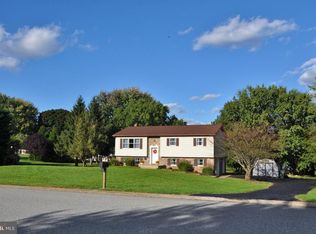
 - $399,4093 bd3 ba2.1k sqft625 Annette Dr, York, PA 17403For Sale
 MLS ID #PAYK2112884, Mrs. Ingrid Lochte, Realty ONE Group Unlimited. Bright MLS
 - $275,0002 bd2 ba1.4k sqft7076 Seneca Ridge Dr, York, PA 17403For SaleMLS ID #PAYK2113162, Ross Stanard, Howard Hanna Real Estate Services-York. Bright MLS
- $299,0004 bd3 ba1.8k sqft172 Springdale Rd, York, PA 17403For SaleMLS ID #PAYK2113262, Crystal Frear, Iron Valley Real Estate of York County. Bright MLS
- $349,9003 bd2 ba1.8k sqft1733 Powder Mill Rd, York, PA 17403For SaleMLS ID #PAYK2110288, Jill Romine, Keller Williams Keystone Realty. Bright MLS
- $300,0003 bd2 ba1.6k sqft303 Edgehill Rd, York, PA 17403For SaleMLS ID #PAYK2112498, MICHAEL ALESSANDRONI, Keller Williams Keystone Realty. Bright MLS
- $385,0004 bd3 ba2k sqft380 Fruitlyn Dr, Dallastown, PA 17313For SaleMLS ID #PAYK2111408, Miky Philson, Berkshire Hathaway HomeServices Homesale Realty. Bright MLS
- $285,0003 bd2 ba1.7k sqft79 Reynolds Mill Rd, York, PA 17403For SaleMLS ID #PAYK2112134, Bridget Floyd, Coldwell Banker Realty. Bright MLS
- $340,0003 bd2 ba1.8k sqft230 Kirsta Ln, Dallastown, PA 17313For SaleMLS ID #PAYK2094730, Jennifer Willwert, Berkshire Hathaway HomeServices Homesale Realty. Bright MLS
- $344,9003 bd2 ba2.1k sqft3998 Palmer Ave, York, PA 17408For SaleMLS ID #PAYK2111084, Selina Robinson, Berkshire Hathaway HomeServices Homesale Realty. Bright MLS
- $285,0003 bd3 ba2k sqft25 Manor Rd, York, PA 17403For SaleMLS ID #PAYK2112646, Sam Kreiser, Coldwell Banker Realty. Bright MLS
- $323,0003 bd2 ba1.6k sqft264 Nollyn Dr, Dallastown, PA 17313For SaleMLS ID #PAYK2110438, Jessica Engle, Berkshire Hathaway HomeServices Homesale Realty. Bright MLS
- $359,9003 bd2 ba1.7k sqft7213 Yellow Church Rd, Seven Valleys, PA 17360For SaleMLS ID #PAYK2111186, Patricia Carey, Berkshire Hathaway HomeServices Homesale Realty. Bright MLS
- $259,9003 bd2 ba1.1k sqft240 W Broad St, Yoe, PA 17313For SaleMLS ID #PAYK2112706, Spencer Blake, Renaissance Realty Sales, LLC. Bright MLS
- $325,0004 bd3 ba2.4k sqft256 Tri Hill Rd, York, PA 17403For SaleMLS ID #PAYK2109260, Brian Blanchette, Berkshire Hathaway HomeServices Homesale Realty. Bright MLS
- $269,9003 bd2 ba1.9k sqft113 S Pleasant Ave, Dallastown, PA 17313For SaleMLS ID #PAYK2111106, Wendy Parde, The Exchange Real Estate Company LLC. Bright MLS
