ENJOY THE HOLIDAYS IN YOUR NEW HOME! THREE TO FOUR BEDROOMS, THREE FULL BATHROOMS, TWO KITCHENS, AND A POSSIBLE IN-LAW SUITE! If you have been searching for a home with more space, more flexibility, and major improvements already completed! Situated on more than half an acre in York Township within the Dallastown Area School District, this extensively updated home offers a floor plan that is anything but ordinary. With approximately 930 finished square feet in the lower level alone, there is room for a variety of living arrangements, including extended family, guests, or a possible in-law suite! THE BIG-TICKET IMPROVEMENTS ARE ALREADY DONE! A BRAND-NEW ROOF was installed in August 2026, and the HVAC system was replaced in January 2025! Additional improvements include updated bathrooms, fresh neutral paint, new flooring, updated lighting, granite kitchen countertops, stainless steel appliances, and recently replaced French doors. These are substantial improvements that make this property well worth a closer look! The main level welcomes you with a spacious living room featuring large front windows that bring in plenty of natural light. The adjoining dining room features a freestanding propane stove and French doors opening to the composite rear deck. The refreshed kitchen offers granite countertops, stainless steel appliances, a double sink overlooking the backyard, and luxury vinyl plank flooring that continues into the dining room. All three upper-level bedrooms feature new carpeting and ceiling fans. The owner's suite includes a beautifully updated private bathroom with a tiled walk-in shower. The second full bathroom on this level features a tub-and-shower combination, a new vanity, and new luxury vinyl plank flooring. NOW FOR SPACE THAT REALLY SETS THIS HOME APART! The finished lower level offers approximately 930 additional square feet with a spacious living area currently arranged as a family room and possible fourth bedroom combination, a second freestanding propane stove, a COMPLETE SECOND KITCHEN with an oven, refrigerator, sink, dining area, and pantry, plus a third full bathroom with a walk-in shower! New French doors provide direct access to the outside. Whether you are considering a possible in-law suite, space for extended family, guest accommodations, or simply the convenience of a second kitchen, this level offers exceptional versatility without sacrificing the main living areas upstairs. The outdoor space is another reason to take a look! The property includes more than half an acre with an expansive yard, attractive landscaping, a composite rear deck, and even a fruit-producing pear tree! An attached ONE-car garage and a very large storage shed provide plenty of room for vehicles, equipment, tools, hobbies, and seasonal storage. Located on a well-established street in York Township, where properties rarely become available, this neighborhood has a single entrance and exit with no through traffic. Convenient access to Interstate 83 makes travel to York, Baltimore, and Harrisburg easy. Lake Redman, area parks, hiking trails, and the NCR Trail are nearby, along with shopping, restaurants, and everyday conveniences. Additional property features include public water, an owned propane tank, and natural gas and fiber-optic service availability in the neighborhood. With three full bathrooms, two complete kitchens, flexible living spaces, major recent improvements, and over half an acre of property, this is an opportunity you will want to see for yourself! THERE IS STILL TIME TO ENJOY THE HOLIDAYS IN YOUR NEW HOME! All appliances convey with the property, and a ONE-year First American Home Warranty is included for added peace of mind. Check out all the pictures and set up your private showing today or attend an open house!
For sale
Price cut: $14.1K (11/2)
$379,900
625 Annette Dr, York, PA 17403
3beds
2,156sqft
Single Family Residence
Built in 1989
0.58 Acres Lot
$389,400 Zestimate®
$176/sqft
$-- HOA
What's special
Expansive yardAttached one-car garageBrand-new roofNew vanityTwo kitchensVery large storage shedFresh neutral paint
- --
- on Zillow
- 1,258
- views
- 61
- saves
Zillow last checked:
Listing updated:
Listed by:
Mrs. Ingrid Lochte 410-409-0933,
Realty ONE Group Unlimited 4103576218,
Listing Team: The Ingrid Lochte Team, Co-Listing Agent: David J Vanarsdale 717-781-7699,
Realty ONE Group Unlimited
Source: Bright MLS,MLS#: PAYK2112884
Facts & features
Interior
Bedrooms & bathrooms
- Bedrooms: 3
- Bathrooms: 3
- Full bathrooms: 3
- Main level bathrooms: 2
- Main level bedrooms: 3
Rooms
- Room types: Living Room, Dining Room, Primary Bedroom, Bedroom 2, Bedroom 3, Kitchen, Family Room, In-Law/auPair/Suite, Utility Room, Bathroom 2, Bathroom 3, Primary Bathroom
Primary bedroom
- Features: Attached Bathroom, Ceiling Fan(s), Window Treatments, Flooring - Carpet, Lighting - Ceiling
- Level: Main
Bedroom 2
- Features: Ceiling Fan(s), Flooring - Carpet, Window Treatments, Lighting - Ceiling
- Level: Main
Bedroom 3
- Features: Ceiling Fan(s), Flooring - Carpet, Lighting - Ceiling, Window Treatments
- Level: Main
Primary bathroom
- Features: Bathroom - Walk-In Shower, Countertop(s) - Solid Surface, Flooring - Ceramic Tile, Lighting - Wall sconces, Lighting - Ceiling, Window Treatments
- Level: Main
Bathroom 2
- Features: Bathroom - Tub Shower, Countertop(s) - Solid Surface, Flooring - Luxury Vinyl Plank, Lighting - Ceiling, Lighting - Wall sconces
- Level: Main
Bathroom 3
- Features: Flooring - Luxury Vinyl Plank, Lighting - Ceiling, Bathroom - Walk-In Shower, Countertop(s) - Solid Surface
- Level: Lower
Dining room
- Features: Flooring - Luxury Vinyl Plank, Ceiling Fan(s), Fireplace - Gas, Lighting - Ceiling, Dining Area
- Level: Main
Family room
- Features: Flooring - Luxury Vinyl Plank, Recessed Lighting, Built-in Features, Fireplace - Gas, Lighting - Ceiling, Window Treatments
- Level: Lower
Other
- Features: Breakfast Room, Dining Area, Double Sink, Flooring - Luxury Vinyl Plank, Kitchen - Electric Cooking, Lighting - Ceiling, Recessed Lighting, Basement - Finished
- Level: Lower
Kitchen
- Features: Lighting - Ceiling, Kitchen - Electric Cooking, Window Treatments, Granite Counters, Pantry, Flooring - Luxury Vinyl Plank, Double Sink
- Level: Main
Living room
- Features: Window Treatments, Flooring - Carpet
- Level: Main
Utility room
- Features: Flooring - Concrete
- Level: Lower
Heating
- Heat Pump, Programmable Thermostat, Baseboard, Forced Air, Central, Other, Electric, Propane
Cooling
- Central Air, Ceiling Fan(s), Heat Pump, Programmable Thermostat, Electric
Appliances
- Included: Dishwasher, Refrigerator, Stainless Steel Appliance(s), Self Cleaning Oven, Oven/Range - Electric, Water Heater, Energy Efficient Appliances, ENERGY STAR Qualified Dishwasher, ENERGY STAR Qualified Refrigerator, Exhaust Fan, Extra Refrigerator/Freezer, Range Hood, Cooktop, Electric Water Heater
- Laundry: Hookup, Lower Level, Washer/Dryer Hookups Only
Features
- 2nd Kitchen, Bathroom - Tub Shower, Bathroom - Stall Shower, Bathroom - Walk-In Shower, Ceiling Fan(s), Combination Kitchen/Dining, Dining Area, Floor Plan - Traditional, Kitchen - Table Space, Pantry, Primary Bath(s), Recessed Lighting, Other, Upgraded Countertops, Eat-in Kitchen, Built-in Features, Dry Wall, Paneled Walls, Unfinished Walls
- Flooring: Luxury Vinyl, Laminate, Engineered Wood, Carpet, Ceramic Tile, Concrete, Other
- Doors: French Doors, Six Panel
- Windows: Casement, Double Hung, Double Pane Windows, Insulated Windows, Screens, Wood Frames, Window Treatments
- Basement: Full,Finished,Garage Access,Heated,Improved,Interior Entry,Concrete,Shelving,Side Entrance,Space For Rooms,Walk-Out Access,Windows,Other
- Number of fireplaces: 2
- Fireplace features: Other, Gas/Propane, Free Standing
Interior area
- Total structure area: 2,452
- Total interior livable area: 2,156 sqft
- Finished area above ground: 1,226
- Finished area below ground: 930
Property
Parking
- Total spaces: 5
- Parking features: Storage, Garage Faces Side, Inside Entrance, Oversized, Asphalt, Lighted, Driveway, Attached, Off Street, On Street
- Attached garage spaces: 1
- Uncovered spaces: 4
Accessibility
- Accessibility features: Doors - Lever Handle(s)
Features
- Levels: Split Foyer,Multi/Split,Two
- Stories: 2
- Patio & porch: Deck
- Exterior features: Lighting
- Pool features: None
- Has view: Yes
- View description: Garden, Trees/Woods
Lot
- Size: 0.58 Acres
- Features: Cleared, Front Yard, Level, Rear Yard, SideYard(s), Sloped, Wooded, Year Round Access, Other, No Thru Street, Landscaped, Suburban
Details
- Additional structures: Above Grade, Below Grade, Outbuilding
- Parcel number: 540004000250000000
- Zoning: LOW DENSITY RESIDENTIAL
- Special conditions: Standard
- Other equipment: None
Construction
Type & style
- Home type: SingleFamily
- Architectural style: Other
- Property subtype: Single Family Residence
Materials
- Brick Veneer, Copper Plumbing, CPVC/PVC, Frame, Glass, Stick Built, Vinyl Siding
- Foundation: Block
- Roof: Architectural Shingle,Asphalt,Pitched,Shingle
Condition
- Excellent
- New construction: No
- Year built: 1989
- Major remodel year: 2026
Utilities & green energy
- Electric: 200+ Amp Service, Circuit Breakers, Underground
- Sewer: Septic Exists
- Water: Public
- Utilities for property: Cable Available, Phone Available, Underground Utilities, Natural Gas Available, Cable, Fiber Optic
Community & HOA
Community
- Subdivision: None Available
HOA
- Has HOA: No
Location
- Region: York
- Municipality: YORK TWP
Financial & listing details
- Price per square foot: $176/sqft
- Tax assessed value: $138,550
- Annual tax amount: $4,798
- Date on market: 10/8/2026
- Listing agreement: Exclusive Right To Sell
- Listing terms: Cash,Conventional,FHA,VA Loan,USDA Loan
- Inclusions: All Appliances In The House During Showing Are Included. The Ice Maker In The New Fridge Has Not Been Hooked Up. Propane Gas Fireplaces. Propane Tank.
- Exclusions: Gun Safe
- Ownership: Fee Simple
- Road surface type: Paved
Estimated market value
$389,400
$370,000 - $409,000
$2,339/mo
Price history
| Date | Event | Price |
|---|---|---|
| 11/2/2026 | Price change | $379,900-3.6%$176/sqft |
Source:  Bright MLS #PAYK2112884 Report a problem | ||
| 10/19/2026 | Price change | $394,000-1.4%$183/sqft |
Source: Bright MLS #PAYK2112884 Report a problem | ||
| 10/8/2026 | Listed for sale | $399,409+168.1%$185/sqft |
Source: Bright MLS #PAYK2112884 Report a problem | ||
| 11/25/2003 | Sold | $149,000$69/sqft |
Source: Public Record Report a problem | ||
Public tax history
| Year | Property taxes | Tax assessment |
|---|---|---|
| 2026 | $4,756 0% | $138,550 |
| 2025 | $4,756 +0.4% | $138,550 |
| 2024 | $4,738 | $138,550 |
| 2023 | $4,738 +9.7% | $138,550 |
| 2022 | $4,319 -2.9% | $138,550 |
| 2021 | $4,446 +3% | $138,550 |
| 2020 | $4,319 +0.3% | $138,550 |
| 2019 | $4,305 +0.7% | $138,550 |
| 2018 | $4,276 +385.2% | $138,550 |
| 2017 | $881 | $138,550 |
| 2016 | -- | $138,550 |
| 2015 | -- | $138,550 |
| 2014 | -- | $138,550 |
| 2013 | -- | $138,550 |
| 2012 | -- | $138,550 |
| 2011 | -- | $138,550 |
| 2010 | -- | $138,550 |
| 2009 | -- | $138,550 |
| 2008 | -- | $138,550 |
| 2007 | -- | $138,550 |
| 2006 | -- | $138,550 +18.2% |
| 2005 | -- | $117,230 -0.6% |
| 2004 | -- | $117,890 |
| 2003 | -- | $117,890 +0.6% |
| 2002 | -- | $117,230 |
| 2000 | -- | $117,230 |
| 1999 | -- | $117,230 |
Find assessor info on the county website
Monthly payment
Est. payment
Payment breakdown
Explore the cost of this home by adjusting the details. Changes won't be saved.Climate risks
Neighborhood: 17403
Nearby schools
Schools provided by the listing agent
- Elementary: York Township
- Middle: Dallastown Area
- High: Dallastown Area
- District: Dallastown Area
Source: Bright MLS. This data may not be complete. We recommend contacting the local school district to confirm school assignments for this home.
Similar homes
- $349,9003 bd2 ba1.8k sqft1733 Powder Mill Rd, York, PA 17403For Sale
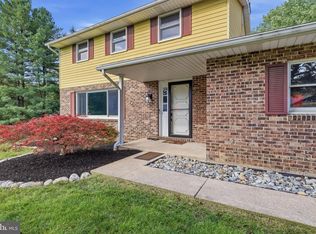
 MLS ID #PAYK2110288, Jill Romine, Keller Williams Keystone Realty. Bright MLS
- $379,0003 bd3 ba1.9k sqft7 Sherry Dr, York, PA 17404For Sale
 MLS ID #PAYK2113708, Nicole Byrd, First Capitol Property Management. Bright MLS
- $299,9003 bd3 ba2.5k sqft362 Greendale Rd, York, PA 17403For Sale
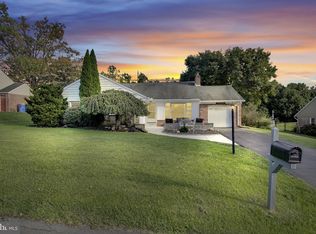 MLS ID #PAYK2113144, FRAN VALERIO, Coldwell Banker Realty. Bright MLS
- $347,5003 bd2 ba1.5k sqft16 Hoffheins Dr, New Freedom, PA 17349For Sale
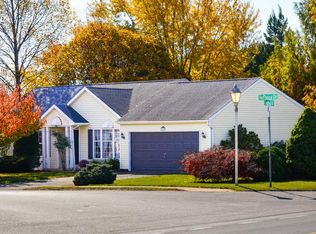 MLS ID #PAYK2114426, Eric Axe, Century 21 Dale Realty Co.. Bright MLS
- $325,0004 bd3 ba2.4k sqft256 Tri Hill Rd, York, PA 17403For SaleMLS ID #PAYK2109260, Brian Blanchette, Berkshire Hathaway HomeServices Homesale Realty. Bright MLS
- $529,9004 bd3 ba3k sqft330 Beck Rd, York, PA 17403For SaleMLS ID #PAYK2113490, Ginnie Kite, LPT Realty, LLC. Bright MLS
- $389,9003 bd3 ba2.1k sqft3495 Edenbridge Rd, York, PA 17402For SaleMLS ID #PAYK2111598, Tyarra Toomey, Keller Williams Keystone Realty. Bright MLS
- $364,9004 bd3 ba2.4k sqft4161 Walters Hatchery Rd, York, PA 17408For SaleMLS ID #PAYK2104762, Karin Negron-Caraballo, Berkshire Hathaway HomeServices Homesale Realty. Bright MLS
- $339,9003 bd2 ba1.8k sqft1737 Rainbow Cir, York, PA 17408For SaleMLS ID #PAYK2114100, Scott Wilburn, Core Partners Realty LLC. Bright MLS
- $424,9004 bd3 ba1.9k sqft403 Lee Ct, York, PA 17406For SaleMLS ID #PAYK2113806, TYESHA JONES, Iron Valley Real Estate of Central PA. Bright MLS
- $397,9003 bd3 ba1.9k sqft304 Azalea Dr, Hanover, PA 17331For SaleMLS ID #PAYK2114388, Valerie Garcia, Manor West Realty. Bright MLS
- $344,9003 bd2 ba2k sqft2793 Butternut Ln, York, PA 17408For SaleMLS ID #PAYK2114030, Randy Agravante, Keller Williams Keystone Realty. Bright MLS
- $374,9004 bd3 ba2.3k sqft2280 Trotter Ridge Ct, York, PA 17408For SaleMLS ID #PAYK2109852, Marie Arcuri, Coldwell Banker Realty. Bright MLS
- $350,0004 bd3 ba2.1k sqft14 Barberry Ct, Manchester, PA 17345For SaleMLS ID #PAYK2114614, Adam McCallister, EXP Realty, LLC. Bright MLS
- $374,9994 bd3 ba2k sqft17389 Brose Rd, New Freedom, PA 17349For SaleMLS ID #PAYK2112912, Erin Kelly, Monument Sotheby's International Realty. Bright MLS
- $354,9003 bd3 ba1.7k sqft2168 Brandywine Ln, York, PA 17404For SaleMLS ID #PAYK2106064, Jessica Mann, Berkshire Hathaway HomeServices Homesale Realty. Bright MLS
- $359,9003 bd2 ba1.7k sqft7213 Yellow Church Rd, Seven Valleys, PA 17360For SaleMLS ID #PAYK2111186, Patricia Carey, Berkshire Hathaway HomeServices Homesale Realty. Bright MLS
- $499,9005 bd3 ba3.1k sqft322 Majestic Cir, Dallastown, PA 17313For SaleMLS ID #PAYK2110052, Terri Harmon, Berkshire Hathaway HomeServices Homesale Realty. Bright MLS
- $429,0003 bd2 ba1.4k sqft430 Hykes Mill Rd, Manchester, PA 17345For SaleMLS ID #PAYK2114642, Frank Messina, Coldwell Banker Realty. Bright MLS
- $425,0003 bd1 ba1.4k sqft1379 Keener Rd, Bainbridge, PA 17502For SaleMLS ID #PALA2098110, Priscilla Gibson, Coldwell Banker Realty. Bright MLS
