Cozy economical living in York Suburban Schools! This home offers one main floor bedroom with handicapped access and two additional bedrooms upstairs! Newer roof, hvac and windows already installed. Kitchen including dish washer, range and refrigerator with open floor plan to dinning room with sliding door out to expansive rear deck for easy outdoor entertaining. Deck is overlooking nice size rear yard and detached garage. New carpet has been installed in all bedrooms. Convenient to i-83, shopping, restaurants and entertainment. Washer and dryer included!
For sale
$199,000
1335 E Prospect St, York, PA 17403
3beds
806sqft
Single Family Residence
Built in 1947
3,598 Square Feet Lot
$-- Zestimate®
$247/sqft
$-- HOA
What's special
Detached garageHandicapped accessNewer roofNice size rear yardWasher and dryer included
- 3 days
- 533
- 76
Zillow last checked:
Listing updated:
Listed by:
Gail Gardner 717-586-8144,
Realty ONE Group Unlimited (717) 569-1700
Source: Bright MLS,MLS#: PAYK2111738
Facts & features
Interior
Bedrooms & bathrooms
- Bedrooms: 3
- Bathrooms: 1
- Full bathrooms: 1
- Main level bathrooms: 1
- Main level bedrooms: 1
Basement
- Area: 0
Heating
- Forced Air, Natural Gas
Cooling
- Central Air, Electric
Appliances
- Included: Dishwasher, Dryer, Washer, Water Heater, Refrigerator, Oven, Gas Water Heater
Features
- Bathroom - Tub Shower, Combination Kitchen/Dining, Entry Level Bedroom
- Flooring: Carpet
- Basement: Full,Interior Entry
- Has fireplace: No
Interior area
- Total structure area: 806
- Total interior livable area: 806 sqft
- Finished area above ground: 806
- Finished area below ground: 0
Video & virtual tour
Property
Parking
- Total spaces: 1
- Parking features: Garage Faces Rear, Detached, Off Street, On Street, Other
- Garage spaces: 1
- Has uncovered spaces: Yes
Accessibility
- Accessibility features: Accessible Entrance, Accessible Approach with Ramp, Mobility Improvements
Features
- Levels: One and One Half
- Stories: 1.5
- Pool features: None
Lot
- Size: 3,598 Square Feet
Details
- Additional structures: Above Grade, Below Grade
- Parcel number: 480001400210000000
- Zoning: RESIDENTIAL
- Special conditions: Standard
Construction
Type & style
- Home type: SingleFamily
- Architectural style: Cape Cod
- Property subtype: Single Family Residence
Materials
- Block, Mixed Plumbing
- Foundation: Block
Condition
- New construction: No
- Year built: 1947
Utilities & green energy
- Electric: 100 Amp Service
- Sewer: Public Sewer
- Water: Public
Community & HOA
Community
- Subdivision: Spring Garden
HOA
- Has HOA: No
Location
- Region: York
- Municipality: SPRING GARDEN TWP
Financial & listing details
- Price per square foot: $247/sqft
- Tax assessed value: $74,600
- Annual tax amount: $3,021
- Date on market: 9/16/2026
- Listing agreement: Exclusive Right To Sell
- Listing terms: Bank Portfolio,Cash,Conventional
- Ownership: Fee Simple
Estimated market value
Not available
Estimated sales range
Not available
Not available
Price history
| Date | Event | Price |
|---|---|---|
| 9/16/2026 | Listed for sale | $199,000$247/sqft |
Source:  Bright MLS #PAYK2111738 Report a problem Bright MLS #PAYK2111738 Report a problem | ||
Public tax history
Tax history is unavailable.
Monthly payment
Est. payment
Payment breakdown
Explore the cost of this home by adjusting the details. Changes won't be saved.Climate risks
Neighborhood: 17403
Nearby schools
Schools provided by the listing agent
- District: York Suburban
Source: Bright MLS. This data may not be complete. We recommend contacting the local school district to confirm school assignments for this home.
Similar homes
- $209,9003 bd1 ba1.1k sqft1232 E Prospect St, York, PA 17403For Sale

 MLS ID #PAYK2111838, Jill Romine, Keller Williams Keystone Realty. Bright MLS
 - $209,9953 bd2 ba1.1k sqft172 Edgewood Rd, York, PA 17402For Sale
 MLS ID #PAYK2111100, Liz Hamberger, Keller Williams Keystone Realty. Bright MLS
 - $190,0003 bd2 ba1.1k sqft1357 W Philadelphia St, York, PA 17404For Sale
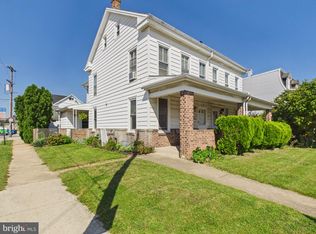 MLS ID #PAYK2111928, Rick Shaffer, Berkshire Hathaway HomeServices Homesale Realty. Bright MLS
 - $150,0003 bd1 ba1.1k sqft932 Wayne Ave, York, PA 17403For Sale
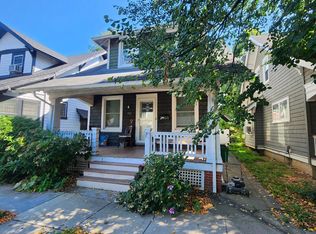 MLS ID #PAYK2111818, John Lukas, Keller Williams Keystone Realty. Bright MLS
 - $207,5003 bd1 ba1k sqft1053 E King St, York, PA 17403For SaleMLS ID #PAYK2106058, Brenda Ortiz, Coldwell Banker Realty. Bright MLS
- $264,9003 bd2 ba1.1k sqft1100 Arthur St, York, PA 17406For SaleMLS ID #PAYK2111888, Brandon Leaman, RE/MAX SmartHub Realty. Bright MLS
- $239,9003 bd1 ba1.2k sqft863 E Kings Ct, York, PA 17403For SaleMLS ID #PAYK2111762, Leroy Moore, House Broker Realty LLC. Bright MLS
- $189,0002 bd1 ba950 sqft802 Richwill Ln, York, PA 17404For SaleMLS ID #PAYK2111440, Dylan Morrison, Cummings & Co. Realtors. Bright MLS
- $160,0002 bd1 ba768 sqft21 E 8th Ave, York, PA 17404For SaleMLS ID #PAYK2111480, R Susan Ullmann, Coldwell Banker Realty. Bright MLS
- $287,0003 bd1 ba1k sqft303 Greystone Rd, York, PA 17402For SaleMLS ID #PAYK2111670, Suzanne Falci, Coldwell Banker Realty. Bright MLS
- $225,0003 bd1 ba1.1k sqft129 N Diamond St, York, PA 17404For SaleMLS ID #PAYK2111368, Ashley Motter, House Broker Realty LLC. Bright MLS
- $242,5003 bd1 ba1k sqft2786 Clearbrook Blvd, York, PA 17406For SaleMLS ID #PAYK2111586, Ross Stanard, Howard Hanna Real Estate Services-York. Bright MLS
- $195,0002 bd1 ba775 sqft128 W Gay St, Windsor, PA 17366For SaleMLS ID #PAYK2111566, Colin Forrest, Coldwell Banker Realty. Bright MLS
- $239,9002 bd1 ba1k sqft801 10th Ave, York, PA 17402For SaleMLS ID #PAYK2110374, C Martin Heaps, Howard Hanna Real Estate Services-Shrewsbury. Bright MLS
- $230,0003 bd1 ba1.1k sqft159 Woodland Ave, York, PA 17404For SaleMLS ID #PAYK2110424, Tony White, Berkshire Hathaway HomeServices Homesale Realty. Bright MLS
- $239,9003 bd2 ba988 sqft2070 Sandalwood Ct, York, PA 17404For SaleMLS ID #PAYK2107228, Michelle Buckley, Coldwell Banker Realty. Bright MLS
