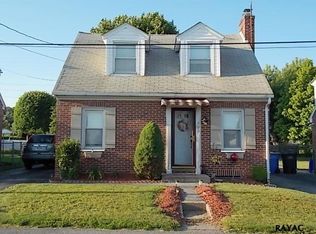
Sweet, move in ready home here ready for a new owner. This very nice home has been meticulously taken care of in years past and it shows inside and out. Brick exterior and all wood trim work has been wrapped so it is free from any painting. Roof is newer and in good condition. The detached garage has an epoxy coated floor, has electric and a door opener. Nicely fenced in rear yard for that playful puppy. Inside, you'll step into a nice sized living room with a brick fireplace and wood floors, to the left is a dining room that leads to a kitchen . Beyond the kitchen is a first floor laundry with access to the back yard. Newer replacement windows throughout. Upstairs there are 2 spacious bedrooms with a nice full bath. Fresh paint throughout. The basement is very clean, dry and nice with a rough in for plumbing. All new HVAC within the last year too. Driveway and garage is to the left of the home. And guess what? The total taxes are low, like $255.00 per month. Sellers homeowners insurance was only $50.00 a month. Talk about inexpensive living??? Why pay rent? This truly is a move in ready home that has been absolutely maintained and updated over the years. No disappointments here, come see for yourself.
Pending
Price cut: $7K (9/22)
$232,900
801 10th Ave, York, PA 17402
2beds
1,008sqft
Single Family Residence
Built in 1949
3,999 Square Feet Lot
$-- Zestimate®
$231/sqft
$-- HOA
What's special
Brick exteriorDining roomFresh paint throughoutWood floorsNewer replacement windows throughout
- 49 days
- 306
- 22
Zillow last checked:
Listing updated:
Listed by:
C Martin Heaps 717-515-2836,
Howard Hanna Real Estate Services-Shrewsbury 7172356911
Source: Bright MLS,MLS#: PAYK2110374
Facts & features
Interior
Bedrooms & bathrooms
- Bedrooms: 2
- Bathrooms: 1
- Full bathrooms: 1
Rooms
- Room types: Living Room, Dining Room, Kitchen, Laundry
Dining room
- Level: Main
Kitchen
- Level: Main
Laundry
- Level: Main
Living room
- Features: Fireplace - Wood Burning
- Level: Main
Heating
- Central, Natural Gas
Cooling
- Central Air, Electric
Appliances
- Included: Dryer, Washer, Refrigerator, Oven/Range - Gas, Gas Water Heater
- Laundry: Laundry Room
Features
- Flooring: Carpet, Hardwood
- Doors: Storm Door(s)
- Windows: Replacement, Insulated Windows
- Basement: Full
- Number of fireplaces: 1
- Fireplace features: Brick
Interior area
- Total structure area: 1,008
- Total interior livable area: 1,008 sqft
- Finished area above ground: 1,008
- Finished area below ground: 0
Property
Parking
- Total spaces: 3
- Parking features: Garage Faces Front, Garage Door Opener, Detached, Driveway, On Street
- Garage spaces: 1
- Uncovered spaces: 2
Accessibility
- Accessibility features: None
Features
- Levels: One and One Half
- Stories: 1.5
- Pool features: None
Lot
- Size: 3,999 Square Feet
- Features: Rear Yard, Landscaped
Details
- Additional structures: Above Grade, Below Grade
- Parcel number: 460000600330000000
- Zoning: RESIDENTIAL
- Special conditions: Standard
Construction
Type & style
- Home type: SingleFamily
- Architectural style: Cape Cod
- Property subtype: Single Family Residence
Materials
- Brick
- Foundation: Block
- Roof: Architectural Shingle
Condition
- Excellent
- New construction: No
- Year built: 1949
Utilities & green energy
- Sewer: Public Sewer
- Water: Public
Community & HOA
Community
- Subdivision: None Available
HOA
- Has HOA: No
Location
- Region: York
- Municipality: SPRINGETTSBURY TWP
Financial & listing details
- Price per square foot: $231/sqft
- Tax assessed value: $91,910
- Annual tax amount: $3,060
- Date on market: 9/6/2026
- Listing agreement: Exclusive Right To Sell
- Listing terms: Cash,FHA,Conventional,VA Loan
- Ownership: Fee Simple
- Road surface type: Black Top
Estimated market value
Not available
Estimated sales range
Not available
Not available
Price history
| Date | Event | Price |
|---|---|---|
| 9/28/2026 | Pending sale | $232,900$231/sqft |
Source:  Bright MLS #PAYK2110374 Report a problem Bright MLS #PAYK2110374 Report a problem | ||
| 9/22/2026 | Price change | $232,900-2.9%$231/sqft |
Source: Bright MLS #PAYK2110374 Report a problem | ||
| 9/14/2026 | Price change | $239,900-4%$238/sqft |
Source: Bright MLS #PAYK2110374 Report a problem | ||
| 9/6/2026 | Listed for sale | $249,900+220.8%$248/sqft |
Source: Bright MLS #PAYK2110374 Report a problem | ||
| 3/21/2001 | Sold | $77,900$77/sqft |
Source: Public Record Report a problem | ||
Public tax history
| Year | Property taxes | Tax assessment |
|---|---|---|
| 2026 | $2,925 +2.2% | $91,910 |
| 2025 | $2,863 +2.9% | $91,910 |
| 2024 | $2,782 -0.7% | $91,910 |
| 2023 | $2,801 +9.1% | $91,910 |
| 2022 | $2,567 | $91,910 |
| 2021 | $2,567 | $91,910 |
| 2020 | $2,567 +1.8% | $91,910 |
| 2019 | $2,521 +2.2% | $91,910 |
| 2018 | $2,468 +328.9% | $91,910 |
| 2017 | $575 | $91,910 |
| 2016 | -- | $91,910 |
| 2015 | -- | $91,910 |
| 2014 | -- | $91,910 |
| 2013 | -- | $91,910 |
| 2012 | -- | $91,910 |
| 2011 | -- | $91,910 |
| 2010 | -- | $91,910 |
| 2009 | -- | $91,910 |
| 2008 | -- | $91,910 |
| 2007 | -- | $91,910 |
| 2006 | -- | $91,910 +29.1% |
| 2005 | -- | $71,220 -3% |
| 2004 | -- | $73,460 |
| 2003 | -- | $73,460 +3.1% |
| 2002 | -- | $71,220 |
| 2000 | -- | $71,220 |
| 1999 | -- | $71,220 |
Find assessor info on the county website
Monthly payment
Est. payment
Payment breakdown
Explore the cost of this home by adjusting the details. Changes won't be saved.Climate risks
Neighborhood: 17402
Nearby schools
Schools provided by the listing agent
- District: Central York
Source: Bright MLS. This data may not be complete. We recommend contacting the local school district to confirm school assignments for this home.
Similar homes
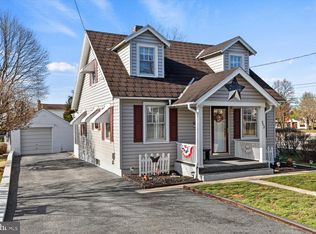
- $249,9003 bd1 ba1.4k sqft16 N Keesey St, York, PA 17402For Sale

 MLS ID #PAYK2113082, Cari Lauer, The Exchange Real Estate Company LLC. Bright MLS
 - $215,9002 bd2 ba1k sqft2481 Pleasant View Dr, York, PA 17406For Sale
 MLS ID #PAYK2112598, Deb Berkheimer, Keller Williams Keystone Realty. Bright MLS
 - $260,0003 bd2 ba1.3k sqft887 Clearmount Rd, York, PA 17403For Sale
 MLS ID #PAYK2113826, Donna Troupe, Berkshire Hathaway HomeServices Homesale Realty. Bright MLS
 - $226,9003 bd1 ba1.1k sqft1170 Margaret St, York, PA 17408For Sale
 MLS ID #PAYK2112998, Sherry Lease, House Broker Realty LLC. Bright MLS
 - $250,0003 bd2 ba1.3k sqft2428 Anita Dr, Dover, PA 17315For SaleMLS ID #PAYK2112196, Dawn Bloom, RE/MAX Pinnacle. Bright MLS
- $239,9004 bd2 ba1.3k sqft1500 Wogan Rd, York, PA 17404For SaleMLS ID #PAYK2110878, Tyarra Toomey, Keller Williams Keystone Realty. Bright MLS
- $275,0003 bd1 ba1.2k sqft5240 Mount Pisgah Rd, York, PA 17406For SaleMLS ID #PAYK2113300, Sheri Dougherty, Howard Hanna Real Estate Services - Lancaster. Bright MLS
- $220,0003 bd1 ba1.1k sqft129 N Diamond St, York, PA 17404For SaleMLS ID #PAYK2111368, Ashley Motter, House Broker Realty LLC. Bright MLS
- $210,0003 bd3 ba1.3k sqft1626 Mount Rose Ave, York, PA 17403For SaleMLS ID #PAYK2112890, Bradley D Snouffer, American Eagle Realty. Bright MLS
- $224,9003 bd1 ba1.4k sqft2560 N Sherman St, York, PA 17406For SaleMLS ID #PAYK2104390, Dawn Graham, Chris Timmons Group LLC. Bright MLS
- $269,9903 bd1 ba1.3k sqft303 Greystone Rd, York, PA 17402For SaleMLS ID #PAYK2111670, Suzanne Falci, Coldwell Banker Realty. Bright MLS
- $274,9003 bd1 ba1.3k sqft1530 E Philadelphia St, York, PA 17403For SaleMLS ID #PAYK2109274, MALAK DANOUR, Iron Valley Real Estate of York County. Bright MLS
- $309,9002 bd2 ba1.2k sqft2314 Daisy Rd, York, PA 17402For SaleMLS ID #PAYK2112834, Ron Rhodes, Coldwell Banker Realty. Bright MLS
- $274,9004 bd2 ba1.2k sqft1664 Altland Ave, York, PA 17404For SaleMLS ID #PAYK2111754, Lisa Naples, Berkshire Hathaway HomeServices Homesale Realty. Bright MLS
- $229,9002 bd1 ba1.1k sqft3079 Lakefield Rd #3079, York, PA 17402For SaleMLS ID #PAYK2113160, Mack Farquhar, Berkshire Hathaway HomeServices Homesale Realty. Bright MLS
- $210,0003 bd1 ba936 sqft132 N 4th St, Mount Wolf, PA 17347For SaleMLS ID #PAYK2113900, Ross Stanard, Howard Hanna Real Estate Services-York. Bright MLS
- $195,0003 bd1 ba1.1k sqft480 W Princess St, York, PA 17401For SaleMLS ID #PAYK2113898, John MacDonald, Core Partners Realty LLC. Bright MLS
- $224,9003 bd1 ba1.2k sqft863 E Kings Ct, York, PA 17403For SaleMLS ID #PAYK2111762, Leroy Moore, House Broker Realty LLC. Bright MLS
- $234,9993 bd2 ba1.4k sqft2101 W Philadelphia St, York, PA 17404For SaleMLS ID #PAYK2107606, Nick Bair, Keller Williams Keystone Realty. Bright MLS
- $250,0003 bd1 ba1.1k sqft1134 Delta Rd, Red Lion, PA 17356For SaleMLS ID #PAYK2113610, Madi Shellenberger, The Exchange Real Estate Company LLC. Bright MLS
