Skip main navigation
Sold for $220,000
  • $220,000

    802 11th Ave, York, PA 17402

    3beds
    941sqft
    Single Family Residence
    Built in 1942
    9,940 Square Feet Lot
    $230,400 Zestimate®
    $234/sqft
    $1,826 Estimated rent

    Home value

    $230,400

    $214,000 - $247,000

    $1,826/mo

    Zestimate® history
    Loading
    Loading...

    Owner options

    List your home for rent

    $1,826/mo

    Rent Zestimate®

    Find your next renter with Zillow Rental Manager. Plus, with online applications, you can quickly screen prospective tenants – for free.

    Learn more

    $1,826/mo

    Rent Zestimate®

    Refinance and save

    $1,533/mo

    Est. payment

    Refinancing to a lower rate could help reduce your monthly payments and save thousands over the life of the loan.

    See today's rates

    $1,533/mo

    Est. payment

    Explore your selling options

    Work with a Zillow partner agent

    Leverage their expertise and Zillow's premium Showcase listings to get your home seen by more buyers.

    Get started

    List with your own agent

    Get your home in front of millions of buyers by listing it on Zillow.

    Learn how to do it

    Sell it yourself

    Take full control of how buyers see your home on Zillow by listing For Sale by Owner (FSBO).

    List your home

    What's special

    Full unfinished basementBuilt-in shelvingWasher and dryerProfessionally cleaned carpetsExtra large lotPaver patioDining room area
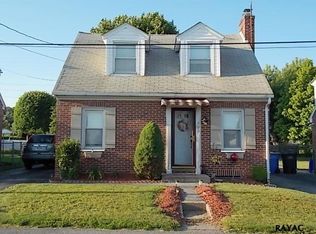
    Welcome to this move-in ready adorable Cape Cod on large lot offering a perfect blend of comfort and functionality, featuring 3 bedrooms and 1 full bath. Located on an oversized generous lot within Springettsbury Township in the Central York School District. The property also includes a detached approx. 20' X 14' one car garage/workshop with electric—ideal for storage or hobby space. Inside, the main floor features a bedroom with hardwood floor, kitchen with appliances, cozy living room, and a dining room area that effortlessly transitions for both entertaining and single-level living. The two additional bedrooms upstairs with recently professionally cleaned carpets, ceiling fans, and additional storage space. Hardwood floors grace the entry and dining room area and adjoin the carpeted living room with a neutral decor throughout creating a warm and welcoming atmosphere. Step down to the outside from the kitchen to the screened-in patio and paver patio that leads to the garage and walkway to the backyard area. A white wood privacy fence borders the backyard, and the extra large lot offers an ideal space for relaxation, recreation, or gardening. The full, unfinished basement is clean, tidy, and offers plenty of additional storage, with built-in shelving and a washer and dryer in the laundry area. With ample driveway and off-street parking, convenience is at your doorstep. This delightful home is situated in a prime location, close to parks, shopping, and key commuter routes to Lancaster and Harrisburg. Don’t miss out on this wonderful opportunity—schedule your showing today!

    Zillow last checked:

    Listing updated:

    Listed by:

    Anne C Kahlbaugh 717-887-1242,

    RE/MAX Patriots

    Bought with:

    Cheryl McFadden, RS322825

    Howard Hanna Real Estate Services - Lancaster

    Source: Bright MLS,MLS#: PAYK2078026MLS Logo

    Facts & features

    Interior

    Bedrooms & bathrooms
    • Bedrooms: 3
    • Bathrooms: 1
    • Full bathrooms: 1
    • Main level bathrooms: 1
    • Main level bedrooms: 1
    Primary bedroom
    • Features: Ceiling Fan(s), Flooring - HardWood, Window Treatments, Crown Molding, Chair Rail
    • Level: Main
    • Area: 99 Square Feet
    • Dimensions: 11 x 9
    Bedroom 1
    • Features: Ceiling Fan(s), Flooring - Carpet, Window Treatments
    • Level: Upper
    • Area: 136 Square Feet
    • Dimensions: 17 x 8
    Bedroom 2
    • Features: Attic - Access Panel, Ceiling Fan(s), Flooring - Carpet, Window Treatments
    • Level: Upper
    • Area: 187 Square Feet
    • Dimensions: 17 x 11
    Bathroom 1
    • Features: Bathroom - Tub Shower, Flooring - Laminated, Window Treatments
    • Level: Main
    • Area: 32 Square Feet
    • Dimensions: 8 x 4
    Basement
    • Features: Flooring - Concrete, Built-in Features
    • Level: Lower
    • Area: 500 Square Feet
    • Dimensions: 25 x 20
    Dining room
    • Features: Ceiling Fan(s), Flooring - HardWood, Window Treatments, Chair Rail
    • Level: Main
    • Area: 143 Square Feet
    • Dimensions: 11 x 13
    Kitchen
    • Features: Double Sink, Flooring - Laminated, Eat-in Kitchen, Kitchen - Gas Cooking, Window Treatments
    • Level: Main
    • Area: 104 Square Feet
    • Dimensions: 13 x 8
    Living room
    • Features: Flooring - Carpet, Window Treatments
    • Level: Main
    • Area: 120 Square Feet
    • Dimensions: 10 x 12
    Heating
    • Forced Air, Natural Gas
    Cooling
    • Ceiling Fan(s), Window Unit(s)
    Appliances
    • Included: Dryer, Exhaust Fan, Freezer, Microwave, Oven, Oven/Range - Gas, Refrigerator, Washer, Water Heater, Gas Water Heater
    • Laundry: In Basement, Dryer In Unit, Washer In Unit
    Features
    • Attic, Bathroom - Tub Shower, Ceiling Fan(s), Chair Railings, Combination Dining/Living, Crown Molding, Dining Area, Floor Plan - Traditional, Eat-in Kitchen, Wainscotting, Plaster Walls
    • Flooring: Concrete, Hardwood, Carpet, Laminate, Wood
    • Doors: Storm Door(s)
    • Windows: Screens, Storm Window(s), Wood Frames, Window Treatments
    • Basement: Full,Concrete,Shelving,Unfinished,Windows,Interior Entry,Connecting Stairway
    • Has fireplace: No
    Interior area
    • Total structure area: 941
    • Total interior livable area: 941 sqft
    • Finished area above ground: 941
    • Finished area below ground: 0

    Property

    Parking
    • Total spaces: 5
    • Parking features: Storage, Garage Faces Front, Other, Driveway, Detached, Off Street, On Street
    • Garage spaces: 1
    • Uncovered spaces: 4
    • Details: Garage Sqft: 280
    Accessibility
    • Accessibility features: None
    Features
    • Levels: One and One Half
    • Stories: 1
    • Patio & porch: Enclosed, Patio, Porch, Screened
    • Exterior features: Awning(s), Lighting, Flood Lights, Play Area, Satellite Dish
    • Pool features: None
    • Fencing: Board,Decorative,Partial,Back Yard,Wire
    • Has view: Yes
    • View description: Garden, Street
    Lot
    • Size: 9,940 sqft
    • Features: Corner Lot, Front Yard, Landscaped, Level, Rear Yard, SideYard(s), Suburban
    Details
    • Additional structures: Above Grade, Below Grade
    • Parcel number: 460000600370000000
    • Zoning: SMALL LOT SINGLE FAMILY
    • Special conditions: Standard
    • Other equipment: See Remarks

    Construction

    Type & style
    • Home type: SingleFamily
    • Architectural style: Cape Cod
    • Property subtype: Single Family Residence
    Materials
    • Frame
    • Foundation: Block
    • Roof: Unknown
    Condition
    • Very Good
    • New construction: No
    • Year built: 1942

    Utilities & green energy

    • Sewer: Public Sewer
    • Water: Public
    • Utilities for property: Cable Connected, Phone Connected, Cable

    Community & neighborhood

    Security
    • Security features: Carbon Monoxide Detector(s), Main Entrance Lock, Smoke Detector(s)
    Location
    • Region: York
    • Subdivision: None Available
    • Municipality: SPRINGETTSBURY TWP

    Other

    Other facts
    • Listing agreement: Exclusive Right To Sell
    • Listing terms: Cash,Conventional,FHA,VA Loan
    • Ownership: Fee Simple
    • Road surface type: Paved

    Price history

    DateEventPrice
    7/21/2025Sold$220,000+2.3%$234/sqft
    Source: Bright MLS #PAYK2078026 Report a problem
    6/17/2025Pending sale$215,000$228/sqft
    Source: Bright MLS #PAYK2078026 Report a problem
    6/9/2025Price change$215,000-3.2%$228/sqft
    Source: Bright MLS #PAYK2078026 Report a problem
    5/27/2025Price change$222,000-3.5%$236/sqft
    Source: Bright MLS #PAYK2078026 Report a problem
    5/12/2025Listed for sale$230,000$244/sqft
    Source: Bright MLS #PAYK2078026 Report a problem
    5/9/2025Pending sale$230,000$244/sqft
    Source: Bright MLS #PAYK2078026 Report a problem
    5/9/2025Listed for sale$230,000$244/sqft
    Source: Bright MLS #PAYK2078026 Report a problem
    4/5/2025Pending sale$230,000$244/sqft
    Source: Bright MLS #PAYK2078026 Report a problem
    3/31/2025Price change$230,000-6.1%$244/sqft
    Source: Bright MLS #PAYK2078026 Report a problem
    3/22/2025Listed for sale$245,000$260/sqft
    Source: Bright MLS #PAYK2078026 Report a problem

    Public tax history

    YearProperty taxesTax assessment
    2025$2,841 +2.9%$91,230
    2024$2,762 -0.7%$91,230
    2023$2,780 +9.1%$91,230
    2022$2,548 +0%$91,230
    2021$2,548 $91,230
    2020$2,548 +1.8%$91,230
    2019$2,502 +2.2%$91,230
    2018$2,450 +328.9%$91,230
    2017$571 $91,230
    2016-- $91,230
    2015-- $91,230
    2014-- $91,230
    2013-- $91,230
    2012-- $91,230
    2011-- $91,230
    2010-- $91,230
    2009-- $91,230
    2008-- $91,230
    2007-- $91,230
    2006-- $91,230 +28.9%
    2005-- $70,770 -3.1%
    2004-- $73,010
    2003-- $73,010 +3.2%
    2002-- $70,770
    2000-- $70,770
    1999-- $70,770

    Find assessor info on the county website

    Neighborhood: 17402

    Nearby schools

    GreatSchools rating
    Schools provided by the listing agent
    • High: Central York
    • District: Central York

    Source: Bright MLS. This data may not be complete. We recommend contacting the local school district to confirm school assignments for this home.

    Get pre-qualified for a loan
    At Zillow Home Loans, we can pre-qualify you in as little as 5 minutes with no impact to your credit score.

    An equal housing lender. NMLS #10287.

    Sell for more on Zillow
    Get a Zillow Showcase℠ listing at no additional cost and you could sell for .
    $230,400
    2% more
    +$4,608
    With Zillow Showcase(estimated)
    $235,008