New to the Market...we have a 1957-built, three-bedroom, brick-exterior rancher in Central Schools, Manchester Township, York. Easily a starter home or turn into an investment property. Hardwood floors throughout for easy cleaning and maintenance. Unfinished basement with various rooms, leading out to exterior access to the backyard. Convenient laundry connection; a wood-burning fireplace located in the space. Nice detached oversized 2-car garage with attic storage and 2-car driveway for extra parking. Nicely appointed level lot. The home is equipped with a solar panel array on the home and garage. Easy access to both US 30 for east/west connections and I-83 for Harrisburg or Baltimore commuters. Only minutes away from banking, shopping, schools, and much more. From this home, it's easy to get anywhere. Bring your imagination and an open mind! Will need some updating, paint, patience, and love! Priced to sell! Contact your Agent and make an appointment today!! Seller reserves the right to accept an offer at any time.
For sale
$230,000
159 Woodland Ave, York, PA 17404
3beds
1,180sqft
Single Family Residence
Built in 1957
7,000 Square Feet Lot
$234,900 Zestimate®
$195/sqft
$-- HOA
What's special
Wood-burning fireplaceNicely appointed level lotBrick-exterior rancherHardwood floors throughout
- 18 days
- 1,742
- 106
Likely to sell faster than
Zillow last checked:
Listing updated:
Listed by:
Tony White 717-793-9678,
Berkshire Hathaway HomeServices Homesale Realty (800) 383-3535
Source: Bright MLS,MLS#: PAYK2110424
Facts & features
Interior
Bedrooms & bathrooms
- Bedrooms: 3
- Bathrooms: 1
- Full bathrooms: 1
- Main level bathrooms: 1
- Main level bedrooms: 3
Basement
- Area: 0
Heating
- Forced Air, Natural Gas
Cooling
- Central Air, Electric
Appliances
- Included: Gas Water Heater
- Laundry: In Basement, Hookup
Features
- Basement: Full
- Has fireplace: No
Interior area
- Total structure area: 1,180
- Total interior livable area: 1,180 sqft
- Finished area above ground: 1,180
- Finished area below ground: 0
Property
Parking
- Total spaces: 2
- Parking features: Garage Faces Rear, Oversized, Storage, Asphalt, Detached, Off Street, Driveway
- Garage spaces: 2
- Has uncovered spaces: Yes
Accessibility
- Accessibility features: None
Features
- Levels: One
- Stories: 1
- Exterior features: Sidewalks
- Pool features: None
Lot
- Size: 7,000 Square Feet
Details
- Additional structures: Above Grade, Below Grade, Outbuilding
- Parcel number: 360000700890000000
- Zoning: RES MED DENSITY DISTRICT
- Special conditions: Standard
Construction
Type & style
- Home type: SingleFamily
- Architectural style: Ranch/Rambler
- Property subtype: Single Family Residence
Materials
- Brick
- Foundation: Block, Brick/Mortar
Condition
- New construction: No
- Year built: 1957
Details
- Builder model: Unk
Utilities & green energy
- Sewer: Public Sewer
- Water: Public
Community & HOA
Community
- Security: Smoke Detector(s)
- Subdivision: North York
HOA
- Has HOA: No
Location
- Region: York
- Municipality: MANCHESTER TWP
Financial & listing details
- Price per square foot: $195/sqft
- Tax assessed value: $84,010
- Annual tax amount: $2,755
- Date on market: 8/22/2026
- Listing agreement: Exclusive Right To Sell
- Listing terms: Cash,Conventional,FHA,FHA 203(b),FHA 203(k),Negotiable
- Inclusions: Shed
- Exclusions: Sellers Personal Property
- Ownership: Fee Simple
Estimated market value
$234,900
$223,000 - $247,000
$1,673/mo
Price history
| Date | Event | Price |
|---|---|---|
| 8/22/2026 | Listed for sale | $230,000+15%$195/sqft |
Source:  Bright MLS #PAYK2110424 Report a problem Bright MLS #PAYK2110424 Report a problem | ||
| 9/7/2022 | Sold | $200,000$169/sqft |
Source: Bright MLS #PAYK2026834 Report a problem | ||
| 7/31/2022 | Pending sale | $200,000$169/sqft |
Source:  RE/MAX International #PAYK2026834 Report a problem RE/MAX International #PAYK2026834 Report a problem | ||
| 7/31/2022 | Contingent | $200,000$169/sqft |
Source: Bright MLS #PAYK2026834 Report a problem | ||
| 7/21/2022 | Listed for sale | $200,000$169/sqft |
Source: Bright MLS #PAYK2026834 Report a problem | ||
Public tax history
| Year | Property taxes | Tax assessment |
|---|---|---|
| 2026 | $2,632 +2.2% | $84,010 |
| 2025 | $2,574 +2.9% | $84,010 |
| 2024 | $2,501 | $84,010 |
| 2023 | $2,501 +9.3% | $84,010 |
| 2022 | $2,288 | $84,010 |
| 2021 | $2,288 | $84,010 |
| 2020 | $2,288 +1.9% | $84,010 |
| 2019 | $2,246 +2.2% | $84,010 |
| 2018 | $2,197 +324.5% | $84,010 |
| 2017 | $518 | $84,010 |
| 2016 | -- | $84,010 |
| 2015 | -- | $84,010 |
| 2014 | -- | $84,010 |
| 2013 | -- | $84,010 |
| 2012 | -- | $84,010 |
| 2011 | -- | $84,010 |
| 2010 | -- | $84,010 |
| 2009 | -- | $84,010 |
| 2008 | -- | $84,010 |
| 2007 | -- | $84,010 |
| 2006 | -- | $84,010 +10.7% |
| 2005 | -- | $75,910 -2.6% |
| 2004 | -- | $77,940 |
| 2003 | -- | $77,940 +2.7% |
| 2002 | -- | $75,910 |
| 2000 | -- | $75,910 |
| 1999 | -- | $75,910 |
Find assessor info on the county website
Monthly payment
Est. payment
Payment breakdown
Explore the cost of this home by adjusting the details. Changes won't be saved.Climate risks
Neighborhood: 17404
Nearby schools
Schools provided by the listing agent
- District: Central York
Source: Bright MLS. This data may not be complete. We recommend contacting the local school district to confirm school assignments for this home.
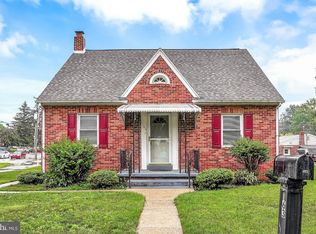

Similar homes
- $235,0003 bd1 ba1.4k sqft1020 N Queen St, York, PA 17404For Sale

 MLS ID #PAYK2109040, Abbey Neidermyer, Iron Valley Real Estate of Lancaster. Bright MLS
 - $214,9003 bd2 ba1.2k sqft553 Pacific Ave, York, PA 17404For Sale
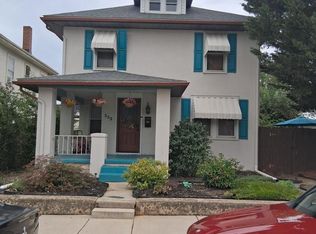 MLS ID #PAYK2109090, Ricardo J Estime, Coldwell Banker Realty. Bright MLS
 - $249,9002 bd1 ba1k sqft801 10th Ave, York, PA 17402For Sale
 MLS ID #PAYK2110374, C Martin Heaps, Howard Hanna Real Estate Services-Shrewsbury. Bright MLS
 - $289,9003 bd2 ba1.4k sqft455 Madison Ave, York, PA 17404For Sale
 MLS ID #PAYK2110346, Nathan Krotzer, RE/MAX Pinnacle. Bright MLS
 - $229,9003 bd1 ba1.2k sqft928 E Princess St, York, PA 17403For SaleMLS ID #PAYK2105354, Ed Puppelo, American Eagle Realty. Bright MLS
- $224,9003 bd1 ba1.4k sqft2560 N Sherman St, York, PA 17406For SaleMLS ID #PAYK2104390, Dawn Graham, Chris Timmons Group LLC. Bright MLS
- $225,0003 bd2 ba1.5k sqft2400 Catherine St, York, PA 17408For SaleMLS ID #PAYK2107398, Ethan Funderburk, Real of Pennsylvania. Bright MLS
- $167,9003 bd2 ba1.2k sqft209 Park Pl, York, PA 17401For SaleMLS ID #PAYK2109960, Carlif Green, Mountain Realty ERA Powered. Bright MLS
- $247,9003 bd2 ba1.5k sqft1825 W Philadelphia St, York, PA 17404For SaleMLS ID #PAYK2093996, Joe Washburn, Century 21 Realty Services. Bright MLS
- $209,9003 bd1 ba1.4k sqft47 N Franklin St, York, PA 17403For SaleMLS ID #PAYK2103482, John MacDonald, Core Partners Realty LLC. Bright MLS
- $229,5004 bd2 ba1.7k sqft1121 W Poplar St, York, PA 17404For SaleMLS ID #PAYK2103586, Carlos Zapata, EXP Realty, LLC. Bright MLS
- $284,5003 bd2 ba1.2k sqft220 Edgewood Rd, York, PA 17402For SaleMLS ID #PAYK2108934, Chris Leiphart, Berkshire Hathaway HomeServices Homesale Realty. Bright MLS
- $274,9003 bd1 ba1.3k sqft1530 E Philadelphia St, York, PA 17403For SaleMLS ID #PAYK2109274, MALAK DANOUR, Iron Valley Real Estate of York County. Bright MLS
- $180,0003 bd2 ba1.5k sqft1582 W King St, York, PA 17404For SaleMLS ID #PAYK2110576, Tamra Peroni, Berkshire Hathaway HomeServices Homesale Realty. Bright MLS
- $249,9002 bd1 ba1.2k sqft591 Codorus Furnace Rd, Mount Wolf, PA 17347For SaleMLS ID #PAYK2110688, Brittani Snyder, Iron Valley Real Estate of York County. Bright MLS
- $203,9005 bd2 ba1.6k sqft818 E Market St, York, PA 17403For SaleMLS ID #PAYK2107098, CESAR CASTELLS DEL RIO, Keller Williams Elite. Bright MLS
- $239,9003 bd2 ba1.2k sqft1000 Country Club Rd #15, York, PA 17403For SaleMLS ID #PAYK2108880, Tally Fisher, Howard Hanna Real Estate Services-York. Bright MLS
- $179,9994 bd2 ba1.4k sqft326 Smith St, York, PA 17401For SaleMLS ID #PAYK2109102, Justin ASHBY, Keller Williams Elite. Bright MLS
- $189,9004 bd2 ba1.6k sqft738 Edison St, York, PA 17403For SaleMLS ID #PAYK2103760, JOY DANIELS, Joy Daniels Real Estate Group, Ltd. Bright MLS
- $179,5003 bd2 ba1.5k sqft875 E Prospect St, York, PA 17403For SaleMLS ID #PAYK2100968, Maria Rojas, Realty ONE Group Unlimited. Bright MLS
