Welcome to 591 Codorus Furnace Road, nestled in the Northeastern School District and set on a beautiful 1.48-acre private, tree-lined lot. Tucked away down a private driveway, this ranch-style home offers a peaceful and secluded setting while still being conveniently located. Inside, you’ll find 2 bedrooms and 1 full bathroom, along with a comfortable kitchen and dining combination that creates an inviting space for everyday living. The first-floor laundry adds convenience, while the wood stove provides a cozy focal point for those chilly evenings. Outside, there is plenty of room to enjoy and make your own. The property features a 2-car detached garage and three sheds, providing an abundance of space for vehicles, hobbies, storage, and outdoor equipment. If you’ve been looking for a property where you can bring your vision to life, this one is ready for your imagination. With its acreage, privacy, outbuildings, and potential, 591 Codorus Furnace Road offers a unique opportunity to create the home and lifestyle you’ve been dreaming of. Come see the possibilities and imagine what you can make of this peaceful property!
For sale
$249,900
591 Codorus Furnace Rd, Mount Wolf, PA 17347
2beds
1,204sqft
Single Family Residence
Built in 1978
1.48 Acres Lot
$-- Zestimate®
$208/sqft
$-- HOA
What's special
Ranch-style homeFirst-floor laundry
- 6 days
- 1,594
- 108
Likely to sell faster than
Zillow last checked:
Listing updated:
Listed by:
Brittani Snyder 717-855-4478,
Iron Valley Real Estate of York County (717) 316-8777,
Listing Team: The Annemarie Cook & Brittani Snyder Team
Source: Bright MLS,MLS#: PAYK2110688
Facts & features
Interior
Bedrooms & bathrooms
- Bedrooms: 2
- Bathrooms: 1
- Full bathrooms: 1
- Main level bathrooms: 1
- Main level bedrooms: 2
Rooms
- Room types: Living Room, Dining Room, Primary Bedroom, Bedroom 2, Kitchen, Laundry, Bathroom 1
Primary bedroom
- Level: Main
- Area: 143 Square Feet
- Dimensions: 11 X 13
Bedroom 2
- Level: Main
- Area: 143 Square Feet
- Dimensions: 11 X 13
Bathroom 1
- Level: Main
- Area: 80 Square Feet
- Dimensions: 8 X 10
Dining room
- Level: Main
- Area: 80 Square Feet
- Dimensions: 8 X 10
Kitchen
- Level: Main
- Area: 110 Square Feet
- Dimensions: 10 X 11
Laundry
- Level: Main
- Area: 285 Square Feet
- Dimensions: 15 X 19
Living room
- Level: Main
- Area: 285 Square Feet
- Dimensions: 15 X 19
Heating
- Baseboard, Electric
Cooling
- None
Appliances
- Included: Electric Water Heater
- Laundry: Laundry Room
Features
- Has basement: No
- Has fireplace: No
Interior area
- Total structure area: 1,204
- Total interior livable area: 1,204 sqft
- Finished area above ground: 1,204
- Finished area below ground: 0
Video & virtual tour
Property
Parking
- Total spaces: 2
- Parking features: Other, Detached
- Garage spaces: 2
Accessibility
- Accessibility features: None
Features
- Levels: One
- Stories: 1
- Pool features: None
Lot
- Size: 1.48 Acres
Details
- Additional structures: Above Grade, Below Grade
- Parcel number: 26000MJ00320000000
- Zoning: AG
- Special conditions: Standard
Construction
Type & style
- Home type: SingleFamily
- Architectural style: Ranch/Rambler
- Property subtype: Single Family Residence
Materials
- Frame
- Foundation: Other
Condition
- New construction: No
- Year built: 1978
Utilities & green energy
- Sewer: On Site Septic
- Water: Well
Community & HOA
Community
- Subdivision: None Available
HOA
- Has HOA: No
Location
- Region: Mount Wolf
- Municipality: EAST MANCHESTER TWP
Financial & listing details
- Price per square foot: $208/sqft
- Tax assessed value: $99,740
- Annual tax amount: $3,801
- Date on market: 8/29/2026
- Listing agreement: Exclusive Right To Sell
- Listing terms: Cash,Conventional
- Inclusions: Stove, Refrigerator, Wood Stove
- Ownership: Fee Simple
Estimated market value
Not available
Estimated sales range
Not available
Not available
Price history
| Date | Event | Price |
|---|---|---|
| 8/29/2026 | Listed for sale | $249,900$208/sqft |
Source:  Bright MLS #PAYK2110688 Report a problem Bright MLS #PAYK2110688 Report a problem | ||
Public tax history
| Year | Property taxes | Tax assessment |
|---|---|---|
| 2026 | $3,586 +1.6% | $99,740 |
| 2025 | $3,531 +1.6% | $99,740 |
| 2024 | $3,476 | $99,740 |
| 2023 | $3,476 +4.3% | $99,740 |
| 2022 | $3,332 -0.7% | $99,740 |
| 2021 | $3,354 +0.7% | $99,740 |
| 2020 | $3,332 +1% | $99,740 |
| 2019 | $3,300 +0.5% | $99,740 |
| 2018 | $3,284 +431.1% | $99,740 |
| 2017 | $618 | $99,740 |
| 2016 | -- | $99,740 |
| 2015 | -- | $99,740 |
| 2014 | -- | $99,740 |
| 2013 | -- | $99,740 |
| 2012 | -- | $99,740 |
| 2011 | -- | $99,740 |
| 2010 | -- | $99,740 |
| 2009 | -- | $99,740 |
| 2008 | -- | $99,740 |
| 2007 | -- | $99,740 |
| 2006 | -- | $99,740 +16.9% |
| 2005 | -- | $85,350 -4.5% |
| 2004 | -- | $89,380 |
| 2003 | -- | $89,380 +4.7% |
| 2002 | -- | $85,350 |
| 2000 | -- | $85,350 |
| 1999 | -- | $85,350 |
Find assessor info on the county website
Monthly payment
Est. payment
Payment breakdown
Explore the cost of this home by adjusting the details. Changes won't be saved.Climate risks
Neighborhood: 17347
Nearby schools
Schools provided by the listing agent
- District: Northeastern York
Source: Bright MLS. This data may not be complete. We recommend contacting the local school district to confirm school assignments for this home.
- $295,2003 bd2 ba1.5k sqft581 Codorus Furnace Rd, Mount Wolf, PA 17347Off Market
- $470,1003 bd1 ba3k sqft571 Codorus Furnace Rd, Mount Wolf, PA 17347Off Market
- $299,5003 bd1 ba1.7k sqft1164 Jerusalem School Rd, Mount Wolf, PA 17347Off Market
- $336,7004 bd2 ba1.6k sqft640 Codorus Furnace Rd, Mount Wolf, PA 17347Off Market
Similar homes
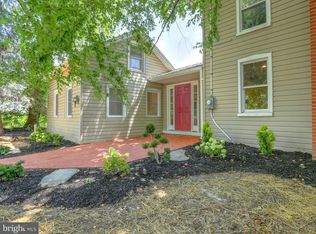
- $249,9003 bd1 ba1.1k sqft80 Cottage Dr, Manchester, PA 17345For Sale
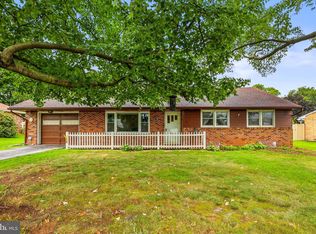
 MLS ID #PAYK2110238, JEN MAURER, Iron Valley Real Estate Hanover. Bright MLS
 - $--3 bd2 ba984 sqft1776 Turnpike Rd, Elizabethtown, PA 17022Auction
 Xome
Xome - $269,9003 bd2 ba1.3k sqft2829 Glen Hollow Dr, York, PA 17406For Sale
 MLS ID #PAYK2111052, Samuel Stein, Inch & Co. Real Estate, LLC. Bright MLS
 - $269,9003 bd2 ba1.3k sqft3148 N George St, Emigsville, PA 17318For Sale
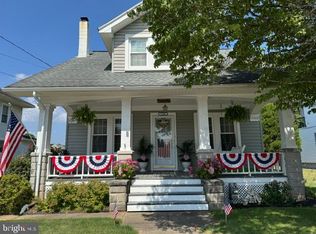 MLS ID #PAYK2110010, Linda Forry, Berkshire Hathaway HomeServices Homesale Realty. Bright MLS
 - $319,8975 bd2 ba1.7k sqft21 Fenwick Dr, Manchester, PA 17345For SaleMLS ID #PAYK2111258, Wade Krout, Coldwell Banker Realty. Bright MLS
- $285,0004 bd3 ba1.5k sqft810 Stevens Rd, York Haven, PA 17370For SaleMLS ID #PAYK2111252, Theresa Bowermaster, Iron Valley Real Estate of Central PA. Bright MLS
- $245,0004 bd2 ba1.3k sqft1500 Wogan Rd, York, PA 17404For SaleMLS ID #PAYK2110878, Tyarra Toomey, Keller Williams Keystone Realty. Bright MLS
- $289,9005 bd2 ba1.7k sqft152 Sylvan Dr, York, PA 17402For SaleMLS ID #PAYK2110588, Cari Lauer, The Exchange Real Estate Company LLC. Bright MLS
- $300,0003 bd1 ba1.6k sqft3490 Kingston Rd, York, PA 17402For SaleMLS ID #PAYK2110170, Emily Vuono, Compass RE. Bright MLS
- $249,9002 bd2 ba1.1k sqft28 S Porter St, Marietta, PA 17547For SaleMLS ID #PALA2093828, Steven Arbutina, Charles & Associates RE. Bright MLS
- $250,0003 bd1 ba1.2k sqft2041 City View Rd, York, PA 17406For SaleMLS ID #PAYK2107164, Jennifer Willwert, Berkshire Hathaway HomeServices Homesale Realty. Bright MLS
- $315,0003 bd2 ba1.4k sqft138 Eleanor Dr, Marietta, PA 17547For SaleMLS ID #PALA2093570, Jerry Lehman, Coldwell Banker Realty. Bright MLS
- $249,9003 bd2 ba988 sqft2070 Sandalwood Ct, York, PA 17404For SaleMLS ID #PAYK2107228, Michelle Buckley, Coldwell Banker Realty. Bright MLS
- $224,9003 bd1 ba1.4k sqft2560 N Sherman St, York, PA 17406For SaleMLS ID #PAYK2104390, Dawn Graham, Chris Timmons Group LLC. Bright MLS
- $324,9003 bd2 ba1.4k sqft160 Swith Ct, York, PA 17404For SaleMLS ID #PAYK2110970, Kate Greene, Keller Williams of Central PA. Bright MLS
- $349,9003 bd2 ba1.7k sqft4900 Lewisberry Rd, Dover, PA 17315For SaleMLS ID #PAYK2110530, John Esser, RE/MAX Realty Associates. Bright MLS
- $199,9003 bd1 ba1.4k sqft1561 5th Ave, York, PA 17403For SaleMLS ID #PAYK2110782, Emillie Albrecht, Real of Pennsylvania. Bright MLS
- $249,9953 bd2 ba1.2k sqft154 Chelmsford Dr, Marietta, PA 17547For SaleMLS ID #PALA2094166, Hamzah Dawood, Realty ONE Group Unlimited. Bright MLS
- $274,9003 bd1 ba1.3k sqft1530 E Philadelphia St, York, PA 17403For SaleMLS ID #PAYK2109274, MALAK DANOUR, Iron Valley Real Estate of York County. Bright MLS
