Welcome home to this charming 3-bedroom, 1.5-bath home located in the West York School District! The main level features an inviting eat-in kitchen with stainless steel appliances, a separate formal dining room, and a spacious living room perfect for relaxing or entertaining. A convenient half bath and main-floor laundry add to the functionality of the home. Upstairs, you’ll find three comfortable bedrooms and a full bath. The attic space includes a finished bonus room, providing even more room for an office, hobby area, or additional living space. Outside, enjoy the welcoming front porch and the convenience of a detached two-car garage. With its flexible living spaces, practical layout, and appealing outdoor features, this home offers plenty of room to make it your own!
For sale
$190,000
1357 W Philadelphia St, York, PA 17404
3beds
1,181sqft
Single Family Residence
Built in 1925
2,749 Square Feet Lot
$189,800 Zestimate®
$161/sqft
$-- HOA
What's special
Detached two-car garageWelcoming front porchConvenient half bathFlexible living spacesMain-floor laundrySeparate formal dining roomInviting eat-in kitchen
- 7 days
- 1,073
- 101
Likely to sell faster than
Zillow last checked:
Listing updated:
Listed by:
Rick Shaffer 717-455-7425,
Berkshire Hathaway HomeServices Homesale Realty (800) 383-3535
Source: Bright MLS,MLS#: PAYK2111928
Facts & features
Interior
Bedrooms & bathrooms
- Bedrooms: 3
- Bathrooms: 2
- Full bathrooms: 1
- 1/2 bathrooms: 1
- Main level bathrooms: 1
Rooms
- Room types: Living Room, Dining Room, Bedroom 2, Bedroom 3, Kitchen, Basement, Bedroom 1, Laundry, Bonus Room, Full Bath, Half Bath
Bedroom 1
- Level: Upper
Bedroom 2
- Level: Upper
Bedroom 3
- Level: Upper
Basement
- Level: Lower
Bonus room
- Level: Upper
Dining room
- Level: Main
Other
- Level: Upper
Half bath
- Level: Main
Kitchen
- Level: Main
Laundry
- Level: Main
Living room
- Level: Main
Heating
- Hot Water, Natural Gas
Cooling
- Window Unit(s), Electric
Appliances
- Included: Oven, Gas Water Heater
- Laundry: Main Level, Laundry Room
Features
- Kitchen - Country
- Flooring: Carpet, Ceramic Tile, Luxury Vinyl
- Windows: Storm Window(s)
- Basement: Full,Concrete,Unfinished
- Has fireplace: No
Interior area
- Total structure area: 1,583
- Total interior livable area: 1,181 sqft
- Finished area above ground: 1,181
- Finished area below ground: 0
Video & virtual tour
Property
Parking
- Total spaces: 2
- Parking features: Garage Faces Rear, Detached
- Garage spaces: 2
Accessibility
- Accessibility features: None
Features
- Levels: Two and One Half
- Stories: 2.5
- Patio & porch: Patio, Porch
- Exterior features: Sidewalks
- Pool features: None
Lot
- Size: 2,749 Square Feet
- Features: Cleared
Details
- Additional structures: Above Grade, Below Grade
- Parcel number: 67880001300390000000
- Zoning: RESIDENTIAL
- Zoning description: Residential
- Special conditions: Standard
Construction
Type & style
- Home type: SingleFamily
- Architectural style: Colonial
- Property subtype: Single Family Residence
- Attached to another structure: Yes
Materials
- Aluminum Siding, Stick Built
- Foundation: Other
- Roof: Asphalt,Shingle
Condition
- Very Good
- New construction: No
- Year built: 1925
Utilities & green energy
- Sewer: Public Sewer
- Water: Public
Community & HOA
Community
- Security: Smoke Detector(s)
- Subdivision: None Available
HOA
- Has HOA: No
Location
- Region: York
- Municipality: WEST YORK BORO
Financial & listing details
- Price per square foot: $161/sqft
- Tax assessed value: $77,530
- Annual tax amount: $4,048
- Date on market: 9/17/2026
- Listing agreement: Exclusive Right To Sell
- Listing terms: Conventional,FHA,VA Loan,Cash
- Ownership: Fee Simple
Estimated market value
$189,800
$180,000 - $199,000
$1,710/mo
Price history
| Date | Event | Price |
|---|---|---|
| 9/17/2026 | Listed for sale | $190,000+90.2%$161/sqft |
Source:  Bright MLS #PAYK2111928 Report a problem Bright MLS #PAYK2111928 Report a problem | ||
| 7/5/2016 | Sold | $99,900$85/sqft |
Source: Public Record Report a problem | ||
| 3/30/2016 | Listed for sale | $99,900-6.1%$85/sqft |
Source: Cavalry Realty LLC #21603055 Report a problem | ||
| 8/28/2006 | Sold | $106,355+39%$90/sqft |
Source: Public Record Report a problem | ||
| 12/10/2003 | Sold | $76,500+19.5%$65/sqft |
Source: Public Record Report a problem | ||
| 6/6/2003 | Sold | $64,000+540%$54/sqft |
Source: Public Record Report a problem | ||
| 4/21/2003 | Sold | $10,000$8/sqft |
Source: Public Record Report a problem | ||
Public tax history
| Year | Property taxes | Tax assessment |
|---|---|---|
| 2026 | $3,952 +2% | $77,530 |
| 2025 | $3,874 +5.5% | $77,530 |
| 2024 | $3,673 +2.7% | $77,530 |
| 2023 | $3,576 +12.2% | $77,530 |
| 2022 | $3,188 | $77,530 |
| 2021 | $3,188 | $77,530 |
| 2020 | $3,188 +4% | $77,530 |
| 2019 | $3,064 +2.6% | $77,530 |
| 2018 | $2,987 | $77,530 |
| 2017 | -- | $77,530 |
| 2016 | -- | $77,530 |
| 2015 | -- | $77,530 |
| 2014 | -- | $77,530 |
| 2013 | -- | $77,530 |
| 2012 | -- | $77,530 |
| 2011 | -- | $77,530 |
| 2010 | -- | $77,530 |
| 2009 | -- | $77,530 |
| 2008 | -- | $77,530 |
| 2007 | -- | $77,530 |
| 2006 | -- | $77,530 +16.3% |
| 2005 | -- | $66,670 -8.3% |
| 2004 | -- | $72,680 |
| 2003 | -- | $72,680 +9% |
| 2002 | -- | $66,670 |
| 2000 | -- | $66,670 |
| 1999 | -- | $66,670 |
Find assessor info on the county website
Monthly payment
Est. payment
Payment breakdown
Explore the cost of this home by adjusting the details. Changes won't be saved.Climate risks
Neighborhood: West York
Nearby schools
Schools provided by the listing agent
- Middle: West York Area
- High: West York Area
- District: West York Area
Source: Bright MLS. This data may not be complete. We recommend contacting the local school district to confirm school assignments for this home.
Similar homes
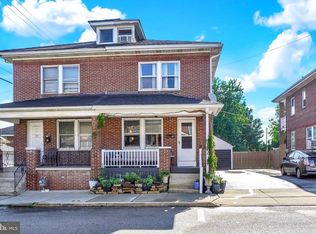
- $215,0005 bd2 ba1.7k sqft200 N Sumner St, York, PA 17404For Sale

 MLS ID #PAYK2111768, Matthew Hoffman, York H-G Properties LLC. Bright MLS
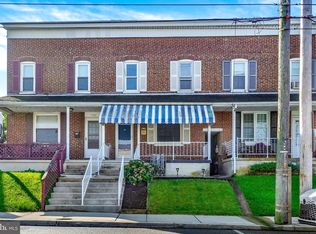
 - $209,9004 bd2 ba1.3k sqft37 S Sumner St, York, PA 17404For Sale
 MLS ID #PAYK2110462, Susan Hilterbrick, House Broker Realty LLC. Bright MLS
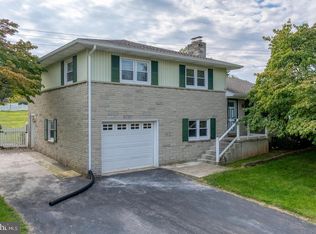
 - $180,0003 bd2 ba1.5k sqft1582 W King St, York, PA 17404For Sale
 MLS ID #PAYK2110576, Tamra Peroni, Berkshire Hathaway HomeServices Homesale Realty. Bright MLS
 - $220,0003 bd2 ba1.6k sqft2460 Wyndhurst Ct, York, PA 17408Auction
 MLS ID #PAYK2111894, Ryan Groff, Iron Valley Real Estate of Central PA. Bright MLS
 - $189,0002 bd1 ba950 sqft802 Richwill Ln, York, PA 17404For SaleMLS ID #PAYK2111440, Dylan Morrison, Cummings & Co. Realtors. Bright MLS
- $225,0003 bd1 ba1.1k sqft129 N Diamond St, York, PA 17404For SaleMLS ID #PAYK2111368, Ashley Motter, House Broker Realty LLC. Bright MLS
- $225,0003 bd2 ba1.2k sqft553 Pacific Ave, York, PA 17404For SaleMLS ID #PAYK2109090, Ricardo J Estime, Coldwell Banker Realty. Bright MLS
- $170,0003 bd2 ba1.5k sqft1039 W Poplar St, York, PA 17404For SaleMLS ID #PAYK2107412, Ryan Thomas, Coldwell Banker Realty. Bright MLS
- $225,0006 bd2 ba1.5k sqft225 W Front St, York, PA 17404For SaleMLS ID #PAYK2112262, Zachary Bygall, Inch & Co. Real Estate, LLC. Bright MLS
- $209,9003 bd1 ba1.1k sqft1232 E Prospect St, York, PA 17403For SaleMLS ID #PAYK2111838, Jill Romine, Keller Williams Keystone Realty. Bright MLS
- $215,0004 bd1 ba1.6k sqft613 Ridge Ave, York, PA 17403For SaleMLS ID #PAYK2112180, Brenda Ortiz, Coldwell Banker Realty. Bright MLS
- $199,0003 bd1 ba806 sqft1335 E Prospect St, York, PA 17403For SaleMLS ID #PAYK2111738, Gail Gardner, Realty ONE Group Unlimited. Bright MLS
- $210,0003 bd2 ba1.3k sqft341 W Newton Ave, York, PA 17401For SaleMLS ID #PAYK2111854, Adam McCallister, EXP Realty, LLC. Bright MLS
- $174,9003 bd1 ba1.1k sqft600 W College Ave, York, PA 17401For SaleMLS ID #PAYK2099964, John MacDonald, Core Partners Realty LLC. Bright MLS
- $179,9994 bd2 ba1.4k sqft326 Smith St, York, PA 17401For SaleMLS ID #PAYK2109102, Justin ASHBY, Keller Williams Elite. Bright MLS
- $157,9003 bd2 ba1.2k sqft209 Park Pl, York, PA 17401For SaleMLS ID #PAYK2109960, Carlif Green, Mountain Realty ERA Powered. Bright MLS
- $250,0003 bd2 ba1.6k sqft315 S Highland Ave, York, PA 17404For SaleMLS ID #PAYK2110744, Glenda Kane, Realty One Group Generations. Bright MLS
- $160,0002 bd1 ba768 sqft21 E 8th Ave, York, PA 17404For SaleMLS ID #PAYK2111480, R Susan Ullmann, Coldwell Banker Realty. Bright MLS
- $239,9003 bd2 ba988 sqft2070 Sandalwood Ct, York, PA 17404For SaleMLS ID #PAYK2107228, Michelle Buckley, Coldwell Banker Realty. Bright MLS
- $215,0002 bd1 ba1.2k sqft1456 Seven Valleys Rd, York, PA 17408For SaleMLS ID #PAYK2112130, Kait Brocious, Keller Williams Keystone Realty. Bright MLS
