Step into a charming, delightful twin home, in Suburban School District. With 1,696 sq. ft. of living space, this traditional brick residence offers four spacious bedrooms, perfect for creating your personal sanctuary or a cozy guest retreat. The well-appointed full bathroom ensures convenience for all. Enjoy the warmth of luxury vinyl plank flooring throughout the main areas, complemented by plush carpeting in the bedrooms for added comfort. The upper-floor laundry makes chores a breeze, while the inviting patio and balcony provide serene outdoor spaces for relaxation or entertaining. With off-street parking for two vehicles, you'll never have to worry about finding a spot. Nestled in a friendly neighborhood, with a park located nearby this home is a perfect blend of classic charm and modern convenience. Embrace the opportunity to make lasting memories in a space that truly feels like home. Don't miss your chance to experience the warmth and comfort this property has to offer!
For sale
$215,000
613 Ridge Ave, York, PA 17403
4beds
1,696sqft
Single Family Residence
Built in 1900
1,999 Square Feet Lot
$-- Zestimate®
$127/sqft
$-- HOA
What's special
Inviting patio and balconyFour spacious bedroomsTraditional brick residenceUpper-floor laundry
- 17 hours
- 107
- 4
Zillow last checked:
Listing updated:
Listed by:
Brenda Ortiz 717-825-5214,
Coldwell Banker Realty (717) 757-2717
Source: Bright MLS,MLS#: PAYK2112180
Facts & features
Interior
Bedrooms & bathrooms
- Bedrooms: 4
- Bathrooms: 1
- Full bathrooms: 1
- Main level bathrooms: 1
- Main level bedrooms: 4
Basement
- Area: 0
Heating
- Forced Air, Natural Gas
Cooling
- Central Air, Electric
Appliances
- Included: Gas Water Heater
- Laundry: Upper Level, Has Laundry
Features
- Flooring: Carpet, Luxury Vinyl
- Basement: Concrete
- Has fireplace: No
Interior area
- Total structure area: 1,696
- Total interior livable area: 1,696 sqft
- Finished area above ground: 1,696
- Finished area below ground: 0
Property
Parking
- Total spaces: 2
- Parking features: Off Street
Accessibility
- Accessibility features: 2+ Access Exits
Features
- Levels: Three
- Stories: 3
- Patio & porch: Patio
- Exterior features: Balcony
- Pool features: None
- Fencing: Privacy
Lot
- Size: 1,999 Square Feet
Details
- Additional structures: Above Grade, Below Grade
- Parcel number: 480000300650000000
- Zoning: RESIDENTIAL
- Special conditions: Standard
Construction
Type & style
- Home type: SingleFamily
- Architectural style: Traditional
- Property subtype: Single Family Residence
- Attached to another structure: Yes
Materials
- Brick
- Foundation: Brick/Mortar
- Roof: Shingle,Rubber
Condition
- Good,Average
- New construction: No
- Year built: 1900
Utilities & green energy
- Sewer: Public Sewer
- Water: Public
Community & HOA
Community
- Subdivision: Elmwood
HOA
- Has HOA: No
Location
- Region: York
- Municipality: SPRING GARDEN TWP
Financial & listing details
- Price per square foot: $127/sqft
- Tax assessed value: $83,900
- Annual tax amount: $3,397
- Date on market: 9/23/2026
- Listing agreement: Exclusive Right To Sell
- Listing terms: Cash,Conventional,FHA,PHFA,VA Loan
- Inclusions: Stove. Fridge, Dishwasher, Washer, Dryer
- Ownership: Fee Simple
Estimated market value
Not available
Estimated sales range
Not available
Not available
Price history
| Date | Event | Price |
|---|---|---|
| 9/23/2026 | Listed for sale | $215,000$127/sqft |
Source:  Bright MLS #PAYK2112180 Report a problem Bright MLS #PAYK2112180 Report a problem | ||
Public tax history
Tax history is unavailable.
Monthly payment
Est. payment
Payment breakdown
Explore the cost of this home by adjusting the details. Changes won't be saved.Climate risks
Neighborhood: 17403
Nearby schools
Schools provided by the listing agent
- District: York Suburban
Source: Bright MLS. This data may not be complete. We recommend contacting the local school district to confirm school assignments for this home.

Similar homes
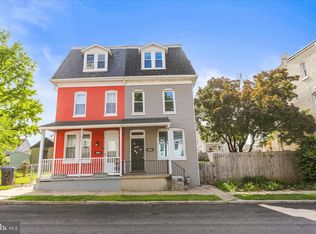
- $209,9003 bd1 ba1.1k sqft1232 E Prospect St, York, PA 17403For Sale

 MLS ID #PAYK2111838, Jill Romine, Keller Williams Keystone Realty. Bright MLS
 - $209,9003 bd1 ba1.4k sqft47 N Franklin St, York, PA 17403For Sale
 MLS ID #PAYK2103482, John MacDonald, Core Partners Realty LLC. Bright MLS
 - $203,9005 bd2 ba1.6k sqft818 E Market St, York, PA 17403For Sale
 MLS ID #PAYK2107098, CESAR CASTELLS DEL RIO, Keller Williams Elite. Bright MLS
 - $225,0006 bd2 ba1.5k sqft225 W Front St, York, PA 17404For Sale
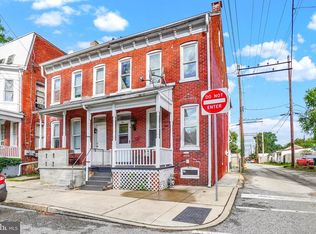 MLS ID #PAYK2112262, Zachary Bygall, Inch & Co. Real Estate, LLC. Bright MLS
 - $207,5003 bd1 ba1k sqft1053 E King St, York, PA 17403For SaleMLS ID #PAYK2106058, Brenda Ortiz, Coldwell Banker Realty. Bright MLS
- $215,0005 bd2 ba1.7k sqft200 N Sumner St, York, PA 17404For SaleMLS ID #PAYK2111768, Mr. Hoffman, York H-G Properties LLC. Bright MLS
- $169,0005 bd2 ba1.9k sqft608 E Philadelphia St, York, PA 17403For SaleMLS ID #PAYK2109114, Musa Mmugambi, CENTURY 21 Home Advisors. Bright MLS
- $239,9005 bd2 ba2k sqft906 Northbriar Dr, York, PA 17404For SaleMLS ID #PAYK2111614, Mark Flinchbaugh, Keller Williams Keystone Realty. Bright MLS
- $269,5003 bd1 ba1.3k sqft1767 San Gabriel Dr, York, PA 17406For SaleMLS ID #PAYK2112078, Jessica Pare, Coldwell Banker Realty. Bright MLS
- $170,0005 bd2 ba1.4k sqft230 E Poplar St, York, PA 17403For SaleMLS ID #PAYK2110738, Justin ASHBY, Keller Williams Elite. Bright MLS
- $255,0002 bd1 ba1.1k sqft685 Colonial Ave, York, PA 17403For SaleMLS ID #PAYK2112104, Mindy Vance Bouman, Country Home Real Estate, Inc.. Bright MLS
- $214,9007 bd2 ba2.2k sqft306 W North St, York, PA 17401For SaleMLS ID #PAYK2110294, Ashley Bleacher, Howard Hanna Real Estate Services - Lancaster. Bright MLS
- $209,9003 bd2 ba1.5k sqft126 N Queen St, York, PA 17403For SaleMLS ID #PAYK2098856, Nikki Macias, Cavalry Realty LLC. Bright MLS
- $209,9953 bd2 ba1.1k sqft172 Edgewood Rd, York, PA 17402For SaleMLS ID #PAYK2111100, Liz Hamberger, Keller Williams Keystone Realty. Bright MLS
- $229,9003 bd1 ba1.2k sqft928 E Princess St, York, PA 17403For SaleMLS ID #PAYK2105354, Ed Puppelo, American Eagle Realty. Bright MLS
- $175,0004 bd2 ba1.6k sqft738 Edison St, York, PA 17403For SaleMLS ID #PAYK2103760, JOY DANIELS, Joy Daniels Real Estate Group, Ltd. Bright MLS
- $230,0002 bd2 ba1.6k sqft315 Robin Hill Cir, York, PA 17404For SaleMLS ID #PAYK2112330, Lynn Siford, Inch & Co. Real Estate, LLC. Bright MLS
- $166,9004 bd2 ba1.3k sqft217 E King St, York, PA 17403For SaleMLS ID #PAYK2102724, Logan Chappel, JRHeller.com LLC. Bright MLS
- $209,9004 bd2 ba1.3k sqft37 S Sumner St, York, PA 17404For SaleMLS ID #PAYK2110462, Susan Hilterbrick, House Broker Realty LLC. Bright MLS
