Great Value • 5 Bedrooms • 2 Full Bathrooms • Off-Street Parking Discover a spacious home with 5 bedrooms and 2 full bathrooms, offering plenty of room for a growing family, guests, or flexible living arrangements. The home features a large kitchen with ample space for everyday living and entertaining. The main bedroom includes a private balcony, providing a great spot to enjoy some fresh air. A full unfinished walkout basement offers abundant storage space and potential for future use. Outside, enjoy a fully fenced yard along with 2 off-street parking spaces—a valuable convenience in the city. The property needs some TLC and updating, making it an excellent opportunity for a buyer looking to add personal touches and build value. With its generous bedroom count, outdoor space, basement, and convenient location, 608 E Philadelphia St is a great buy with excellent potential and value. Schedule your showing today and see the possibilities for yourself!
For sale
$169,000
608 E Philadelphia St, York, PA 17403
5beds
1,908sqft
Single Family Residence
Built in 1900
2,879 Square Feet Lot
$166,900 Zestimate®
$89/sqft
$-- HOA
What's special
Fully fenced yardGenerous bedroom countOutdoor space
- 65 days
- 143
- 9
Zillow last checked:
Listing updated:
Listed by:
Musa Mmugambi 717-203-7262,
CENTURY 21 Home Advisors 7172087918
Source: Bright MLS,MLS#: PAYK2109114
Facts & features
Interior
Bedrooms & bathrooms
- Bedrooms: 5
- Bathrooms: 2
- Full bathrooms: 2
- Main level bathrooms: 1
Rooms
- Room types: Living Room, Dining Room, Bedroom 2, Bedroom 4, Bedroom 5, Kitchen, Bedroom 1, Bathroom 1, Bathroom 2, Bathroom 3
Bedroom 1
- Features: Flooring - Vinyl
- Level: Upper
- Area: 165 Square Feet
- Dimensions: 11 X 15
Bedroom 2
- Features: Flooring - Vinyl
- Level: Upper
- Area: 117 Square Feet
- Dimensions: 9 X 13
Bedroom 4
- Features: Flooring - Vinyl
- Level: Upper
- Area: 130 Square Feet
- Dimensions: 10 X 13
Bedroom 5
- Features: Flooring - Vinyl
- Level: Upper
- Area: 120 Square Feet
- Dimensions: 10 X 12
Bathroom 1
- Features: Flooring - Vinyl
- Level: Main
- Area: 36 Square Feet
- Dimensions: 6 X 6
Bathroom 2
- Features: Flooring - Vinyl
- Level: Upper
- Area: 54 Square Feet
- Dimensions: 6 X 9
Bathroom 3
- Features: Flooring - Vinyl
- Level: Upper
- Area: 120 Square Feet
- Dimensions: 10 X 12
Dining room
- Features: Flooring - Vinyl
- Level: Main
- Area: 144 Square Feet
- Dimensions: 12 X 12
Kitchen
- Features: Flooring - Vinyl
- Level: Main
- Area: 209 Square Feet
- Dimensions: 11 X 19
Living room
- Features: Flooring - Vinyl
- Level: Main
- Area: 143 Square Feet
- Dimensions: 11 X 13
Heating
- Hot Water, Central, Natural Gas
Cooling
- Window Unit(s), Electric
Appliances
- Included: Dishwasher, Dryer, Oven/Range - Electric, Refrigerator, Electric Water Heater
- Laundry: Hookup
Features
- Flooring: Carpet, Laminate
- Basement: Full,Exterior Entry,Unfinished
- Has fireplace: No
Interior area
- Total structure area: 1,908
- Total interior livable area: 1,908 sqft
- Finished area above ground: 1,908
- Finished area below ground: 0
Property
Parking
- Parking features: Driveway, Off Street
- Has uncovered spaces: Yes
Accessibility
- Accessibility features: 2+ Access Exits
Features
- Levels: Three
- Stories: 3
- Pool features: None
- Fencing: Vinyl,Wood
Lot
- Size: 2,879 Square Feet
Details
- Additional structures: Above Grade, Below Grade
- Parcel number: 123780800340000000
- Zoning: RESIDENTIAL
- Special conditions: Standard
Construction
Type & style
- Home type: SingleFamily
- Architectural style: Traditional
- Property subtype: Single Family Residence
- Attached to another structure: Yes
Materials
- Frame, Masonry
- Foundation: Brick/Mortar
- Roof: Shingle,Flat,Metal,Slate
Condition
- New construction: No
- Year built: 1900
Utilities & green energy
- Electric: 200+ Amp Service
- Sewer: Public Sewer
- Water: Public
- Utilities for property: Cable Connected, Natural Gas Available, Cable
Community & HOA
Community
- Security: Carbon Monoxide Detector(s)
- Subdivision: None Available
HOA
- Has HOA: No
Location
- Region: York
- Municipality: YORK CITY
Financial & listing details
- Price per square foot: $89/sqft
- Tax assessed value: $46,680
- Annual tax amount: $2,996
- Date on market: 8/20/2026
- Listing agreement: Exclusive Agency
- Listing terms: Cash,Conventional,FHA,VA Loan,PHFA
- Inclusions: Refrigerator, Washer And Dryer
- Exclusions: Dehumidifier
- Ownership: Fee Simple
Estimated market value
$166,900
$159,000 - $175,000
$1,640/mo
Price history
| Date | Event | Price |
|---|---|---|
| 8/20/2026 | Listed for sale | $169,000+849.4%$89/sqft |
Source:  Bright MLS #PAYK2109114 Report a problem Bright MLS #PAYK2109114 Report a problem | ||
| 4/12/2016 | Sold | $17,800-31.5%$9/sqft |
Source: Public Record Report a problem | ||
| 8/23/2005 | Sold | $26,000$14/sqft |
Source: Public Record Report a problem | ||
Public tax history
| Year | Property taxes | Tax assessment |
|---|---|---|
| 2026 | $2,967 +0.6% | $46,680 |
| 2025 | $2,949 +0.9% | $46,680 |
| 2024 | $2,923 | $46,680 |
| 2023 | $2,923 +4.3% | $46,680 |
| 2022 | $2,802 -1.2% | $46,680 |
| 2021 | $2,835 +3.6% | $46,680 |
| 2020 | $2,736 +0.2% | $46,680 |
| 2019 | $2,731 | $46,680 |
| 2018 | $2,731 -0.9% | $46,680 |
| 2017 | $2,757 | $46,680 |
| 2016 | -- | $46,680 |
| 2015 | $2,737 | $46,680 |
| 2014 | $2,737 | $46,680 |
| 2013 | -- | $46,680 |
| 2012 | -- | $46,680 |
| 2011 | -- | $46,680 |
| 2010 | -- | $46,680 |
| 2009 | -- | $46,680 |
| 2008 | -- | $46,680 |
| 2007 | -- | $46,680 |
| 2006 | -- | $46,680 -4.8% |
| 2005 | -- | $49,020 |
| 2004 | -- | $49,020 |
| 2003 | -- | $49,020 |
| 2002 | -- | $49,020 |
| 2000 | -- | $49,020 |
| 1999 | -- | $49,020 |
Find assessor info on the county website
Monthly payment
Est. payment
Payment breakdown
Explore the cost of this home by adjusting the details. Changes won't be saved.Climate risks
Neighborhood: 17403
Similar homes
- $169,9995 bd2 ba1.4k sqft230 E Poplar St, York, PA 17403For Sale

 MLS ID #PAYK2110738, Justin ASHBY, Keller Williams Elite. Bright MLS
 - $159,0004 bd2 ba1.8k sqft542 N Pershing Ave, York, PA 17404For Sale
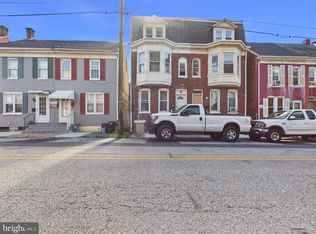 MLS ID #PAYK2113660, Holden James Bassett, Midtown Property Management. Bright MLS
 - $189,9005 bd2 ba1.9k sqft56 N State St, York, PA 17403For Sale
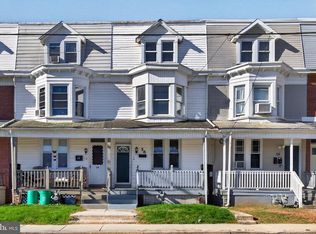 MLS ID #PAYK2113648, Spencer Blake, Renaissance Realty Sales, LLC. Bright MLS
 - $165,0004 bd1 ba2.2k sqft667 E Philadelphia St, York, PA 17403For Sale
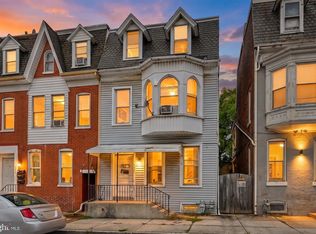 MLS ID #PAYK2112362, DARIUS RAMSEY, Berkshire Hathaway HomeServices Homesale Realty. Bright MLS
 - $165,9004 bd2 ba1.3k sqft217 E King St, York, PA 17403For SaleMLS ID #PAYK2102724, Logan Chappel, JRHeller.com LLC. Bright MLS
- $184,9005 bd2 ba1.9k sqft349 E King St, York, PA 17403For SaleMLS ID #PAYK2113378, Cameron Callahan, Keller Williams Keystone Realty. Bright MLS
- $203,9005 bd2 ba1.6k sqft818 E Market St, York, PA 17403For SaleMLS ID #PAYK2107098, CESAR CASTELLS DEL RIO, Keller Williams Elite. Bright MLS
- $173,5003 bd2 ba1.5k sqft875 E Prospect St, York, PA 17403For SaleMLS ID #PAYK2100968, Maria Rojas, Realty ONE Group Unlimited. Bright MLS
- $--3 bd2 ba1.7k sqft840 Kelly Dr, York, PA 17404For SaleMLS ID #PAYK2114054, Matthew Torres, Coldwell Banker Realty. Bright MLS
- $149,9002 bd1 ba1.1k sqft351 Liberty Ct, York, PA 17403For SaleMLS ID #PAYK2113894, Jennifer Charles, The Exchange Real Estate Company LLC. Bright MLS
- $169,9994 bd2 ba1.4k sqft326 Smith St, York, PA 17401For SaleMLS ID #PAYK2109102, Justin ASHBY, Keller Williams Elite. Bright MLS
- $224,9005 bd2 ba2k sqft224 E Cottage Pl, York, PA 17403For SaleMLS ID #PAYK2113924, Carlos Zapata, EXP Realty, LLC. Bright MLS
- $160,0004 bd1 ba1.3k sqft740 E Clarke Ave, York, PA 17403For SaleMLS ID #PAYK2112770, Paola Glace, Keller Williams Keystone Realty. Bright MLS
- $169,0004 bd1 ba1.8k sqft329 E Locust St, York, PA 17403For SaleMLS ID #PAYK2110022, Liz Hamberger, Keller Williams Keystone Realty. Bright MLS
- $179,9003 bd1 ba1k sqft324 S Sherman St, York, PA 17403For SaleMLS ID #PAYK2112472, Wendy Parde, The Exchange Real Estate Company LLC. Bright MLS
- $169,9003 bd1 ba1.3k sqft1143 E King St, York, PA 17403For SaleMLS ID #PAYK2113084, Carlos Zapata, EXP Realty, LLC. Bright MLS
- $165,0004 bd1 ba1.5k sqft316 W Princess St, York, PA 17401For SaleMLS ID #PAYK2112414, Karin Negron-Caraballo, Berkshire Hathaway HomeServices Homesale Realty. Bright MLS
- $170,0003 bd2 ba1.8k sqft639 W Princess St, York, PA 17401For SaleMLS ID #PAYK2113704, Kettybel Velazquez-Diaz, Realty ONE Group Unlimited. Bright MLS
- $169,0003 bd1 ba1.2k sqft891 E Kings Ct, York, PA 17403For SaleMLS ID #PAYK2113788, Jacob Glick, Coldwell Banker Realty. Bright MLS
- $179,9004 bd2 ba1.4k sqft368 Norway St, York, PA 17403For SaleMLS ID #PAYK2104902, MALAK DANOUR, Iron Valley Real Estate of York County. Bright MLS
