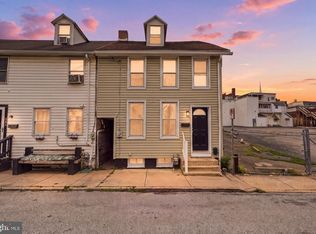
Welcome to 329 E. Locust Street, where timeless character meets modern living on one of York City's most iconic tree-lined streets. Beautifully renovated from top to bottom, this turnkey home offers the perfect blend of historic charm and today's sought-after updates. Inside, you'll find over 1,880 square feet of thoughtfully updated living space featuring four spacious bedrooms, one full bathroom, a 2nd-floor laundry, and a traditional floor plan that provides room to spread out, entertain, work from home, or accommodate a growing household. Nearly every surface has been refreshed, allowing you to simply purchase and start enjoying your new investment from day one. Outside, the curb appeal is undeniable as mature trees frame this charming streetscape, creating a welcoming setting you'll love coming home to. Conveniently located near downtown York, shopping, restaurants, parks, schools, and major commuter routes, this home offers the perfect combination of character, space, location, and modern updates. If you've been searching for a turnkey home with classic architectural charm, generous living space, and an unbeatable location, 329 E. Locust Street is one you won't want to miss. Schedule your private showing today and experience everything this beautifully renovated home has to offer!
For sale
$169,000
329 E Locust St, York, PA 17403
4beds
1,880sqft
Townhouse
Built in 1945
1,281 Square Feet Lot
$-- Zestimate®
$90/sqft
$-- HOA
What's special
Timeless characterFour spacious bedroomsModern livingTraditional floor planBeautifully renovated homeWelcoming settingCurb appeal is undeniable
- 65 days
- 69
- 6
Zillow last checked:
Listing updated:
Listed by:
Liz Hamberger 717-577-0814,
Keller Williams Keystone Realty 7177555599,
Listing Team: The Brewer Team
Source: Bright MLS,MLS#: PAYK2110022
Facts & features
Interior
Bedrooms & bathrooms
- Bedrooms: 4
- Bathrooms: 1
- Full bathrooms: 1
Basement
- Area: 550
Heating
- Forced Air, Natural Gas
Cooling
- Central Air, Electric
Appliances
- Included: Electric Water Heater
- Laundry: Hookup, Upper Level
Features
- Basement: Full
- Has fireplace: No
Interior area
- Total structure area: 2,430
- Total interior livable area: 1,880 sqft
- Finished area above ground: 1,880
Property
Parking
- Total spaces: 2
- Parking features: Off Street
Accessibility
- Accessibility features: 2+ Access Exits
Features
- Levels: Three
- Stories: 3
- Pool features: None
Lot
- Size: 1,281 Square Feet
Details
- Additional structures: Above Grade
- Parcel number: 061080200720000000
- Zoning: RESIDENTIAL
- Special conditions: Standard
Construction
Type & style
- Home type: Townhouse
- Architectural style: Traditional
- Property subtype: Townhouse
Materials
- Masonry, Brick, Stick Built
- Foundation: Stone, Brick/Mortar
Condition
- Very Good
- New construction: No
- Year built: 1945
- Major remodel year: 2019
Utilities & green energy
- Sewer: Public Sewer
- Water: Public
Community & HOA
Community
- Subdivision: Locust Street
HOA
- Has HOA: No
Location
- Region: York
- Municipality: YORK CITY
Financial & listing details
- Price per square foot: $90/sqft
- Tax assessed value: $64,150
- Annual tax amount: $4,118
- Date on market: 8/19/2026
- Listing agreement: Exclusive Right To Sell
- Listing terms: Cash,Conventional,Seller Financing,Installment Sale,Private Financing Available,Other
- Ownership: Fee Simple
Estimated market value
Not available
Estimated sales range
Not available
Not available
Price history
| Date | Event | Price |
|---|---|---|
| 8/19/2026 | Listed for sale | $169,000+69%$90/sqft |
Source:  Bright MLS #PAYK2110022 Report a problem Bright MLS #PAYK2110022 Report a problem | ||
| 5/7/2024 | Listing removed | -- |
Source: Zillow Rentals Report a problem | ||
| 4/17/2024 | Listed for rent | $1,695+41.8%$1/sqft |
Source: Zillow Rentals Report a problem | ||
| 7/24/2019 | Listing removed | $99,995$53/sqft |
Source: Keller Williams Keystone Realty #PAYK114492 Report a problem | ||
| 6/12/2019 | Listing removed | $1,195$1/sqft |
Source: Keller Williams Keystone Realty #PAYK114494 Report a problem | ||
| 5/20/2019 | Listed for sale | $99,995+42.9%$53/sqft |
Source: Keller Williams Keystone #PAYK114492 Report a problem | ||
| 4/15/2019 | Listing removed | $69,995$37/sqft |
Source: Keller Williams Keystone Realty #PAYK114492 Report a problem | ||
| 4/4/2019 | Pending sale | $69,995+55.5%$37/sqft |
Source: Keller Williams Keystone Realty #PAYK109866 Report a problem | ||
| 3/27/2019 | Sold | $45,000-35.7%$24/sqft |
Source: Public Record Report a problem | ||
| 3/16/2019 | Listed for rent | $1,195$1/sqft |
Source: Keller Williams Keystone #PAYK112004 Report a problem | ||
| 1/29/2019 | Listed for sale | $69,995$37/sqft |
Source: Keller Williams Keystone #PAYK108402 Report a problem | ||
Public tax history
| Year | Property taxes | Tax assessment |
|---|---|---|
| 2026 | $4,077 +0.6% | $64,150 |
| 2025 | $4,053 +0.9% | $64,150 |
| 2024 | $4,018 | $64,150 |
| 2023 | $4,018 +4.3% | $64,150 |
| 2022 | $3,850 -1.2% | $64,150 |
| 2021 | $3,896 +3.6% | $64,150 |
| 2020 | $3,760 +0.2% | $64,150 |
| 2019 | $3,753 | $64,150 |
| 2018 | $3,753 +15.8% | $64,150 |
| 2017 | $3,242 | $64,150 |
| 2016 | -- | $64,150 |
| 2015 | $3,242 | $64,150 |
| 2014 | $3,242 | $64,150 |
| 2013 | -- | $64,150 |
| 2012 | -- | $64,150 |
| 2011 | -- | $64,150 |
| 2010 | -- | $64,150 |
| 2009 | -- | $64,150 |
| 2008 | -- | $64,150 |
| 2007 | -- | $64,150 |
| 2006 | -- | $64,150 -7.5% |
| 2005 | -- | $69,380 |
| 2004 | -- | $69,380 |
| 2003 | -- | $69,380 |
| 2002 | -- | $69,380 |
| 2000 | -- | $69,380 |
| 1999 | -- | $69,380 |
Find assessor info on the county website
Monthly payment
Est. payment
Payment breakdown
Explore the cost of this home by adjusting the details. Changes won't be saved.Climate risks
Neighborhood: 17403
Nearby schools
Schools provided by the listing agent
- Middle: Hannah Penn
- High: William Penn
- District: York City
Source: Bright MLS. This data may not be complete. We recommend contacting the local school district to confirm school assignments for this home.


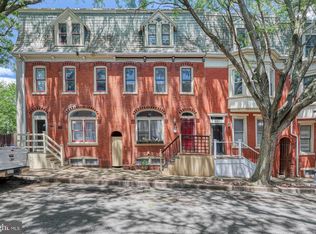
Similar homes
- $170,0003 bd2 ba1.8k sqft639 W Princess St, York, PA 17401For Sale
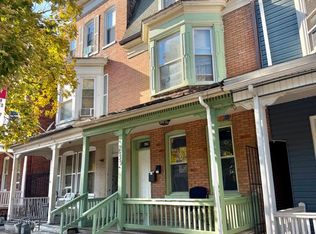
 MLS ID #PAYK2113704, Kettybel Velazquez-Diaz, Realty ONE Group Unlimited. Bright MLS
 - $189,9005 bd2 ba1.9k sqft56 N State St, York, PA 17403For Sale
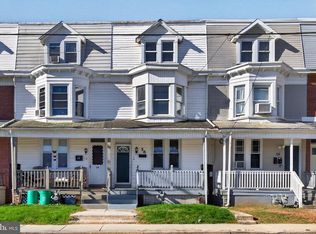 MLS ID #PAYK2113648, Spencer Blake, Renaissance Realty Sales, LLC. Bright MLS
 - $169,0003 bd1 ba1.2k sqft891 E Kings Ct, York, PA 17403For Sale
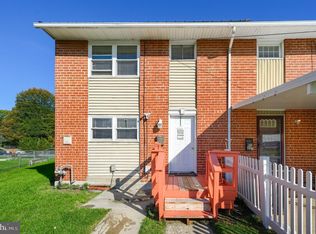 MLS ID #PAYK2113788, Jacob Glick, Coldwell Banker Realty. Bright MLS
 - $160,0004 bd1 ba1.3k sqft740 E Clarke Ave, York, PA 17403For Sale
 MLS ID #PAYK2112770, Paola Glace, Keller Williams Keystone Realty. Bright MLS
 - $169,9995 bd2 ba1.4k sqft230 E Poplar St, York, PA 17403For SaleMLS ID #PAYK2110738, Justin ASHBY, Keller Williams Elite. Bright MLS
- $169,9003 bd1 ba1.3k sqft1143 E King St, York, PA 17403For SaleMLS ID #PAYK2113084, Carlos Zapata, EXP Realty, LLC. Bright MLS
- $179,9004 bd2 ba1.4k sqft368 Norway St, York, PA 17403For SaleMLS ID #PAYK2104902, MALAK DANOUR, Iron Valley Real Estate of York County. Bright MLS
- $139,9003 bd1 ba984 sqft409 E Walnut St, York, PA 17403For SaleMLS ID #PAYK2111924, Randell Jackson, Keller Williams Keystone Realty. Bright MLS
- $169,9004 bd2 ba2k sqft125 S Pershing Ave, York, PA 17401For SaleMLS ID #PAYK2105694, ERICA RAWLS, Keller Williams of Central PA. Bright MLS
- $169,0005 bd2 ba1.9k sqft608 E Philadelphia St, York, PA 17403For SaleMLS ID #PAYK2109114, Musa Mmugambi, CENTURY 21 Home Advisors. Bright MLS
- $165,0004 bd1 ba2.2k sqft667 E Philadelphia St, York, PA 17403For SaleMLS ID #PAYK2112362, DARIUS RAMSEY, Berkshire Hathaway HomeServices Homesale Realty. Bright MLS
- $184,9005 bd2 ba1.9k sqft349 E King St, York, PA 17403For SaleMLS ID #PAYK2113378, Cameron Callahan, Keller Williams Keystone Realty. Bright MLS
- $--3 bd2 ba1.7k sqft840 Kelly Dr, York, PA 17404For SaleMLS ID #PAYK2114054, Matthew Torres, Coldwell Banker Realty. Bright MLS
- $187,5004 bd1 ba1.7k sqft70 N Tremont St, York, PA 17403For SaleMLS ID #PAYK2112356, Philip Accardo, Keller Williams Keystone Realty. Bright MLS
- $198,0005 bd2 ba1.8k sqft250 E College Ave, York, PA 17403For SaleMLS ID #PAYK2099754, isamar morel, Keller Williams Keystone Realty. Bright MLS
- $159,0004 bd2 ba1.8k sqft542 N Pershing Ave, York, PA 17404For SaleMLS ID #PAYK2113660, Holden James Bassett, Midtown Property Management. Bright MLS
- $165,9004 bd2 ba1.3k sqft217 E King St, York, PA 17403For SaleMLS ID #PAYK2102724, Logan Chappel, JRHeller.com LLC. Bright MLS
- $132,9994 bd1 ba1.9k sqft136 S Queen St, York, PA 17403For SaleMLS ID #PAYK2107174, MICHAEL T PFAUTZ, JR, Coldwell Banker Realty. Bright MLS
- $194,9005 bd2 ba1.7k sqft1296 W Princess St, York, PA 17404For SaleMLS ID #PAYK2113820, Ethan Funderburk, Real of Pennsylvania. Bright MLS
- $139,9003 bd1 ba1.1k sqft54 N Broad St, York, PA 17403For SaleMLS ID #PAYK2113238, rayna Abboud, Coldwell Banker Realty. Bright MLS
